Software
Houzz Logo Print
contactcohens

Help! Chair height seating on island?

8 years ago

We are designing our new kitchen and we’ll have a an open floor plan so the LR, kitchen and dining table all flow. BUT I hate sitting on barstools and want to have the seating half of the island be chair seating height. I would think this is way more comfortable and the chairs can double as out extra chairs for dining room table when we put in the leaf. My husband says this will be awkward though for the people at island looking up at the person cooking in kitchen. Does anyone have a lowered seating half of island and love/hate it?!?

Comments (18)

  • 8 years ago
    Do you like to cook for an audience? With your open floor plan, your guests are close enough for you to talk to them whether they are in the living room or dining room. I would rather have a bigger island and more storage in the kitchen. My guests occasionally come stand/lean against the island as I cook. I, too, hate sitting on bar stools, so I don't have them. When someone is sitting on a stool (or chair) in the kitchen, they take up almost three feet of aisle space...and are likely to be in the way. They can move easier if on their feet.
  • 8 years ago
    We often have the kids in the kitchen cooking with us or doing homework at the table or friends hanging out while we cook. So some seating would be nice. Just don’t know if it should be barstool high or chair seat low.
  • 8 years ago

    We have bar height seating, and it's fine when someone is sitting having a drink and chatting to the cook. But actual eating is done at the table, not on the island. So it depends on whether you really plan to have people eat there - or just hang out there. Personally, I don't like eating at islands, regardless of their height.

  • 8 years ago

    Bar stools come in two heights. That will determine the height of your peninsula \bar.

  • 8 years ago
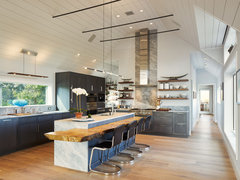
    This is the inspiration I’m working from:
    Monroe Drive House · More Info
  • 8 years ago
    Photos probably easier.
  • 8 years ago

    I guess I don't see the advantage when you can sit at a dining table so nearby? See mostly disadvantages with this concept. Different, and not very functional imo.

  • 8 years ago
    I agree with your husband. I much prefer counter height seating. Bar height is too high, and table height feels too low. If someone was cooking and I was sitting at a table height counter as in your scenario, I would not enjoy looking up at them and would feel separate and not a part of the action. With counter height seating, everything is on the same level and feels much more inclusive. Also, it looks like your Island is only about 4 feet wide, so you’re basically cutting your surface prep area in half. I would much rather have a nice wide continuous surface to work on than a much narrower 2 foot area. I think doing it your way really cuts down on functionality and options.
  • 8 years ago
    last modified: 8 years ago

    You have very little counter space to actually work on, so I'd keep the island counter-height.

  • 8 years ago
    Think about times when you want to lay out a buffet of foods. Having the island at all one height is the way to go. For those that don't like sitting on a bar stool - lucky them a regular chair is 3 feet away!
  • PRO
    8 years ago

    Good afternoon.

  • 8 years ago

    Gennifer B makes a great point----layout offers extremely limited counter work space if you drop 1/2 island to table ht. Especially if any need to resale---I would avoid.

  • 8 years ago
    Looking up at the cook while I'm seated reminds me of sushi bars. Nothing wrong with sushi, but it's not the experience I want to have at a friend's home. HTH
  • 8 years ago

    (OP, make sure you are not confusing 'bar stools' and 'counter stools' they are two different things. most don't like bar stools, they are very high. counter stools have the seat 24" from the floor and work with standard height 36" counters. regular chairs are 18" seats for 30" tables. )

    all that aside, while i dislike the look and think any gains in function would have larger losses in function, that doesnt mean you shouldnt do it. but 'build into the idea' that you should be prepared to change that counter to a standard one when you plan to sell your house.

  • 8 years ago
    I personally would do counter height without any sink or stove on it. When cooking or doing projects with kids I like the open space. I would flip the dinning and kitchen.
  • PRO
    8 years ago
    last modified: 8 years ago

    Love your kitchen layout. I vote for counter height and here are the reasons why:

    1. If you like to entertain counter height is good because it allows people to be sitting and eye level with anyone standing. This is why counter height tables are often referred to as "gathering tables"

    2. You may want to also consider a counter height table along with the island. Doing so would make space more versatile for entertaining. They are both comfortable heights for buffets and additional work surfaces when needed, plus you can interchange your seating between both.

    3.I you like that idea you may also want to consider the idea of mixing up your seating with both back and backless. The backless can be tucked under when needing more walkway space.

    4. Counter height seats are much easier to navigate as we get older, because you don't have to lower yourself into or lift yourself out of the seat like you do with traditional table height chairs.

    I hope this helps and enjoy your new kitchen

  • 5 years ago

    I am not a designer. My experience dining at friends homes when the island is table height, I feel like I am sitting at the kiddy table and have to reach up to serve myself or grab a condiment. I feel like I am part of the floor and not the island/host/entertainment. They have a complete dining room 10 feet away, but it's always the kitchen that is the center for people daily.
    For this reason my renovation is an island that is counter height and counter height chairs.