Software
Houzz Logo Print
aeconomos

Tiny tudor front door needs help

9 years ago
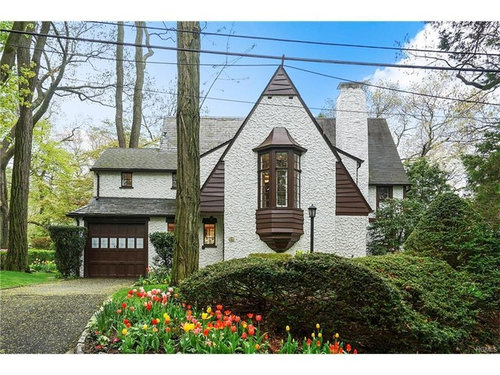
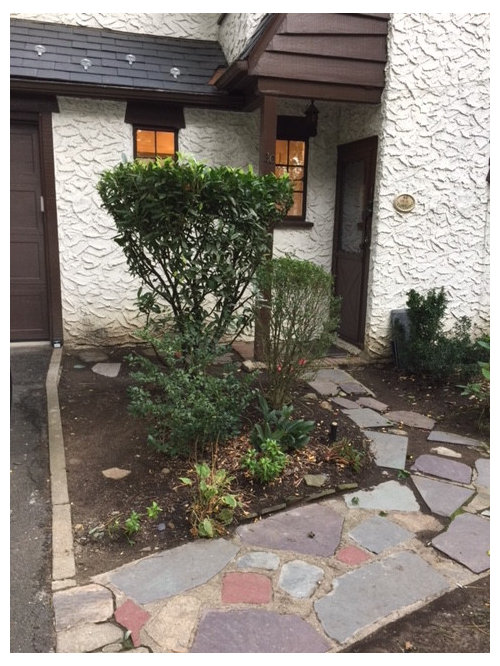
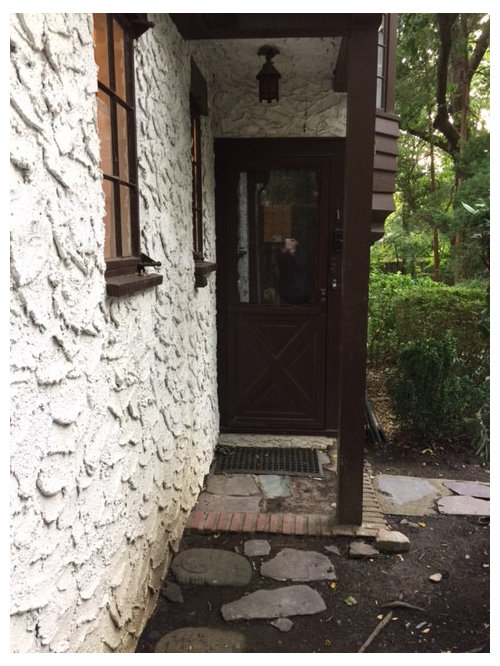
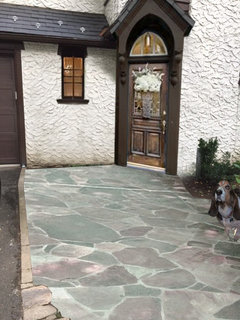
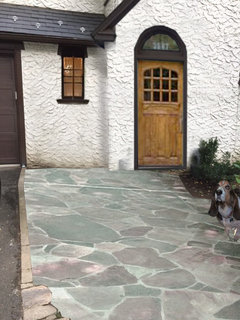
Original front door (to right of window turret) was closed off to make powder room. Sideways door (to left of turret) is now front door. It's in a tiny cramped corner and needs to be turned into a formal entrance.


Thinking of an approx. 10' x 10' slate patio with decorative stone urns. Have replaced lighting fixture with something larger, brighter and black-iron looking (flush because of door clearance). Could really use some help. Budget limited, unfortunately. Thanks for your help!


Comments (7)

  • 9 years ago

    First of all, your house is cute with a capital "C"; I love it.

    I'd recommend a couple of changes to make the side door look and feel more welcoming

    1. Post holding up eave - or - new post

    This looks like a structural post to me; necessary to hold up the eave. You probably can't remove it, but it does need to be straighten-up. I'd recommend pouring a new cement footing where the brick is to allow straighten-up the post horizontally.

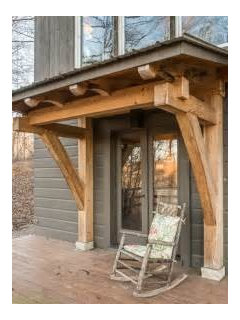
    If you have the budget, I'd recommend eliminating the structural post altogether since it crowds out the door. Budget permitting, replace the structural post with buttress posts, like the door below

    2. Front door change out.

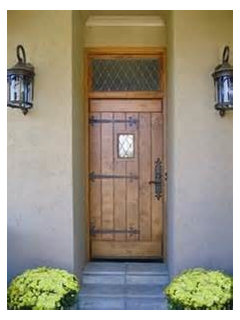
    The side door looks like a side door. If there is a budget for it, you might consider a front door that looks the part.


    3. Landscaping

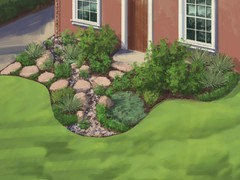
    Pavers- I'd recommend adding additional flagstone pavers to increase the set-in-soil width of the walkway to the same width as the cemented flagstone pavers. The set-in-soil walkway is too narrow.

    Shrubs-The shrubs to the front door need to be quite low. I'd recommend removing the tall shrubs and adding in low-light tolerant short shrubs. Since the tall shrub has a 'twin' on the other side of the garage, you probably have to remove it and plant a new low-height twin on the other side to help keep the planting symmetrical.

    Fill in any remaining dirt with small creeping ground cover, mulch and pebbles

    Andrea E thanked User
  • 9 years ago

    I think that you can make a huge improvement by getting an all glass stormdoor ( paint its frame to match the door). I think that you currently have a storm door?

    Then you need to enlist the help of a professional landscaper who can remove the bushes currently near the door, replace landscaping accordingly, and create a perfect hardscape to add an entry/pathway leading to the door.

    Your house is so lovely and charming!!

    Andrea E thanked grapefruit1_ar
  • 9 years ago
    last modified: 9 years ago

    Love it! Perhaps clearing out that bed and removing the shrub -- then adding a lamppost will mark the front door entrance. You might consider some boxwood up along the foundation in back of the lamppost. Filling the bed in with more pavers and adding an urn or two with seasonal flowers would be my suggestion. Seems all the suggestions here are similar. Good luck! -- Ahh -- after a second look, I think some flower boxes under those two windows would also mark the front door.

    Andrea E thanked User
  • 9 years ago

    This house looks like it came directly from Stratford on Avon. Adorable. Look at building out the entry either to face the front or at an angle so it can be seen from the front.


    Andrea E thanked groveraxle
  • 9 years ago

    Andrea E thanked groveraxle
  • 9 years ago

    Thank you all! Really great ideas (and nice compliments). I am getting a new Anderson glass storm door (with the retractable screen so a horizontal bar across middle, unfortunately). The existing front door, which is difficult to see, is a nice enough tudor-style door with large vertical planks of wood. My goal is to paint them both black and paint the house trim a deep blackish blue to match the new slate roof (done after photo but just like the ones in groveraxle's photo above). In fact that photo looks remarkably like my house, complete with dirt at bottom of white stucco next to door, which is something I should consider. (Maybe a thin bed there for bushes to hide that?)

    The last photo from groveraxle is closest to what I have been considering. Just a large expanse (10x12 feet?) of bluestone tile (2x3 feet each) to create a flat area to walk on directly from the driveway. With a shrub bed you wind up having to take several steps either up or down the driveway to reach a path to front door, which has quickly become a pet peeve because the driveway is very narrow so you wind up walking in the dirt of shrub bed.

    I completely agree that the existing shrubbery needs some work! Those sculpted taxis are not my cup of tea but provide screening until I an afford something better. I toyed with the idea of replacing structural post with tudor-style buttress posts (thanks for educating me on the terminology) but realized it's an engineering feat that might be costly. Pushing the door out and/or angling it might be something to consider down the road (as in the photo). A nice arch could be added over it to make it an official front door (also as in photo).

    Again, I am very grateful for you help.