

Baseboards throughout a farmhouse style home ??
8 years ago
last modified: 8 years ago
Featured Answer
Sort by:Oldest
Comments (10)
 8 years ago
 8 years ago
Related Professionals
Flint Architects & Building Designers · Superior Architects & Building Designers · Coos Bay Architects & Building Designers · Kahului Architects & Building Designers · Honolulu Architects & Building Designers · Vicksburg Design-Build Firms · San Diego Design-Build Firms · Montgomery Interior Designers & Decorators · Ashland Interior Designers & Decorators · Virginia Beach Interior Designers & Decorators · Coeur d'Alene Interior Designers & Decorators · Mankato Architects & Building Designers · Lincoln Architects & Building Designers · Dothan Kitchen & Bathroom Designers · Fort Smith Kitchen & Bathroom Designers- 8 years ago
 PRO8 years agolast modified: 8 years ago
 PRO8 years ago
- 8 years agolast modified: 8 years ago
- 8 years ago
- 8 years agolast modified: 8 years ago
- 5 years ago
Related Stories
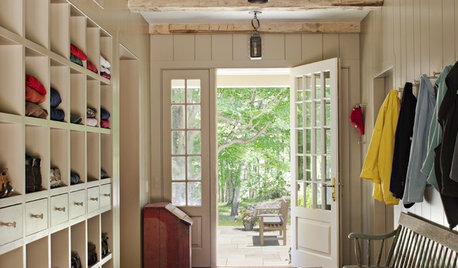
FARMHOUSESNew This Week: 5 Farmhouse-Style Entryways We Want to Come Home To
Raw materials and a sense of calm make these farmhouse- and cottage-style foyers both practical and inviting
Full Story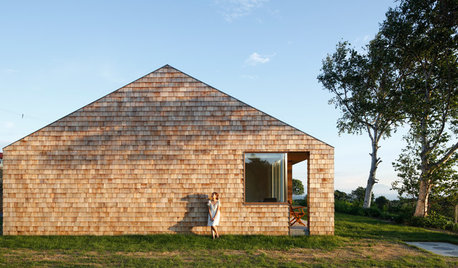
HOMES AROUND THE WORLDHouzz Tour: In Japan, Farmhouse Style Inspires an Island Home
Details are everything in Japanese actor Chieko Higuchi’s Hokkaido retreat
Full Story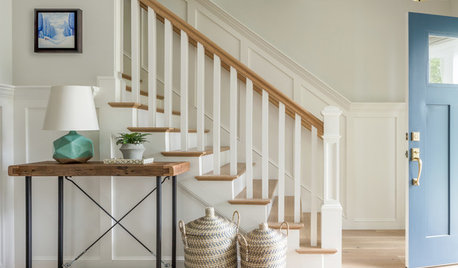
HOUZZ TOURSHouzz Tour: New Family Home Nails Modern Farmhouse Style
A mix of rustic style and midcentury design creates an eclectic vibe in Massachusetts
Full Story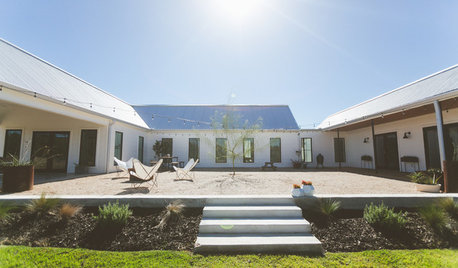
HOUZZ TOURSMy Houzz: Couple Build Their Dream Modern-Farmhouse-Style Home
A Texas interior designer and her family combine reclaimed wood, polished concrete, built-ins and vintage pieces in their new house
Full Story
FARMHOUSESHouzz Tour: A LEED Platinum Home With Farmhouse Style
Equally charming and efficient, this pad in upstate New York houses a dance studio, a music room and plenty of warm, inviting living space
Full Story
ECLECTIC HOMESHouzz Tour: Remodel Celebrates Northwest Home’s Vintage Style
A creative couple brings back the original charm of a 1920s home and makes it a guesthouse and studio
Full Story
TRADITIONAL STYLEElegant Kitchen Is True to Edinburgh Home’s Historic Style
The new kitchen in Scotland features classic Georgian proportions and beautiful attention to period detail
Full Story
MY HOUZZMy Houzz: Farmhouse Style in a Virginia Bed-and-Breakfast
A country home includes gorgeous grounds, whimsical spaces, a barn as a wedding venue and chandeliers throughout
Full Story
HOUZZ TOURSHouzz Tour: Farmhouse Style With an Unusual Inspiration
Comfort and sophistication are no surprise inside this Colorado home, but the exterior has an unexpected backstory
Full Story
BATHROOM DESIGN5 Modern Bathrooms With a Touch of Farmhouse Style
Find out the key elements in a farm-inspired bath made for modern life, and see the many ways to interpret the style
Full Story



Patricia Colwell Consulting