Software
Houzz Logo Print
joy_wills

Proposed Layout for Remodel

9 years ago
last modified: 9 years ago
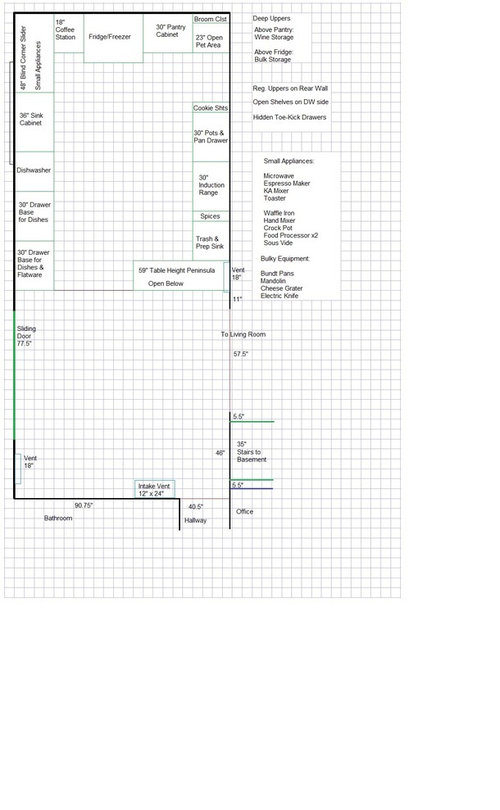
So, some of you all were very helpful with links and information about universal design/aging in place. I think I've found a layout that will mostly work, but I'd love some feedback.

Specifics:

We are a family of 3 adults, two of whom have RA, and have problems reaching up/back. I also have problems standing to cook and prep, and so a table height area I can sit to prep and rest while cooking was a priority.

We have 2 cats who need space for dry food bowls, water fountain (yes they are spoiled), and wet food bowls.

We needed space for food storage and for bulk items like Paper products, as well as for small appliances that we don't want visible.

We've decided to try to put the laundry into the bathroom closet, so we no longer need to find a way to shoehorn it into the kitchen/dining room.

Here is the layout, and my notes.


Comments (9)

  • 9 years ago

    ok, I looked but there is so much going on. I will just tell you what i am doing. I have pa and 40% lung use. not good above shoulder, below knees, or too deep. so we pulled all our cabinets out. we put 2 fairly shallow on the end of the kitchen for a pantry, we don't eat a lot of canned foods anymore. that is also where we put our wine. our cats eat at the bottom. we use paper plates and bowls, inexpensive less cleaning, we normally eat off them first, so dble duty. and of course their water bowl is there. we also pulled out our stove. if you look at cooking shows many are using portable cooking surfaces, so we are getting all that together. I have a rolling island they are all kept there we roll over to make an L with the sink. I have a stool so i can cook and wash right there. dble wall oven at my height. placed the washer and dryer on other end of kitchen. my walls will have one or two shelves not too high the rest will be bars with hooks for hanging things like ikea and corkboard to hang anything that has a hole in it. I hope you understood all that and it helped.

  • 9 years ago
    I hear you on the wine, we can try to find somewhere else it works. Could it go in a wall mounted unit on the side with the dishes?

    The upper depth isn't an issue for reaching, as that will be storage for my dad only, and he can reach up. He buys bulk paper products (Tp, napkins, plates) at Costco, and needs someplace they can fit the extra (we take out a small amount at a time.)

    As for the peninsula, I'm ok shortening it a few inches, but I'm under 5'3" so sitting at countertop height is not comfortable at all.
  • 9 years ago
    last modified: 9 years ago
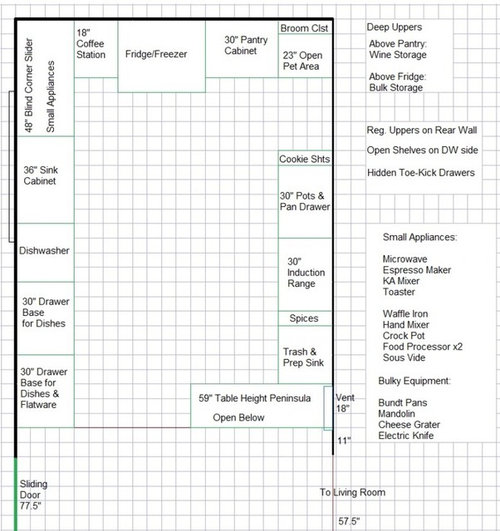
    Not a workable design. 6” cabinets are useless. You need fewer, larger, cabinets. The fridge is in the wrong spot. It needs to be on one end, closer to the eating area. Blind corners are the least accessible worst solution for any corner, even with an organizer. It is impractical to attempt to place any type of cabinet behind s pet feeding station. The pet station would be better for the inaccessible portion of the table, from the dining side. You need food storage close to it as well, so you also need to plan the eating area storage at the same time as the kitchen.

    You need a Kitchen Designer. And you need to have an idea about the cabinet level that you want to design in. Some things can’t be done in stock level cabinets at all. Like those very expensive toe kick drawers.

    So is this a 20-35 IKEA level DIY redo? A 35-50K lower level stock redo? A 50-70K mid grade redo? A 70-100K lower upscale redo? A 100-130K upscale redo? Or a 150K-250K Houzz level redo?

    What have you done to find a KD? A cabinet line?

  • 9 years ago
    We're in a small town, so there are two local cabinet shops in abount a 50 mile radius. We've looked at the one in town, but they only deal with one line, schrock. They have more options when it comes to counters and sinks, etc. but we did not go into great details, as we are still in the starting/planning phase, and we haven't set a timeline. The closest Ikea is 2 hours away (in the city I'm moving from, so not too inconvenient), but I'm not sure if everyone will like the look/feel of Ikea.

    I don't know if there are independent KDs nearby (I haven't found one yet), but figured, once we had a basic idea of what we wanted, and if it was possible we could find someone to fine tune it, and set out timeline.

    as far as the broom area, I was thinking of a raised built-in my grandma had in her bedroom, behind the door. We used to keep her card table and 2 chairs in there. I'm not sure how deep to make it with walls factored in, but guessed somewhere between 6-12 inches, and raised about 10-12" from the floor. To be honest, I'm not even sure if this is possible without going full custom on the cabinets.

    Thoughts behind fridge placement were to get any tall cabs, or upper cabs on the wall farthest from the entry to allow more light from the back slider to get into the kitchen, and to make it feel larger with no closed in uppers. I can see how it would make the fridge more awkward to get too. would making the long wall across from the sink the one with the tall cabs achieve the same thing?
  • 9 years ago
    Budget wise, were looking between 20-50k for kitchen and bath, with a little flexibility. We want to have natural stone or quartz counters and a decent construction on cabs and flooring, but nothing too fancy. We will not be replacing the fridge in this remodel, as it still runs great and is like 5 years old. Dishwasher may be replaced, it depends on if the problem opening it continues.

    This is why we are trying to figyre out what we want, and if it is possible to do without over improving for the neighborhood.
    Outside of a vanity and toilet in the main bath (and the aforementioned fridge and DW), nothing in this house was updated since it was built in the 70's. Until last year, once my parents retired. They put down LVP in the living room, dining room, and hallway, and painted the walls, put up paneling in the Living room.

    Our other option is to just have the cabs cleaned/refreshed, put in a new range and sink, maybe new laminate counter, and new lino ob the floor, and list it for sale or rent. If we take this option, we would be looking to build new somewhere, rather than renovate again.
  • 9 years ago

    You need a cheaper line than Schrock if you are going to make that budget. That would be adequate for the kitchen, but not a kitchen and bathroom.

    Hire an independent kitchen and bath designer to design the spaces for you. Then you can shop the design to whatever contractor or cabinet supplier you want and get realistic apples to apples pricing. You could even do online with someone if you can do all of the measuring needed. There are several posters in the Kitchen Forum who do online if you can’t find someone local. But you need a Designer.

  • PRO
    9 years ago

    I think traffic flow would be better with the peninsula on the other side and the range on the back wall. That would give you the best prep space between sink and range that wouldn't involve so much traffic across an aisle.

  • 9 years ago

    ^ There you go. One of the ones who do remote. And with a better layout too.