Software
Houzz Logo Print
kiabeech

Awkward Living Room

8 years ago
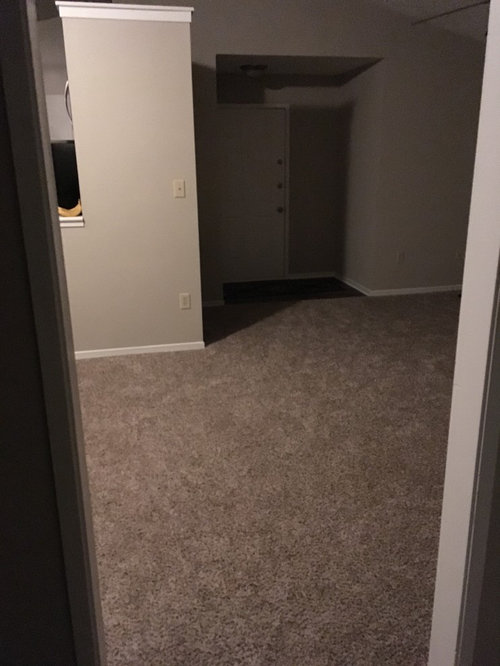
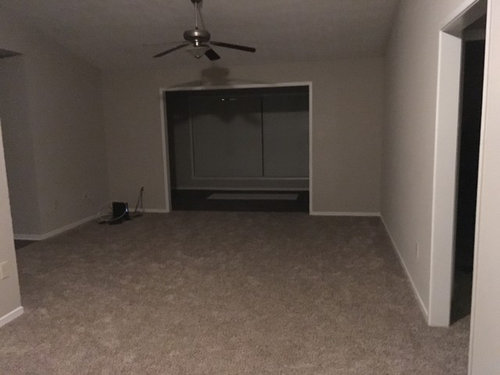
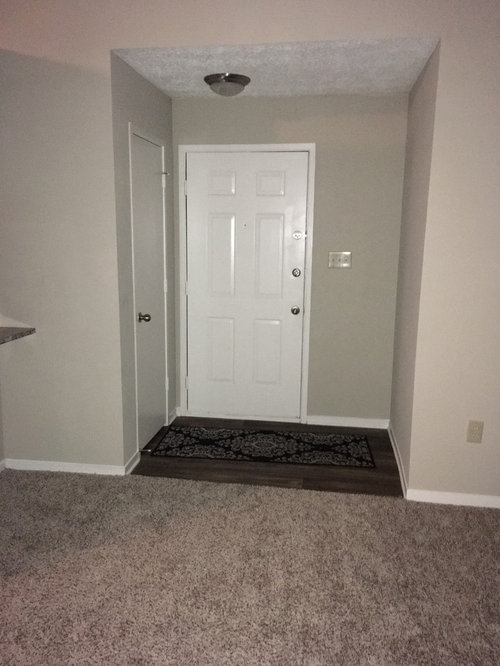
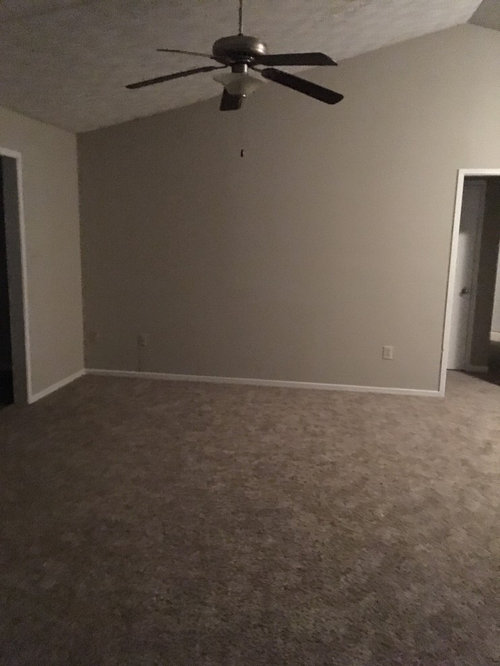
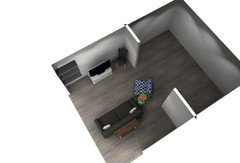
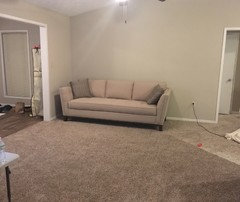
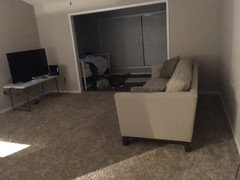
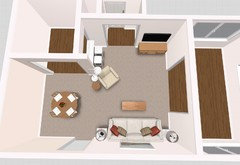
Entryway opens through living room to bedrooms on a natural angle; Living room has open door sunroom on right and open space to dining on right with angled entry way in front and also has loveseat size wall for the entertainment center. I have a few questions:
What is the best sized sofa for the space and to ask with help with arrangements? I want to put the tv against the small wall and have a conversation center but somehow not block the entrance to the sunroom. I hope this is clear. In addition, I have a preference for an 87" sofa but it looks like to keep the space even I'd have to get a loveseat (shorter than 70"). I'd love to have an arrangement where the sofa is not against the wall but it doesn't look possible.
Also, I prefer a minimalist look and light colors but the brown high tufted carpet will make my dream of an ivory minimalist space a dud. Unless someone can help me!

Comments (31)

  • 8 years ago


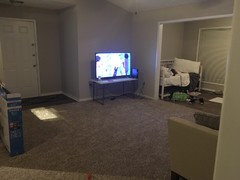
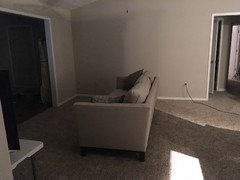
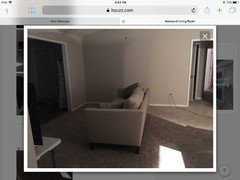
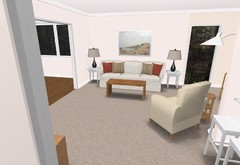
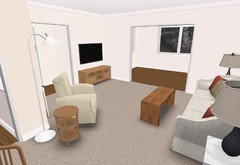
    Here's one more photo from the vantage point of sitting at the sofa. The sunroom is on the right. The entry door is in front and the tv/entertainment area is right in front. The open dining room is on the left. I don't want to put a door or anything to the sunroom.

  • PRO
    8 years ago

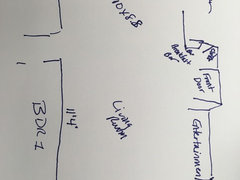
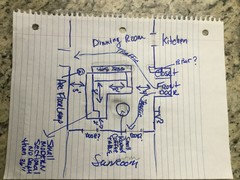
    Good Morning..a layout really would help if possible....just a quick sketch with the walls and openings and the measurements..than I can give you some layout advice:)

  • 8 years ago

    Okay. Thank you just a second. I'll upload it.

  • 8 years ago

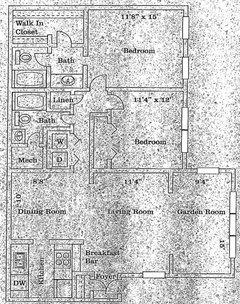
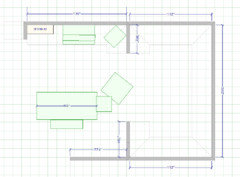
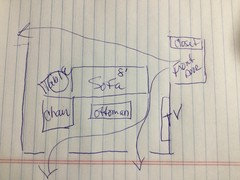
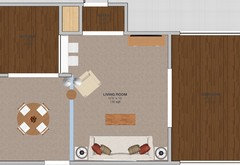
    Attached is a floor plan given to me as well as my drawing. The floorplan given to me is in the opposite direction of my layout. It may help a bit because my drawing is awful.


  • PRO
    8 years ago

    I think a small depth clean modern line sectional is what will work best...keep it simple...depending on depth of sectional a slender sofa table might work behind it?

    small round coffee table and large arc light.

    oh I see no doors to sunroom just open entrance..that’s even better.

  • 8 years ago

    Thank you very much.

    So you don't think the sofa being directly in front of the door and forcing traffic around is awkward? While, I admit on paper it makes sense I'm having trouble visualizing it in the pictures. I keep seeing the arm of the sofa blocking the natural traffic at the entrance.

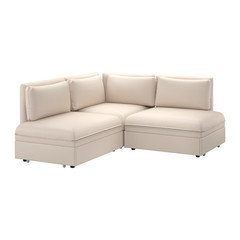
    Your shallow sofa suggestion made me think of the Ikea Vallunta Sleeper Sectional- Do you think this would be okay? The sofa depth is 31"

    Width: 76 "
    Depth: 76 "
    Height: 33 1/8 "
    Seat depth: 31 1/2 "
    Seat height: 18 1/8 "
    Bed width: 31 1/2 "
    Bed length: 78 3/4 "

  • 8 years ago

    Also would that reduce the amount of space for the dining area? I'm thinking a 45-48 inch table max. Because I want to add a sideboard to store dishes.

  • PRO
    8 years ago

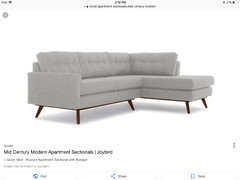
    You could do a open bottom style like this with a armless side that would be at the end facing the front entrance...you could move sectional back another foot that will give you about 5’ From from beginning of entrance to front door....this will not take away any space from dining room...48” round glass table will work very nice and keep it feeling light and open.

    Kia Beech thanked Home Interiors with Ease
  • 8 years ago

    I like the glass round table idea. I like the sectional idea and I ESPECIALLY LOVE the exposed legs. Yes, you're right if I move it back I will have a bit more space. Thank you. I need to find a sofa that's ivory or white and can be broken up. I live on the top level and may move in a couple of years. So my furniture needs to be easy to move but not look like it's a module setup. Maybe I can piece together a loveseat and chaise. Is there anyway to minimize the high brown carpet? I'm going to paint everything a lighter color and want a zen like airy feel.. The brown carpet -while warm and comfy- is also too much. What are your thoughts of a thin rug over the carpet just to lighten the bottom? I'm trying to approximate as clean line a look as possible with what I've been given. For the entertainment area I'm going to just use a low floating shelf and mount the television or either raise the shelf and sit it on top of the shelf. Sorry for so many questions.

  • PRO
    8 years ago

    I was limited to what was available in 2020; here is an idea for a set up with a couch. Putting a sofa table behind the couch will be a great way to utilize the foyer and living area.

    Kia Beech thanked Simon Ashley Design Studio
  • 8 years ago
    So I couldn’t help it :-/.

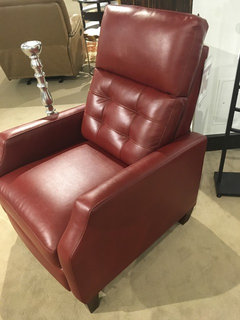
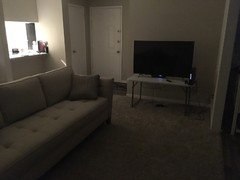
    I loved this sofa but it’s 94” and I had to get a big 49” tv. Please e cause the mess I put up a guest in my sunroom and I still have the box to the tv. House is a mess but I couldn’t wait. I really want a recliner in my space but don’t have the space for it and I need advice on what to do with the sunroom. I apparently will be having frequent guests but also want to keep the space open. So option for privacy but not permanently. Again please ignore the mess I’ve just looked at this a thousand time trying to figure out where to put a slim recliner and can’t figure it out. Here’s a pic of the recliner in red but I want to get it in ivory. Also can’t decide on ottoman . Basically comfort is important but I’m starting to realize how much style is sacrifice. I don’t want to be comfortable but perpetually frustrated with the look. Please help.
  • 8 years ago
    Exact recliner but buying in ivory
  • PRO
    8 years ago

    That sofa needs to come into the room not up against a wall..you have a small awkward space a sofa and recliner are very awkward furniture for it to work and no coffee table can be used because the recliner needs to be able to kick back and footrest will come into the space....

  • 8 years ago
    If no recliner, What would you suggest for additional seating? And what about an ottoman in front of the sofa?
  • PRO
    8 years ago

    Do a comfy accent chair and do a ottoman for coffee table..it can be used with a tray for when entertaining and you can remove the tray and put your feet up when relaxing.

  • PRO
    8 years ago

    Still configure it the same as my layout.

  • 8 years ago
    I like the ottoman idea. Where would I put the accent chair and how big should it be? I actually tried that but Only thing is if I move the sofa up it’s in front of the opening to the sunroom.

    One more question how big a painting should be on the wall? The sofa is 94”
  • 8 years ago
    Would it have been better if I did a loveseat instead? It’s 67” I might be able to switch it
  • PRO
    8 years ago


    8’ sofa is fine...place the end of sofa 4’ away from front door

  • PRO
    8 years ago

    could you move sofa into that position now and take a photo..

  • 8 years ago
    No to loveseat. They can sit one person comfortably or two if they know each other very well.
  • 8 years ago
    Yes just a moment
  • 8 years ago
    It’s a bit awkward this way. Too close to the door and looking right into the sunroom.

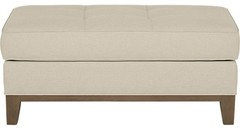
    I was going to buy this ottoman but wasn’t sure if it was too matchy.

    I do like moving it a bit away from the wall. Perhaps with a narrow sofa table and I might just have to scrap the idea of an accent chair unless I place it against the wall in the dining area.
  • PRO
    8 years ago

    You need to move sofa in this photo back so that the back of sofa creates a separation between the rooms...leave just room for a sofa table behind it without going beyond the door opening and move it towards front door leaving only 3’ from side arm of sofa and back wall.

  • PRO
    8 years ago

    Hi Kia,

    One option may be to do close to a white on most walls and have a brown accent wall, then use a painting to pull the two wall colors and carpet together. I have such a painting that would work here. You can check the painting on my last page I have a color snap from Sherwinn Williams for wall colors that will work with the painting and carpet.

    48x48 inch at $2010


    shawnshawn.co

  • 8 years ago
    I think I would try an arrangement like this.
  • 8 years ago
    FYI, the measurement of 12'8" is the width at the bump back for the bar overhang, the actual floor space for the living area is 11'4"
  • PRO
    8 years ago

    that is a waste of floor space and it will never feel cozy..also strange having to walk around a chair to get into dining room...any open floor space should be between dining and living area...to give separation.....just my take on the space!...not to many options:(

  • 8 years ago
    Melissa the visuals you provide give me more hope. I would prefer the awkward dining area flow around the chair and my open space in front of the sunroom.
    But I also agree that it might be awkward. It’s just a little less awkward than turning the sofa around to face the sunroom.

    I think I am going to take from both ideas. Next week someone’s coming to mount the tv and low shelves underneath. I’m thinking of moving the sofa flush to the right and having two covered corded sconces flanking the sofa with a pic in the middle (containing beige brown tones).

    I’m thinking of this matchy matchy ottoman because I love fabric ottomans unless and until I find a leather one.

    Also thinking c-tables instead of end tables.


    I think I might just be desperate enough to put a recliner by the dining wall. Either that or buy a loveseat to make more space. :-/

    Not sure what else makes sense. The only other thing is to pull the sofa forward put a sofa table behind it to rest two lamps flanking the sofa and maybe putting a sculpture in the middle and foregoing the accent chair altogether.
  • PRO
    8 years ago

    What is the distance from back wall to wall before the foyer area at front door?