

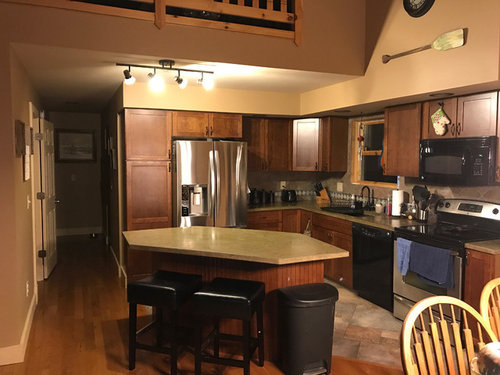
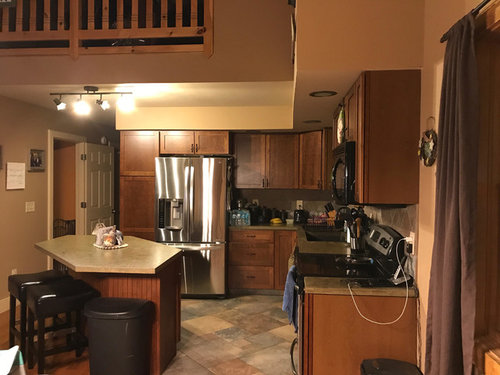
Looking for advice with our kitchen
9 years ago
Sort by:Oldest
Comments (5)

Related Stories

KITCHEN DESIGNSmart Investments in Kitchen Cabinetry — a Realtor's Advice
Get expert info on what cabinet features are worth the money, for both you and potential buyers of your home
Full Story
KITCHEN STORAGEKnife Shopping and Storage: Advice From a Kitchen Pro
Get your kitchen holiday ready by choosing the right knives and storing them safely and efficiently
Full Story
DECORATING GUIDESDecorating Advice to Steal From Your Suit
Create a look of confidence that’s tailor made to fit your style by following these 7 key tips
Full Story
LIFEGet the Family to Pitch In: A Mom’s Advice on Chores
Foster teamwork and a sense of ownership about housekeeping to lighten your load and even boost togetherness
Full Story
REMODELING GUIDESContractor Tips: Advice for Laundry Room Design
Thinking ahead when installing or moving a washer and dryer can prevent frustration and damage down the road
Full Story
DECORATING GUIDES10 Design Tips Learned From the Worst Advice Ever
If these Houzzers’ tales don’t bolster the courage of your design convictions, nothing will
Full Story
HEALTHY HOMEHow to Childproof Your Home: Expert Advice
Safety strategies, Part 1: Get the lowdown from the pros on which areas of the home need locks, lids, gates and more
Full Story
LIFEEdit Your Photo Collection and Display It Best — a Designer's Advice
Learn why formal shots may make better album fodder, unexpected display spaces are sometimes spot-on and much more
Full Story
TASTEMAKERSBook to Know: Design Advice in Greg Natale’s ‘The Tailored Interior’
The interior designer shares the 9 steps he uses to create cohesive, pleasing rooms
Full Story
Straight-Up Advice for Corner Spaces
Neglected corners in the home waste valuable space. Here's how to put those overlooked spots to good use
Full Story




rebunky
jhmarie
Related Professionals
California Kitchen & Bathroom Designers · Wausau Kitchen & Bathroom Designers · Gaithersburg Kitchen Remodelers · Newport News Kitchen Remodelers · Fort Wayne Kitchen Remodelers · Albert Lea Kitchen Remodelers · Beatrice Kitchen Remodelers · Laconia Kitchen Remodelers · Watertown Kitchen Remodelers · Santa Maria Kitchen Remodelers · Denver Kitchen Remodelers · Victoria Kitchen Remodelers · Bangor Custom Countertops · Portland Custom Countertops · Wheeling Custom Countertopseinportlandor
powermuffin
JoshOriginal Author