Software
Houzz Logo Print
lyonkilm

Kitchen layout?

8 years ago
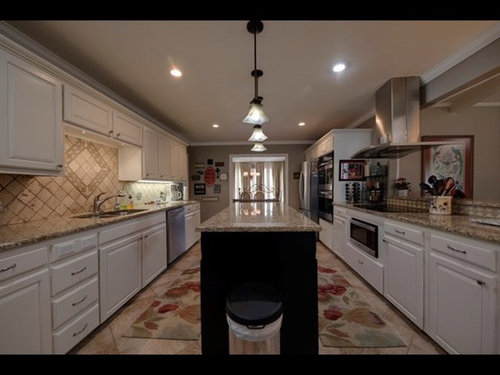
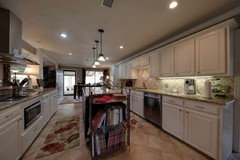
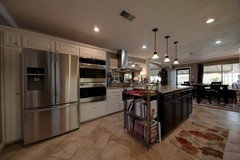
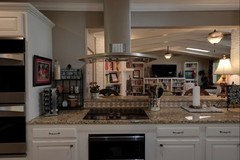
Thoughts on this layout? It seems a little impractical to me when I think of things like walking around the island to drain a pot of pasta, toddlers and a low microwave, someone sitting at the bar top while using the cooktop, etc. Maybe I’m just overthinking it.

Comments (21)

  • PRO
    8 years ago

    You could place the cooktop where is sink is now and have the hood over that cooktop on the wall, then cut back that bar to the wall oven, install the microwave over the double oven and make one large island with a sink in it where the countertop bar is now

  • 8 years ago

    I agree with above - a range does best against the wall where it is easier to vent and the person at the sink would rather look out at the room than at a wall. I am not sure an island is needed at all. I don't like the sink and range being orientated such that things have to be carried back and forth across the floor, but that may be the reality of a galley style kitchen.

  • 8 years ago
    It seems more than a little impractical. Yikes!
  • 8 years ago
    My understanding of kitchen was the big 3 - sink stove fridge - should e close or form a triangle. Constantly skirting an Island would be inconvenient. Is this your kitchen or one you are interested in?
  • 8 years ago
    Currently in process to buy this house. Remodeling wouldn’t be in the budget for a few years since it would be major moving plumbing/running a gas line for gas cooktop, new floors which extend beyond kitchen, etc. They just completely remodeled to this current photo a couple years ago, unfortunately.
  • 8 years ago

    I may be wrong, but it looks like there is plenty of space to put the stove and sink on the same wall and then have an island instead of an island and a peninsula. Or you could put the sink in the island. This does seem inefficient. If that island is really long, you could also make it two islands with a break between the sink and stove. Might be weird...

  • 8 years ago

    Could you remove the island without leaving a big whole in the flooring?

  • PRO
    8 years ago
    It might be possible to reconfigure the island into two with passage from range to sink. That wouldn’t be too costly. I couldn’t live for a month with that layout. On the low microwave, it should have code locking for child safety so shouldn’t be a problem. Biggest issue would be floor tile. But looks like pretty standard tile.
  • 8 years ago

    I would be worried about the low microwave. There have been a few people on this site say that their children like putting their toys in the microwave...especially bad if those toys have any metal in them,

  • 8 years ago
    I definitely think ill just take the microwave out and put it on a counter until kids are older.

    Im not sure if island could be removed without damaging floor, but that is a good option to remove or make two.

    I will see how long i can live with this layout if it all goes through.
  • PRO
    8 years ago

    I guess worst cas senario you move the pot of pasta to the island then wlk around and dump into strainer on the other side. This is just a poorly laid out kitchen that will make you crazy so I would adjust my offer accordingly. One good thing it will keep you slim with all the walking to make a simple dinner.

  • 8 years ago
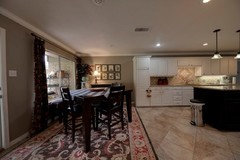
    Here are more photos. Would it be an odd placement to move cooktop to left of the sink? Maybe its just better to wait u til we can do everything at once and make it more efficient.

    Is there a max distance you would want in a galley kitchen between walls if we were to just take out the island?
  • 8 years ago
    I wouldn't want my cooktop in that location with the counter bar. It would def look better on the wall. Not being there in person it's hard to tell. I'd wait and redo everything at once and get a kitchen planner in to help.
  • 8 years ago
    last modified: 8 years ago

    the realtor photos are clearly stretched.... oval can lights, anyone?...how did it feel in person? i'm betting in person you'd have no thought of cutting the island in half, it really isnt as large as shown.

    folks have purchased homes with far worse kitchens, you know if the house had a kitchen redo priced in or not. if you've already pulled the trigger on the purchase, you'll live with it a while and see how fast you need to fill your war chest for redo.

  • 8 years ago
    In person it didn’t feel as awkward as it looks in the photos honestly. It actually felt like a good flow between kitchen, living, dining. I cook about 90% of our meals at home so i will spend a lot of time in there. I didnt mind the cooktop looking to living room because i could watch kids while cooking. I only do dishes while kids sleeps so there’s that.

    Definitely did not have a kitchen remodel built into the price and I’ve never seen one here that did. Most are original condition or have had a very cheap remodel. You would still pay top dollar for a house with a terrible kitchen though.
  • 8 years ago
    Well, if it works for you, then go with it. It looks like a nice house!
  • 8 years ago
    Thank you for ideas and comments. I think i just needed some encouragement :) while i agree it’s definitely not an optimal layout, I think we can figure something out until its time for a remodel.
  • 8 years ago
    last modified: 8 years ago

    also the baker's rack at the end of the island will be gone. that's an amazing shrinking island!

    i get so disgusted with realtor's stretched photos. its pretty much only in kitchens you can catch them at it! i once went to see a house in person after seeing it listed online, i'd say it was a good 20% smaller than pictured.

    and greenfish is correct, i have an island cooktop and like it very much. don't fret!

  • 8 years ago

    Me three - I have an island cooktop too. It is wonderful!

  • 8 years ago

    i think we might have the same hood...