Software
Houzz Logo Print
foreverfarm11

need suggestions for tv placement

13 years ago
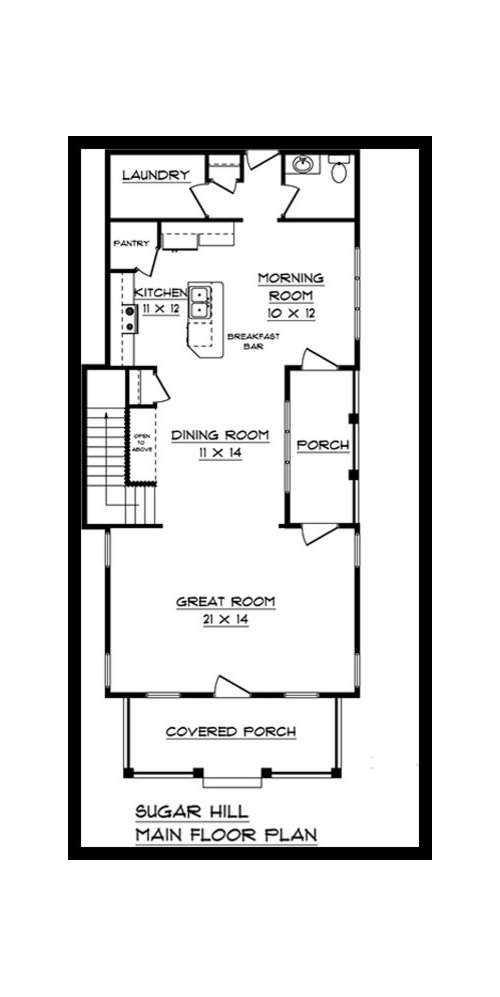
my husband and I are building a home with an open floor plan. I just dont know where to put the tv, I dont want to put it above the fireplace but I am not sure I have any other options. The front entrance for the great room will have a door and 2 windows. the side wall has a fireplace with 2 windows on each side (not in the attached picture) and the other wall has 2 windows. the rest of the room is open. my concern is that if I put the tv on the wall across from the fireplace, we wont enjoy the fireplace....any ideals?

Comments (15)

  • PRO
    13 years ago
    put it across the fireplace, and get some smaller comfy chairs and a table to go by the fireplace... just make it one room and not separated
  • PRO
    13 years ago
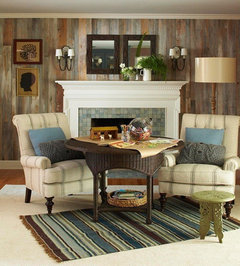
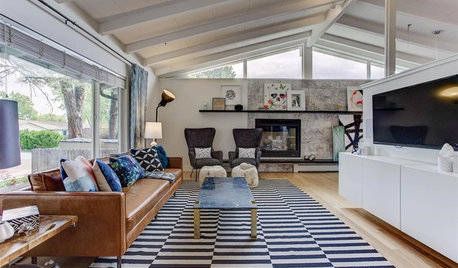
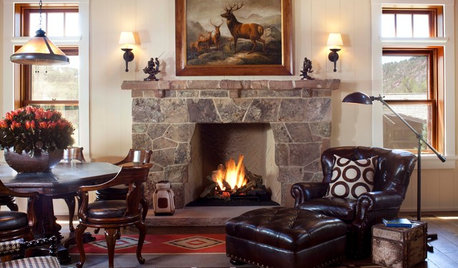
    like this but facing the fireplace maybe
  • 13 years ago
    Lots of openings and doors and windows here! You are smart to look at how furniture will fit here. Right now you walk right into the middle of the great room. If the door were moved over to where one of the windows are, that would help with furniture arranging.

    The space you have allocated for dining is 11 feet wide. With a dining table and chairs in the center (say table 3 to 4 ft. wide, 3 ft. needed on each side to have ease getting in and out of chairs...plus, this is right in the middle of your traffic lane between the kitchen and great room!

    Personally, I would eliminate the center porch. That would give you many more options. Dining table would have more room (small wall left to separate morning room) Or maybe not have a separate dining, just a larger "morning room" with a large rustic table.
  • 13 years ago
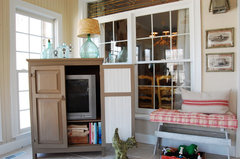
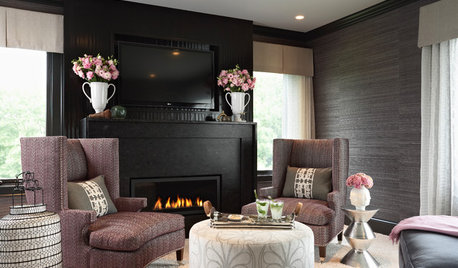
    Have you thought about putting the tv inside a cabinet? (But one with wheels). Another solution would be hiding tv into a cabinet over the fireplace, so if tv is off you won't take relevance to fireplace.
    [houzz=
    My Houzz: French Country Meets Southern Farmhouse Style in Georgia · More Info
    ]
    [houzz=
    Shiloh Painted Kitchen and Dining Room · More Info
    ]
  • 13 years ago
    ktinaz - that is a good option. I want to make sure I can enjoy both the FP and tv at the same time :). pcmom1 - my husband will not get rid of anyporces (we will have 4 in all) I am not worried about the dining room, as we have no intention of setting it up as a dining room. We will eat in morning room and probably only use the dining room, if we have get togethers - set up as a buffett room. Its only my husband and I.
  • 13 years ago
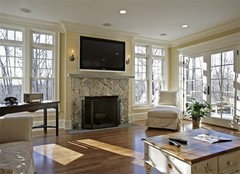
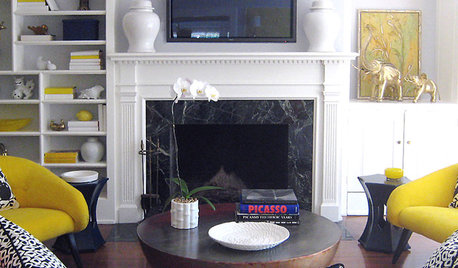
    Definitely put the tv over the fireplace! Although it may cost a little bit more money, it definitely pays off!

    Just look at the photo I have attached, very comparable to your house plan, there will be windows next to the fireplace. I don't know if its just me, but I just love that fireplace and tv idea!
  • 13 years ago
    I did think about the tv over the fp with a picture or mirror blocking it, there is a company that does that, but it is expensive.
  • 13 years ago
    Glad to hear! I am not of fan of formal dining!
  • 13 years ago
    If you are actually in the process of building a house-- here's an idea. Find one wall where you don't have windows, and get a crackerjack carpenter to create built-in cabinetry for you that spans all or part of a wall-- one that will hold a TV as big as you want. Since TVs don't have much depth, the cabinetry doesn't have to have much, either. And I'd have this crackerjack carpenter make the doors to the cabinet pocket doors, so that you can easily slide them open to watch TV, and they're not in the way of viewing. Slide them shut when TV is not in use. You could even get someone to paint a gorgeous mural on the front of the cabinetry-- maybe a trompe l'oeil. I mean, you're building the house-- so, while you're at it, build something to house the TV to your specifications.
  • 13 years ago
    I did consider building something into the house, but I am reluctant to do that without seeing the house first. also, the place I am in right now has built in's and I hate it - bad set up...so it makes me reluctant to do them....
  • 13 years ago
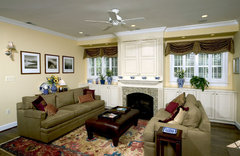
    I really like the picture deco included...its nice....and I am considering the floor outlets.....
  • 13 years ago
    foreverfarm11: But that's the beauty of being able to build from scratch. Design something of your own that does not incorporate all those things you dislike about your current set-up. Hire a designer to help you if you need-- but, really, now's the time to do it-- where all the wiring can be built in, too, and hidden. So much more difficult to put anything in like that after the fact.
  • 13 years ago
    We have changed alot of things in buidling this house, and I have an extensive list for the electrician...I have added some closets - but I am just cant do the build in shelving....without seeing the house first. one of the reasons I want to get the set up for the tv down pat, is so I can get the wiring hidden...
  • 13 years ago
    You should seriously consider relocating your front door. Entering into the middle of the living area is not a good plan. It will divide your living area in half and does not provide for coat closet, key drop etc.. Even if you and your family will enter mostly from an other door you will still have company and they will be standing in the middle of your living room once through the door. If you move the entrance to on side, replacing a window with the entry door, you will have more wall space to play with and can focus on having one nice large sitting area and an entry area with a console table and some type of coat rack/closet on the other.