

kitchen suggestions needed
9 years ago
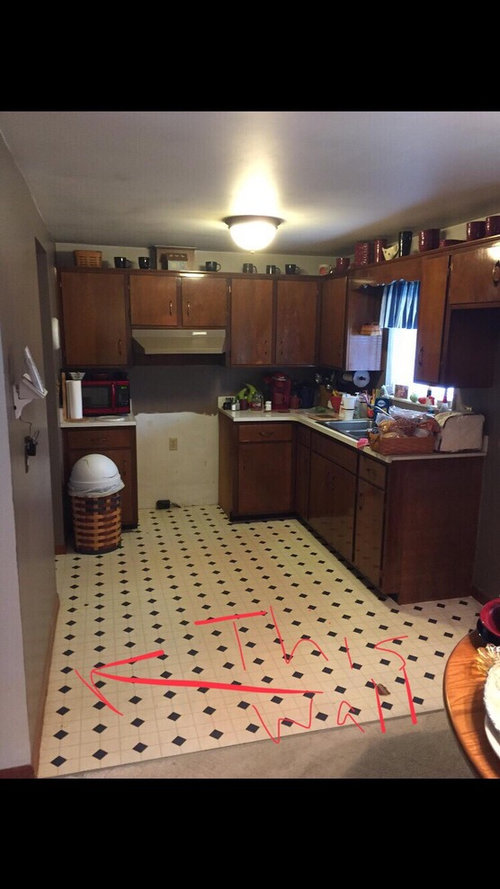
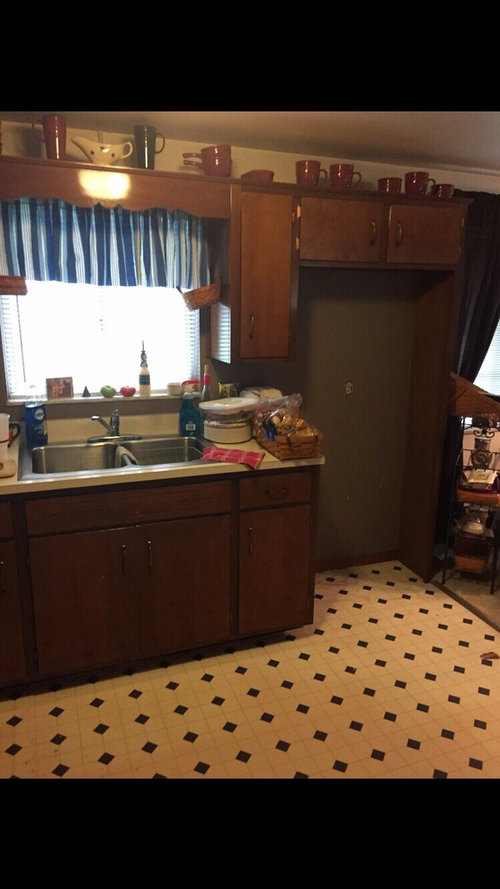
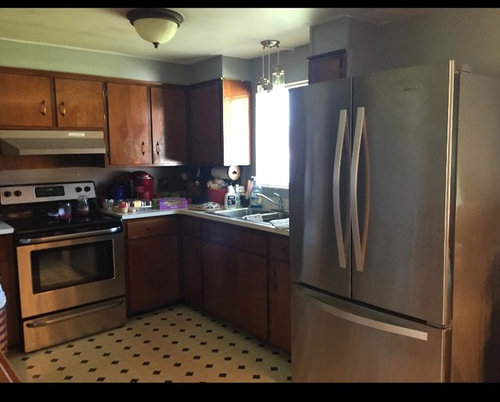
Featured Answer
Sort by:Oldest
Comments (6)
 PRO9 years ago
Related Professionals
Miami Interior Designers & Decorators · Eureka Interior Designers & Decorators · La Grande Interior Designers & Decorators · Great Bend Architects & Building Designers · Manchester Architects & Building Designers · Hackettstown Kitchen & Bathroom Designers · Selma Kitchen & Bathroom Designers · Lake Havasu City Kitchen & Bathroom Designers · San Luis Obispo Kitchen & Bathroom Designers · Calgary Kitchen & Bathroom Designers · Bowling Green Kitchen Remodelers · Seattle Kitchen Remodelers · Yakima Kitchen Remodelers · Madison Custom Countertops · Ogden Custom Countertops- 9 years ago
 9 years ago



Related Stories

LIFEInviting Kids Into the Kitchen: Suggestions for Nurturing Cooks
Imagine a day when your child whips up dinner instead of complaining about it. You can make it happen with this wisdom
Full Story
MOST POPULARHow Much Room Do You Need for a Kitchen Island?
Installing an island can enhance your kitchen in many ways, and with good planning, even smaller kitchens can benefit
Full Story
KITCHEN APPLIANCESLove to Cook? You Need a Fan. Find the Right Kind for You
Don't send budget dollars up in smoke when you need new kitchen ventilation. Here are 9 top types to consider
Full Story
KITCHEN DESIGNKitchen of the Week: Taking Over a Hallway to Add Needed Space
A renovated kitchen’s functional new design is light, bright and full of industrial elements the homeowners love
Full Story
KITCHEN SINKSEverything You Need to Know About Farmhouse Sinks
They’re charming, homey, durable, elegant, functional and nostalgic. Those are just a few of the reasons they’re so popular
Full Story
GREEN BUILDINGEfficient Architecture Suggests a New Future for Design
Homes that pay attention to efficient construction, square footage and finishes are paving the way for fresh aesthetic potential
Full Story
HOUZZ TOURSHouzz Tour: Nature Suggests a Toronto Home’s Palette
Birch forests and rocks inspire the colors and materials of a Canadian designer’s townhouse space
Full Story
KITCHEN DESIGNDesign Dilemma: My Kitchen Needs Help!
See how you can update a kitchen with new countertops, light fixtures, paint and hardware
Full Story

LIFEDecluttering — How to Get the Help You Need
Don't worry if you can't shed stuff and organize alone; help is at your disposal
Full Story





Joy