


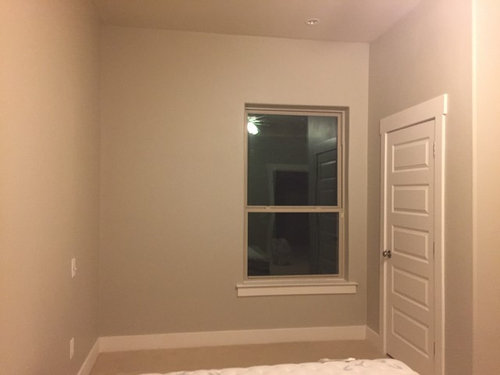
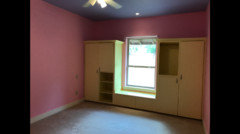
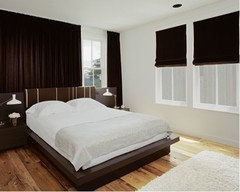
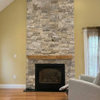
Off-centered window. Need design ideas.
8 years ago
last modified: 8 years ago
Featured Answer
Sort by:Oldest
Comments (12)
- 8 years ago
Related Professionals
DeRidder Interior Designers & Decorators · Sioux Falls Interior Designers & Decorators · Flagstaff Interior Designers & Decorators · Anchorage Interior Designers & Decorators · Grand Rapids Architects & Building Designers · Green Bay Architects & Building Designers · Cody Architects & Building Designers · Willmar Kitchen & Bathroom Designers · Lake Havasu City Kitchen & Bathroom Designers · Oxnard Kitchen & Bathroom Designers · Palm Desert Kitchen & Bathroom Designers · Selma Furniture & Accessories · Richmond Furniture & Accessories · Memphis Custom Closet Designers · Torrington Custom Closet Designers- 8 years ago
 8 years ago
 8 years ago
- 8 years ago
- 8 years ago
- 8 years ago
- 8 years ago
 PRO8 years ago
 8 years ago
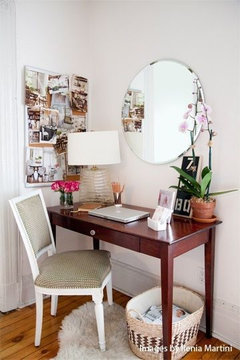

Related Stories

DECORATING GUIDESOff-Center Art Hits the Mark for Energizing Design
Stifling a yawn over symmetry? Shift your art arrangements for design drama that's anything but middling
Full Story
DECORATING GUIDESDesign Dilemma: Where to Put the Media Center?
Help a Houzz User Find the Right Place for Watching TV
Full Story
DECORATING GUIDESStyle In Stereo: Fine Design for Your Media Center
Conceal your media components in a console with contemporary or vintage flair
Full Story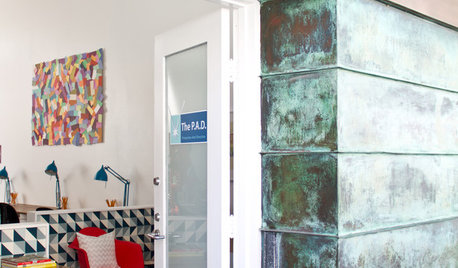
MORE ROOMSDesign Ideas From a Teen Crash Pad in Venice Beach
Colors abound without clashing in this resource center for homeless teens, created by a team of compassionate designers
Full Story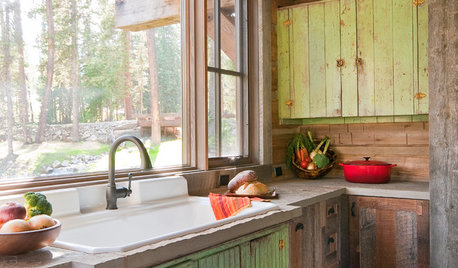
WINDOWSKitchen Windows: 13 Classic and Creative Ideas
Big and tall, long and low, in an unexpected spot ... these ways with kitchen windows offer plenty of possibilities
Full Story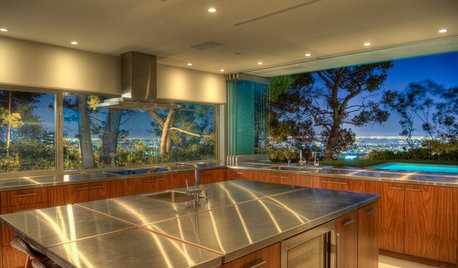
KITCHEN DESIGNBrilliant Idea: The Kitchen Window Pass-Through
A window that opens from cookspace to backyard is the next-best thing to an outdoor kitchen
Full Story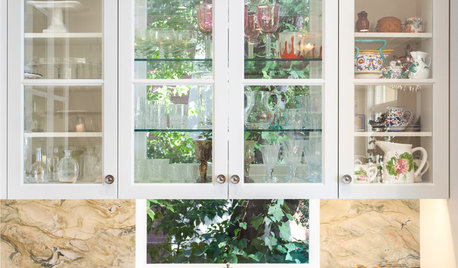
KITCHEN DESIGNGreat Idea: Windows Behind Kitchen Cabinets
This design trend provides kitchen storage while letting more light into the room
Full Story

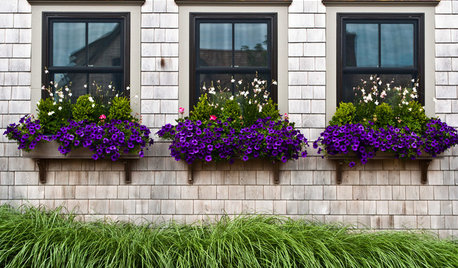
GARDENING GUIDESWindow Box Planting Ideas for 4 Seasons of Interest
Dress up your home’s windows with flowers, foliage and more for year-round curb appeal
Full Story



Maureen