Software
Houzz Logo Print
hzdeleted_44088885


T-Shaped Farmhouse Floorplan

8 years ago
last modified: 8 years ago
Hey Everybody!

My husband and I are in the beginning stages of home building and this floor plan search is killing me! There is a home that I absolutely love, but I'm struggling to find a floorplan that makes sense with the exterior. The home I love is on instagram. Their instagram name is ohfarmhouse.

Does anyone have any floorplans similar to this home? I know this particular home has an upstairs master, but we would need a downstairs master. We were also thinking to keep the same look, we would have the garage attached to the home as pictured.

The main things I need:

- downstairs master

- 3+ bedrooms

- 1 bathroom upstairs for kids is fine - don't need own bathrooms

- open/gallery play area for kids upstairs or room for a desk

- approx 2,100-2,400 finished sq feet

- fine w/ leaving area over garage unfinished for now, and finishing later into either another bedroom or play area

- lots of light

- attached garage

- decent sized mud/laundry

- 1/2 bath downstairs for guests

Comments (36)

  • 8 years ago

    Thanks for the heads up about the link! The site must block links to Instagram. Their Instagram name is "ohfarmhouse".

    We actually plan to work with an architect down the road, but in order to save money, I don't want to go in there empty handed and then request a bunch of changes ($$$$) after the first pass. I was hoping for some rough ideas on layouts just to get me started in the conversation with the architect.

  • 8 years ago

    In general, these more creative plans are difficulty to find online at plan factories. I think an architect is your best bet for a creative plan. And, I think you are going the right direction with looking at different shaped plans.

  • 8 years ago

    Peyton, that's the beauty of working with an architect - instead of spending time poring over plans that don't work for you, you invest that time making a detailed list of your needs, wants, and "wouldn't that be nice". Think about your lifestyle now and in the next 5 or 10 years (family size, overnight guests, entertaining). Find inspiration photos of things you really love, and keep them in one place (printed in a folder or conveniently located on a laptop), so you can share them with the architect. Think carefully about homes you have lived in or visited, and write down what works and what doesn't in those homes. Search here for "bubble diagrams" to get an idea of how to generate one to meet your needs.

    Do you have a lot? The size, location, elevation, and orientation of your building site will determine what kind of house will best take advantage of views, passive solar, and elevation (unless the lot is flat).

    Good luck with your project!

    User thanked AnnKH
  • 8 years ago

    Thanks AnnKH. We are building on family land, and there's no shortage of space on our lot. It's mostly flat with a slight southward slope. I have a pinterest board with tons and tons of photos, so I think I may be overprepared from that aspect! It's just killing me to KNOW what I want, but not have the skill or knowledge to lay it out. I was just hoping to see something similar to what I posted to get a better idea of what I like/dislike with this specific style of home.

  • 8 years ago

    Your floor plan reminds me of this plan. However, the exterior of the plan I linked to does NOT look like ohfarmhouse, IMO.

    User thanked jackson28
  • 8 years ago

    A good architect (person of design talent) should be able to take this : I have a pinterest board with tons and tons of photos, so I think I may be overprepared from that aspect! It's just killing me to KNOW what I want, but not have the skill or knowledge to lay it out.

    And turn it into the house you know you want.

  • 8 years ago

    @Jackson28 - you're right - that is quite similar. I think the largest difference is that the 2nd floor sits only over the living area which drastically changes the roofline.

  • PRO
    8 years ago

    Person after person posts here that "I want to take something to my architect which shows what I (like)/(want)..."

    These comments show that they don't understand what architects do. It's not unlike taking your own diagnosis to your family physician.

    The best things you can take to your architect include: 1) budget and schedule; 2) land survey; 3) A "needs" list for which both spouses are in agreement; 4) An optional separate "wants" list which distinguishes what you really need from nice to haves; 4) A bubble diagram or two (see Bubble Diagrams in the archives); and perhaps 5) A file of pretty photographs of interiors or exteriors you find appealing.

    Your architect is educated, trained and experienced at walking you through the critical steps of design and working closely with you to explore options and to establish a direction which will work best for your budget, site, needs and preferences. Don't waste your time (and money) trying to find an existing house design to take to an architect. You will simply shortchange yourself. As someone said, why take a sandwich to a banquet?

    If you go to a drafter, CAD operator or builder, you will have to tell them what you want them to draw. And that's all they will do. That's where you need a plan to hand them.

    Good luck with your project.

  • PRO
    8 years ago

    Well put Virgil. The only thing I would add is if you know something about your site that might not be readily observable to your architect when they do the site visit.

  • 8 years ago

    Why not rename the forum from "Building a Home" to "Hire an Architect". It would save a lot of bother all around.

  • PRO
    8 years ago

    I, too, love T-shaped farmhouses, but I like the ones where the Top of the T is actually the main part of the house, and the long leg is everything else. There are hundreds of these in NE, often with a barn attached at the end of the upside-down T (don't want to lose Dad during a blizzard and not find him until the Spring Thaw!).

    The farmhouse you love has the basic shape of a midwestern farmhouse, but it is far from such with the windows and interior rooms. It may be a simple plan, but those windows are high-ticket items that will cost a fortune. Gorgeous? Absolutely! But VERY expensive, and trying to do them on the cheap will look like...well, like you tried to do it on the cheap.

  • 8 years ago

    I agree that the windows have a huge impact on how the home looks. I've played around in Photoshop to make the window layout more like what would be in a standard farmhouse and still love the look.

  • 8 years ago

    Excellent points from Virgil.

    The plans in your OP look like a house with a lot of exterior surface per sq ft of interior space. That would be expensive to build and be quite energy inefficient and so expensive to operate (heat/cool). If cost is of no concern and you plan to create a net-zero place then no problem, otherwise a good architect will be able to help you achieve your aesthetic and functional goals in a more budget friendly way.

  • 8 years ago

    Thanks opaone! When you say it has a lot of exterior surface per sq foot of interior space, what do you mean? Can you show me an example of a home that doesn't have this? Forgive me, just having a hard time picturing it in my mind.

    What do you mean by "net-zero"?

  • 8 years ago

    Exterior surface area is expensive to build - you pay for every square foot of framing, sheathing, insulation, siding, painting, etc. Exterior surface is also an energy issue if you live in a particularly hot, cold, or humid location.

    So, the least amount of exterior surface to interior space is round, like a yurt. This is why you see round houses in so much of the world.

    Most of us don't want round though so next best is a perfect square. A two-story square house is both cost effective to build and naturally fairly energy efficient thanks to less exterior surface exposed to cold or heat. Next is a rectangle - eg, a longer square box. This is why a lot of houses throughout history have been two-story rectangles.

    The farther you get away from a square box and the more corners and angles you have and the more complicated roof the higher your cost per square foot to build and the higher your cost per square foot to heat and cool.

  • 8 years ago
    last modified: 8 years ago

    Net-zero is a home that is built quite energy efficient and that generates enough energy on site, typically through solar panels or roof, to offset whatever it does use. More and more houses are being built as net-zero or near-net-zero. One of our neighbors is actually beyond net-zero and they generate more in solar than they use in electricity or natural gas. They also have electric cars which, except for an annual trip to Florida, are charged completely by the solar panels on their roof.

  • 8 years ago

    Thanks! All of that makes perfect sense.

  • PRO
    8 years ago
    last modified: 8 years ago

    Circular houses are the least expensive to build, comparing foundation area, exterior wall area and roof area. Sorta hard to live in a circular yurt, however, and the resale is the pits. Square houses are in second place when it comes to economy, followed by a purely rectangular house. Trouble here is that they are often many rooms deep, meaning little natural light in many rooms and the feeling of living in a large tunnel.

    "L", "T", "C", "U", and "H" shaped houses have the greatest amount of foundation, perimeter wall, and roof area, but allow maximum amount of natural light into the house, since they are typically not more than 1-2 rooms deep.

    What does all this mean?

    It means you get what you pay for. If budget economy is uppermost, then build a circular yurt. If natural light, access to usable outdoor spaces, indoor-outdoor living opportunities, and a sense of open-ness are important, build one of the L-T-C-U- or H shape houses.

    Ta-dum!

  • PRO
    8 years ago

    Would an "M" shaped house be the same as a "W" shaped house?

  • PRO
    8 years ago

    Summit wrote, "...Would an "M" shaped house be the same as a "W" shaped house?..."

    It's an excellent question. I guess it would depend on which way your camera was facing...? Mebbe which way is north...? Possibly which way the lettering is oriented on your construction drawings...?

    Where's Fred when we need him...? He'll let us know.

  • 8 years ago

    Depends on the font. :-)

  • 8 years ago

    "Would an "M" shaped house be the same as a "W" shaped house?"

    Or would those two be the same as a Sigma shaped house? Sorry, no key on the keyboard for that.

  • PRO
    8 years ago
    last modified: 8 years ago

    Why are baseball's home plates shaped like a house?

  • 8 years ago
    last modified: 8 years ago

    For ARG:

    Σ

    :-)

  • 8 years ago

    Thanks ODD!

  • PRO
    8 years ago

    Gamma is an upside down L. Clearly we need some standards established!

  • PRO
    8 years ago

    Now I know why there are fraternities and sororities at colleges.

  • 8 years ago

    I suppose the Flatiron is a V. Then there are double courtyard B's and double open courtyard E's. There are A frames but I suppose that's different than A plan.

  • 8 years ago

    I actually live in a small "i" house. A 30'x50' rectangular house with a detached garage in the front yard.

  • 8 years ago
    last modified: 8 years ago

    Back to the OP... There are lots of compromises when we build. Few of us have unlimited budgets to do whatever we want and to pay high energy bills for years on end. I'm a huge fan of light and windows, we've gobs in our new house, but it can be overkill as well. Windows themselves are expensive and windows can be quite energy inefficient. So, there's a balance needed.

    In cold weather a room with 3 exterior sides, like the Living Room / Dining / Kitchen above, will either be very cold or cost a lot of energy to keep comfortable. Depending on orientation and porch overhang it could also be a sauna on sunny summer days. Good u-13 triple glaze low-e argon windows will help, but only to a limited extent. Oh, and they're expensive. Worth it, but most don't want to spend the money up front. Same for the master bedroom and the unfinished bonus room.

    A room with only two exterior walls, a corner room, will generally be much more comfortable all year and for much less money to build and heat/cool.


  • PRO
    8 years ago

    Some threads I just have to read based on the most recent comments that show up in my feed...standards and fraternities/sororities...and how do these relate to the post title? I'm obviously not very ambitious today or I wouldn't have the time to read these posts. As off topic as these comments might be at first glance, reading them did trigger some thoughts for me and sometimes design is relating seemingly random ideas into a more cohesive plan.

    Having photos of ideas you like is important but I would suggest you go further with your analysis. Try to determine what aspect(s) of a space appeal to you such as is it the colors, the style, the shape of the space, repeated elements or the unique note of a single whimsical piece of art? Many of the appealing photos we see are the staged results that actually show more decorative style than design. Marketing photos are trying to suggest that the subject matter will improve your life and portfolio photos are marketing documents. High quality photography can be misleading by showing so many potential likes and dislikes in a single space...did you like the shape and size of the window or the trim style? Sometimes more information can be gleaned from comparing drawings or black and white photos.

    Knowing what you like is important but being able to explain your likes and dislikes to others is an essential part of the process.


  • 8 years ago

    "So, there's a balance needed."

    Exactly (and Linda you can see I'm not very ambitious today either.....LOL).

    I always tell my clients that if cost efficiency was EVERYTHING we would all be living in Quanset huts, as that's a VERY efficient way to keep the rain off your stuff as well as to keep it from being stolen. But, as we all know, we don't.

    And let me relate what one frequent poster here wrote last year (and as some here know, I love quotes!!) "If everything was a dollar and cents decision, there would be no Buffalo soaker tubs or Grade III granite now would there?"

  • PRO
    8 years ago

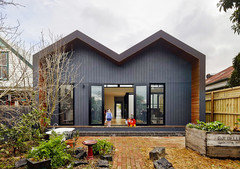
    OK, alphabet fiends...what are these?


  • 8 years ago

    I've always wondered how those M rooflines perform in rain and snow? Issues? Or is it like everything else... if installed correctly by a competent installer, they perform well?

  • PRO
    8 years ago

    Peyton, my wife and I are currently building our own home and I have some info about your plan I can share with you. PM me or send me an email anthonytarnold@gmail.com