

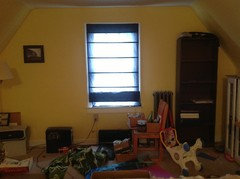
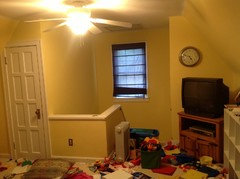
Enough room for attic master suite?
13 years ago
Featured Answer
Sort by:Oldest
Comments (20)
 PRO13 years ago
- 13 years ago
Related Professionals
Florence Interior Designers & Decorators · Springfield Interior Designers & Decorators · Vincennes Interior Designers & Decorators · Springfield Interior Designers & Decorators · Frisco Interior Designers & Decorators · Utica Interior Designers & Decorators · Green Bay Interior Designers & Decorators · San Diego Interior Designers & Decorators · Washington Architects & Building Designers · Middletown Architects & Building Designers · Florence Architects & Building Designers · Coldwater Architects & Building Designers · Mansfield Architects & Building Designers · Willmar Kitchen & Bathroom Designers · Lake Havasu City Kitchen & Bathroom Designers 13 years ago
- 13 years ago
- 13 years ago
- PRO13 years ago
- 13 years ago
- 13 years ago
- 13 years ago
- 13 years ago
- PRO13 years ago
- 13 years ago
- 13 years ago
- PRO13 years ago
 13 years ago
- PRO13 years ago
- 13 years ago
- 13 years ago
- PRO13 years ago


Related Stories

CONTEMPORARY HOMESHouzz Tour: Strong Enough for Storms, Comfy Enough for a Family
Hurricanes won’t faze this contemporary waterfront home in North Carolina — and mixed reactions don’t faze its owner
Full Story
REMODELING GUIDESRoom of the Day: Storage Attic Now an Uplifting Master Suite
Tired of sharing a bathroom with their 2 teenage kids, this couple moves on up to a former attic space
Full Story
ORGANIZINGHow Much Stuff Is Enough?
Play the numbers game to streamline your belongings, for a neater home and a less-stressed you
Full Story
MOST POPULARA Fine Mess: How to Have a Clean-Enough Home Over Summer Break
Don't have an 'I'd rather be cleaning' bumper sticker? To keep your home bearably tidy when the kids are around more, try these strategies
Full Story
COLORGoing Bold With Just Enough Color
Using color with restraint inside and outside can be far more effective than a less subtle approach
Full Story
REMODELING GUIDESAre You Gutsy Enough to Paint Your Floor White?
Sleek and glossy or softened by wear, white floors charm
Full Story
ATTICSRoom of the Day: Awkward Attic Becomes a Happy Nest
In this master bedroom, odd angles and low ceilings go from challenge to advantage
Full Story
ROOM OF THE DAYRoom of the Day: From Dark Basement to Bright Master Suite
Turning an unsightly retaining wall into an asset, these San Francisco homeowners now have a bedroom that feels like a getaway
Full Story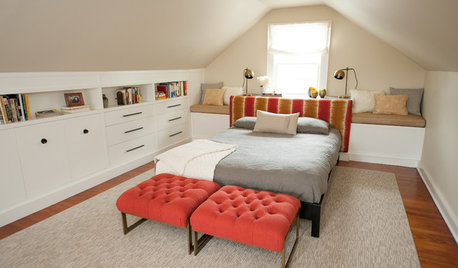
ATTICSRoom of the Day: Cramped Attic Becomes a Grown-Up Retreat
A New Jersey couple renovates to create a new master bedroom in a space once used for storage
Full Story
BATHROOM DESIGNRoom of the Day: Character and Comfort in a Brownstone’s Master Suite
A Brooklyn, New York, designer retools her and her husband’s sanctuary while retaining its vintage charm
Full Story




Carolyn Albert-Kincl, ASID