

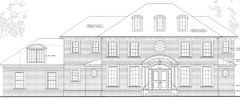
Final floor plan final design review!
8 years ago


Featured Answer
Sort by:Oldest
Comments (33)
 8 years ago
 8 years ago
Related Professionals
Pine Bluff Interior Designers & Decorators · Ocala Interior Designers & Decorators · Chillicothe Architects & Building Designers · Muskegon Kitchen & Bathroom Designers · Scottsbluff Kitchen & Bathroom Designers · Lawrenceburg Architects & Building Designers · Saint Cloud Architects & Building Designers · Las Cruces Architects & Building Designers · Port Saint Lucie Design-Build Firms · Texarkana Design-Build Firms · Elmira Design-Build Firms · Palm Desert Design-Build Firms · Cape Girardeau Home Builders · Beatrice Home Builders · Wheeling Home Builders- 8 years ago
- 8 years ago
- 8 years ago
 8 years ago
- 8 years ago
- 8 years ago
- 8 years ago
- 8 years ago
 PRO8 years agolast modified: 8 years ago
- 8 years ago
 PRO8 years ago
 8 years ago
- 8 years ago
- 8 years agolast modified: 8 years ago
 8 years ago
- 8 years ago
- 8 years agolast modified: 8 years ago
- 8 years ago
- 8 years ago
 8 years ago
- PRO8 years agolast modified: 8 years ago
- PRO8 years agolast modified: 8 years ago
- 8 years ago
- 8 years ago
 PRO8 years ago
- 8 years ago
- 8 years agolast modified: 8 years ago
- 8 years ago
- 8 years ago
 8 years agolast modified: 8 years ago
Related Stories
CONTRACTOR TIPSBuilding Permits: The Final Inspection
In the last of our 6-part series on the building permit process, we review the final inspection and typical requirements for approval
Full Story
REMODELING GUIDES10 Things to Consider When Creating an Open Floor Plan
A pro offers advice for designing a space that will be comfortable and functional
Full Story
MODERN ARCHITECTURETour a Celebrated Modernist Landscape Architect’s Final Project
See the art-inspired design, showcased at Palm Springs Modernism Week, that pulled Robert Royston out of retirement
Full Story
HOMES AROUND THE WORLDHouzz Tour: Colonial Bungalow in Singapore Finally Gets Some Love
A designer helps revive a neglected house with new furniture, custom cabinetry and a room that’s open to the outdoors
Full Story
HOUZZ TVAn Open Floor Plan Updates a Midcentury Home
Tension rods take the place of a load-bearing wall, allowing this Cincinnati family to open up their living areas
Full Story
BATHROOM DESIGNYour Bath: Faucet Finale
Complement your Sink with Functional and Chic Hardware
Full Story
WORKING WITH PROSUnderstand Your Site Plan for a Better Landscape Design
The site plan is critical for the design of a landscape, but most homeowners find it puzzling. This overview can help
Full Story
REMODELING GUIDESRenovation Ideas: Playing With a Colonial’s Floor Plan
Make small changes or go for a total redo to make your colonial work better for the way you live
Full Story
HOME TECHIs the Timing Finally Right for Framed Digital Art?
Several companies are preparing to release digital screens and apps that let you stream artworks and video on your wall
Full Story
ARCHITECTURE5 Questions to Ask Before Committing to an Open Floor Plan
Wide-open spaces are wonderful, but there are important functional issues to consider before taking down the walls
Full StorySponsored

Customized Award-Winning Interior Design Solutions in Franklin Cnty OH
More Discussions



Kristin S