Software
Houzz Logo Print
missindie1

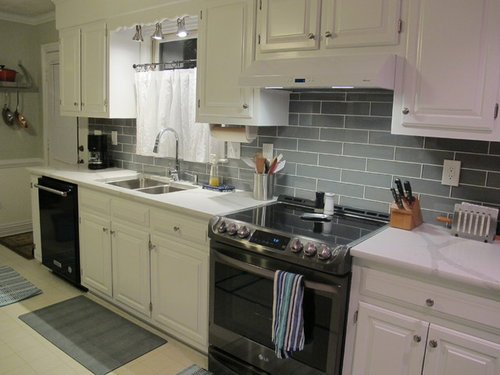
Backsplash done!! Getting closer.

8 years ago
last modified: 8 years ago
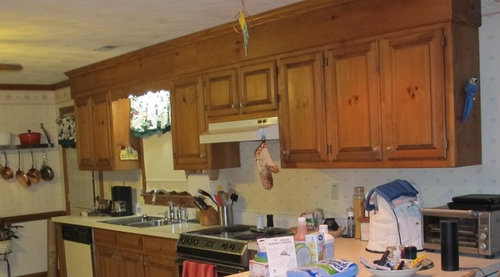
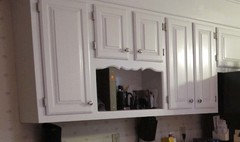
Cabinets painted. Check.

New dishwasher, range and hood in. Check. Book.

Wallpaper down. Check. Check Check. (lots of wallpaper!)

Walls cleaned and primed. Check.

Trim and doors painted. BIG check.

Walls painted. Another BIG check.

Quartz countertops. CHECKBOOK!

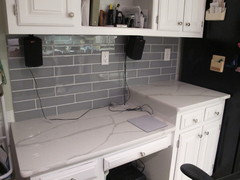
Tile and grout the backsplash. Check!!


I LOVE IT.

Next, the opposite wall gets tile too.

Then the island.

Then floors.


Comments (73)

  • 8 years ago

    You had a vision and stuck to your guns. It definitely paid off. Love it.

    Chessie thanked beth09
  • 8 years ago
    Looks great! I’m wondering why the island won’t be longer. You certainly have the space. It would be so much more functional.
    Chessie thanked joycedjay
  • 8 years ago
    last modified: 8 years ago
    I did not go longer for a couple of reasons. I did not want to cross in front of the stairway beside the garage door, which is not visible in the picture, and also if longer it would have been awkward going from the sink to the refrigerator. So it really would not have been more functional for me - it would’ve been a pain in the butt :-) This is actually a tad longer than I had originally planned- I like the spaciousness of my kitchen so this was really as long as I was comfortable with.

  • 8 years ago

    Simply gorgeous!

    (Don't forget to take the scalloped edges off the board over the sink)

    Chessie thanked User
  • 8 years ago
    last modified: 8 years ago

    Nicole, that’s not a “forget” I assure you. I’ve given a lot of thought to that, but until I know exactly what I want to replace it with, or even IF I do, I’m not touching it. :-) My son thinks it should stay, but I think I want the scallop gone. I’ll figure it out eventually.

  • 8 years ago
    Everything is coming out so well! Isn’t it amazing what an impact painting the cabinets has?! I painted ours, too, and left the old-fashioned, curved board over the sink because it goes with the kitchen, and I like it. Could have removed it, but chose not to. To me, it’s just one of those elements that adds charm. Hope the island turns out as well as the rest of your kitchen. Here’s to successful DIYers!
  • 8 years ago

    Chess....I'd just cut straight across...keep it as a valance...but an updated valance.

    Chessie thanked User
  • 8 years ago
    last modified: 8 years ago

    nicole___, yes, that is likely what I will do. If possible, I would rather not remove the piece, and just cut it there, and then sand it as needed. I have a Dremel Multi Max that might do the job - I am pretty steady-handed so that would be my preference. That trim is also matched on the opposite side...so if I do one, I need to do the other. But I really LIKE it on the other side. :-( Oy!!

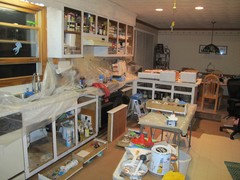
    (Ignore the wallpaper here, this pic was prior to removing it.)

  • 8 years ago
    last modified: 8 years ago

    NancyD, paint is AMAZING. I agree 100%. I didn't know what a difference it would make, until the "after". :-)

  • 8 years ago
    last modified: 8 years ago

    Aaaaaaw. I thought you left them there purposefully. I know, some say 'dated', but I rather like them.. a lot. I love them. They go with your chair rail and that fantastic pot hanger with all your lovely copper pans. {sad pouty face} ETA: talking about the scallops.

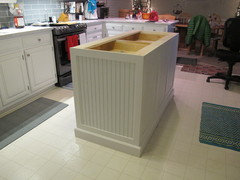
    the island will be a stationary one, attached where the tape is. Chess, you might consider using more than tape to attach your island. ; - )

  • 8 years ago

    LOL! Maybe Gorilla tape? :-)

    Yeah I know you like the scallops...and I still have not made a final decision. I will do a photoshop of it first to make sure, before I touch it. Technology is wonderful!

  • 8 years ago

    :-)

  • 8 years ago
    last modified: 8 years ago

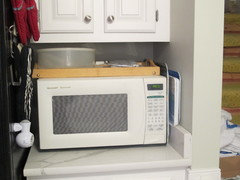
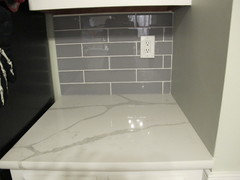
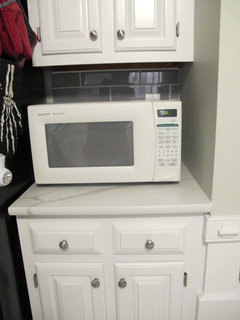
    Just updating this as we finished the other side last week. You can see I removed that piece of quartz from the side - much much nicer without it. It was a bear to get off and patch up the resulting "divots'; I never should have let the fabricator put in there in the first place.

    This is before...with the quartz piece installed...

    And after we finished...

    This is the desk area, other side of the fridge.

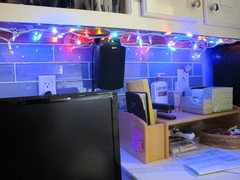
    And with my Christmas kitchen bling. :-) The glass just reflects like crazy.

    As to the fantastic job my BF did, the tiles look like a mirror from the side.

    Very very happy with my choices on this, and so VERY glad this job is done and behind me!!

  • 8 years ago

    Fantastic job indeed, he's hired. ;)

    Looks really nice. Enjoy!

    Chessie thanked beth09
  • 8 years ago

    Such a fantastic transformation. What are your plans for the flooring?

    Chessie thanked natesg
  • 8 years ago
    last modified: 8 years ago

    natesg, it will be vinyl. LVT, probably. I am even looking sheet vinyl - it's so easy to maintain and no worries about spills. But so far no decisions yet other than definitely not tile or wood. My island will be ready soon and once that gets installed, then I'll have to get serious about the floors.


    This is a sheet vinyl I sort of like...but I don't know if it's too dark.

    https://www.armstrongflooring.com/residential/en-us/vinyl-flooring/vinyl-sheet/duality-premium/item/B6321.html

    I like this LVT...

    https://www.armstrongflooring.com/residential/en-us/vinyl-flooring/luxury-vinyl/traditional-luxury-vinyl-tile/luxe-plank-with-fastak-install/item/A6722.html

    This one too...

    https://www.armstrongflooring.com/residential/en-us/vinyl-flooring/luxury-vinyl/traditional-luxury-vinyl-tile/vivero-best/item/U1022.html

    And this one.

    https://www.mannington.com/Residential/Adura/AduraTile/Meridian/AR404


    Those are all possibilities.

  • 8 years ago

    When our floor needed to be replaced, I thought about a lot of possibilities, but we ultimately went with 18” x 18” vinyl flooring by Armstrong. When I brought home a sample, I immediately attacked it with a steak knife. Indestructible! I had the installer put them down in an offset pattern, and it turned out so well. It wears like iron, is a breeze to damp mop, and anything dropped hasn’t broken so far! Good luck—your choices should look great in your kitchen.

    Chessie thanked NancyD
  • 8 years ago

    Those are all possibilities.

    I like 2,3,4. Probably 3 and 4 best. But for me, a lot of the choice would simply be what gray worked with the counter and BS. But I don't think you'd be sorry going with the LVT at all. As Nancy stated, it just makes life easy/less worries.

    Chessie thanked beth09
  • 8 years ago
    last modified: 8 years ago

    NancyD, Armstrong has LOT of vinyl choices. What did you get - was it the Vivero?

    This is a new product that I like - the Luxe Plank. I thought I wanted a tile, but I am kinda digging this color.

    https://www.armstrongflooring.com/residential/en-us/vinyl-flooring/luxury-vinyl/traditional-luxury-vinyl-tile/luxe-plank-with-fastak-install/item/A6722.html

  • 8 years ago

    No, it was Armstrong Luxe vinyl tile, Cobble Hill in Butternut Beige. (I’m amazed I had that written down!) We have two rooms with oak floors that butt into the kitchen floor, so we didn’t want to use a tile that looked like wood but could never match. The coloring compliments the oak but looks appropriate in the kitchen.

    Chessie thanked NancyD
  • 8 years ago
    last modified: 8 years ago

    NancyD, "We have two rooms with oak floors that butt into the kitchen floor, so we didn’t want to use a tile that looked like wood but could never match"

    That's exactly what I am trying to figure out. :-)

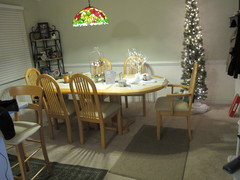
    My dining room adjoins the kitchen but is separated by a peninsula. This view is from the kitchen. I want wood floors in the dining room and living room, but NOT the kitchen. My table/chairs are beechwood, and I love them so they stay. I have a very eclectic sense of style (meaning I have NO sense of style really as I love too many things LOL) but I want the kitchen and dining room to stay light. Really having a time trying to figure out what to put in there as far as the color. The living room still has a darker look as it has all the stained wood trim still. Painting all that would be a huge job, and while that may be in my future it is not even on my calendar for now. Definitely a challenge.

    I knew this would be my toughest decision and was not looking forward to it. I guess I should start a new thread just for the floors - I need more eyes than mine on this. :-)

  • PRO
    8 years ago

    That backsplash is gorgeous! The entire remodel looks amazing.

    Chessie thanked May Construction, Inc.
  • 8 years ago
    last modified: 8 years ago

    If I had to help you pick, I’d select the #2 and #4 floors that you posted earlier. They’re both tile-look vinyl, as opposed to planks. I Know I’m biased because I chose kitchen flooring that wouldn’t fight with the oak floors in the adjacent rooms, and, when you put hardwood flooring in your dining area and living room, you’ll be facing the same situation. As far as color, with the white cabinets, light walls, and gray backsplash, I think the gray floor wouldn’t be too dark in your roomy kitchen and would complete the look you’re focusing on.

  • 8 years ago

    Chess, sorry I'm so late...Removing the side quartz made a wonderful difference, it looks cleaner, very professional, and now not crowded with that bit of extra room - amazing what a difference something seemingly so small can do.

    It's easy to see from the 'reflection pic' what a perfect job you and your BF did! It's looking fabulous - great work! I'm anxious to see your flooring decision... and the island... and those pretty scrolls still in place ; - ) (sorry, had to add my 2 cents on that, again!). You have made such a difference and it's shaping up so beautifully!

    Chessie thanked 2ManyDiversions
  • PRO
    8 years ago

    Nice! Looks great.

    Chessie thanked Raegan Ford Interior Design
  • 8 years ago

    Great job! Looks beautiful.

    Quick question - I see you originally had stained wood trim and updated to white. Did you do this throughout your whole house? We're in the middle of a kitchen remodel and I'm debating whether to change just the kitchen/dining room trim to white, and leave the wood trim throughout the rest of the house, or would that look odd?

  • 8 years ago

    Hi Holly. Thank you! Honestly there is SO much stained wood trim in my house I think there was a contest when they built it. Mine is knotty pine so harder than most, to cover. I did the kitchen, dining room, all the doors (3) leading to kitchen, the stairwell trim and rail that goes up from the kitchen, and the door at the top of the stairs. My goal was to stand in the kitchen and NOT see any stained trim. I still have stained trim throughout my house, the large part of that being in the living room (Fireplace and mantel are very prominent). I really don’t find the look to be as “displeasing” to me as it was in the kitchen, so I’ve not really decided whether I will do that room later. I have already done my bathrooms - they were done long before this project. I don’t think it looks odd at all. I thought about it too, just like you are doing, before I ever started. But I did a lot of research on where to stop paint, such as on trim, thresholds, doorways, and really I am more than pleased with how it looks. It’s possible I may decide to do the living room one day, and I’m fairly certain that I will do the baseboards and doorways in the hallway and bedrooms down the road.

  • 8 years ago

    Thanks for the advice!! We're basically updating the house for the equity and planning to move in a few years, so I don't want to go too crazy, but I definitely love the look of white trim and would really help tie the kitchen in with the rest of the dining room and living room. Maybe I'll do that and leave the bedrooms and downstairs with stained trim. Anyway, good luck with the rest of the kitchen! :)

    Chessie thanked Holly
  • PRO
    8 years ago

    Big difference, very nice, keep up the good work.

    J Design Group | Interior Design company in Miami, FL
    225 Malaga Ave
    Coral Gables, FL 33134
    Ph: 305-444-4611
    https://www.JDesignGroup.com

    Chessie thanked J Design Group - Interior Designers Miami - Modern
  • 8 years ago

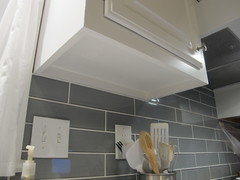
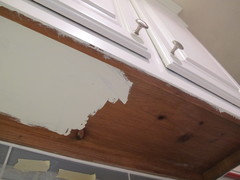
    Finally got around to painting the undersides. Looks much much better than seeing that ugly knotty pine.

  • 8 years ago
    last modified: 8 years ago

    Kitchen looks FANtastic! Underneath cabinet painting too. Will you have undercabinet lighting? Anymore progress on picking a floor? Also, your curtains are very sweet.

    Chessie thanked natesg
  • 8 years ago
    last modified: 8 years ago

    natesg, I would love to have undercabinet lighting, but I've not done much research on those so if I do it, it will probably be after everything else. I do have a few "tap" battery lights underneath, but those don't really put out much light, and all they do is really just "look pretty" LOL.

    I did go out and look at carpet (I need to replace it on the stairs and room over the garage), that will be an easy decision I think. We were in Richmond this weekend so we went by Floor and Decor - saw a couple of vinyls that looked like possibilities. Of course I found several porcelain/ceramic tiles that I loved - but tile is not an option for me. After the holidays I am going to start looking hard - I will have my new island in by then.

    I want to get a sample of this - I think it might work for me, in the dining/living area.

    https://www.armstrongflooring.com/residential/en-us/hardwood-flooring/performance-plus/item/ESP5315LG.html

  • 8 years ago

    Nice flooring. I hope it works for you.

  • 8 years ago
    last modified: 8 years ago

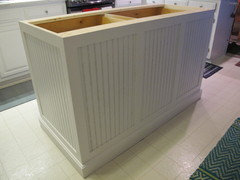
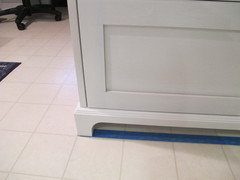
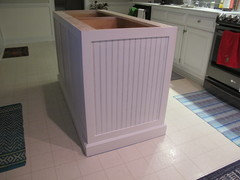
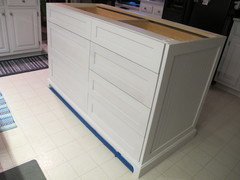
    Island was delivered today! It's beautiful, but I was somewhat disappointed to find that he forgot to put the outlet in. :-( Somehow I knew there would be something. Oh well. He will come back after the holidays to finish that. Meanwhile, now I have to decide what color to paint it. He primed it - I will paint it. I know white seems to be the "no-brainer" but I really am considering a gray, the shade would match the backsplash.

  • 8 years ago

    Your kitchen looks gorgeous. What a difference between the before and after pictures! Regarding the island, if you're going to paint it a color other than white, I recommend waiting until after you have chosen the flooring as it may affect how the color looks. BTW, I just had Adura Max in Meridian Steel planks installed throughout my mother's condo, and it looks fantastic in our white and gray kitchen.

    Chessie thanked Ann D.
  • 8 years ago
    Great job !!! Looks wonderful ! Enjoy!
    Chessie thanked silviakunst
  • 8 years ago

    I would agree with Ann to wait for the floor. It's coming along nicely!

    Chessie thanked beth09
  • 8 years ago

    You must be over-the-top thrilled to see your new island! It looks great, and look at all those lovely drawers! I'd have to agree with the others, perhaps wait until you get your floor in, or at least decided upon.

  • 8 years ago
    It's looking very very good! And you and BF did a great tile job, too. Congratulations on everything so far. Whether you do tile or marmoleum or something else for the floor, just keep that beautiful backsplash color in mind. I am looking forward to seeing the final results.
    Chessie thanked felizlady
  • 8 years ago
    last modified: 8 years ago

    Agree on waiting for sure. My son got home last night at 1am, for Christmas. He loved the island, but said exactly the same thing. Wait until I decide on floor. So will be choosing that next week.

  • 8 years ago
    last modified: 8 years ago

    Ann D., do you have any pics of that floor in your condo? That is actually one of my choices.

  • 8 years ago
    Chess, your kitchen makeover is an inspiration! My hubby and I are starting on our kitchen on a shoe string budget but have the walls painted and the flooring purchased.
    we will have to wait until Spring to paint the cabinets since we have no garage to work in during the winter. My wall color is BM Healing Aloe which is a grey/green/blue depending on the lighting and looks similar to your color. Would you mind specifying the color white used on your cabinets and the name of the tile you purchased for your backsplash? It all looks so lovely together great job!
  • 8 years ago
    last modified: 8 years ago

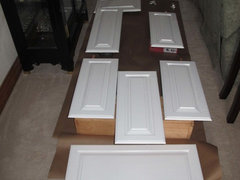
    Joan Rodenbaugh, thank you! Are you spraying your cabinets? I brushed mine, so I did not need to use my garage. I had doors and drawers laid out everywhere LOL.


    I used BM Decorator's White for my cabinets, doors, and trim. It's a cool white, which I knew I wanted right off the bat, and that did make my paint selection easier. Now my wall paint was a bear to figure out, but it sounds like have put that one to bed already, as well as the floors, so hopefully the cabinet color will be easier for you.

    The tile is an off-the-shelf glass, from Lowe's. I really do love it.

    https://www.lowes.com/pd/Bestview-Grey-Linen-Polished-Glass-Wall-Tile-Common-3-in-x-12-in-Actual-11-81-in-x-2-87-in/1000003336


  • 8 years ago
    We'll be spraying the cabinets outside come spring. I really have no room anywhere in this small townhome to lay them out and work on them. Decorators White was what was suggested to me for my ceiling paint and it may be a great idea to do the cabinets in that also. I love Ben Moore's White Dove but I have a cool color, Gray Shimmer, on my living room walls so I don't know if that would be too yellow creamy toned for the space. l really love your tiles, did you say you bought them at Lowe's? Thanks for your reply.
  • 8 years ago
    last modified: 8 years ago

    Yes the tiles came from Lowe's. They are very similar (I mean they look EXACTLY like them other than the color) to ones at The Tile Shop but they are much less expensive and The Tile Shop ones were just not the shade I wanted. This one was exactly what I had been looking for.

    White Dove is a very creamy white, very warm. Definitely get some samples and bring home to see how it looks before you decide.


    Chantilly Lace is also a nice coolish white.

  • 8 years ago
    Sorry didn't scroll enough to see your Lowe's link above. Can't believe the hundreds of whites to choose from. Harder than picking grays! I ordered 20 or so color sample sheets from BM, still waiting on them. What counter top are you doing for the new island?
  • 8 years ago

    OMG the whites...tell me about it. :-) BM has 152 of them I think. Crazy!

    My island top is sitting in the garage. It is the same quartz as the counters - I had to pay for 2 full slabs to get my counters done so it just made sense that if I was ever going to put in an island (I actually had never seriously considered it - I've always loved the roominess of my kitchen) that this would be the time. It did not cost me a penny more than my counters, as I asked about cutting the extra piece long after we had agreed on price, and they were very agreeable. They didn't have to install anything or template - I gave them the measurements that the island was going to be, so they just cut and edged. I thought long and hard about the island...wound up keeping a table about that size, in my kitchen, while I was painting, so I could see how it would feel walking around instead of through. Now that I have it, I think I will be fine with it. Really looking forward to the drawer storage and extra "put down the groceries" space.

  • 8 years ago
    I'm sure it will look amazing! My my color sheets arrived today after waiting 10 days but only half of them showed up so far. I did get my sample of Decorators White and for some reason in my lighting it's reading a slight lavender tone but I haven't seen it in daylight yet. Well I have till spring to find just the right White so in the meantime I'll be doing my Powder Room. Good luck with the rest of your project and thank you for your help.
  • PRO
    8 years ago

    Nice work!!

  • PRO
    7 years ago

    Paint looks Perfect to your kitchen.