Software
Houzz Logo Print
kery12000

Advice about depth of cellar/basement

8 years ago


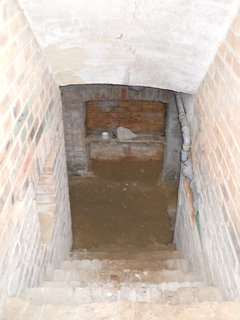
Hi, I have a 1935 house that has a cellar. One part of the cellar is a vaulted room with red brick walls. From the surface it has red brick stairway. The floor is made of sand and a bit uneven. The vaulted room is about 4 metres long by three metres wide. It has an arched window looking into the stairway. With some cleanup and fixing a few of the chipped bricks in the stairs, I think this could be made into a charming little room for a table with some benches for sharing a few glasses of wine or having a meal with a few friends.


One problem is the ceiling is just a little low. A few centimetres taller (not a lot) would give complete clearance for most people of average height. As I said before, the sand in the floor is uneven and goes above the lowest brick of the foundation walls by 2-4 centimetres.


I think if I dig or scrape the sand carefully to make it even with the bottom of the first row of bricks on the walls, I could get the extra 2 or 3 centimetres needed to give safe head clearance in the vaulted room. After the first few centimeters on the surface of the floor, the sand becomes hard packed. I did a test and thought it was brick, but it is actually sand.


I am a little worried though. I am afraid if I make the floor even with the bottom of the brick wall that it might weaken the brick walls (since they are the lowest brick walls of the house this makes them part of the foundation). I also wouldn't want to accidentally invite water in the sand is too disturbed.


If I lowered the floor to be in line exactly with the bottom part of the bottom rows of bricks by using a pick axe and hoe, and don't go too deep as I scrape the floor, and as I go and reach the discussed depth, before I leave the work daily I stamp it with my feet to pack the sand hard (like it has been for years), am I running any serious risks to the strength of the foundation walls. I would like the sand part of the floor to be exactly in line with the bottom of the brick wall.


I look forward to hearing from you.


Best Regards.

Comments (10)

  • 8 years ago

    Look for contractors specializing in basement underpinning. Not a DIY friendly thing!!!!

    kery12000 thanked Milly Rey
  • 8 years ago
    last modified: 8 years ago

    Generally I agree with you. This old cellar was filled with rubbish, old tools, and yes lots of dirt - but was the sand/dirt meant to be two or three centimetres over the bottom part of the first row of bricks? One result of the current floor is that my head practically hits the low parts of the vaulted ceiling. I suspect that years of neglect have resulted in an accumulation of detritius, but still, I don't want to take any chances. It is a nice, classic little vaulted room like one sees in a restaurant. I hope we will be able make use of it as I am pretty sure it was originally intended to be used. The other half of the cellar has its own doorway has a very low ceiling (not vaulted), and is two or three times bigger and has no decoractive features. It seems completely meant to store anything and everything a person would want. We are not far from wine country, indeed, the back fence sports grape vines that produce loads of grapes, so I think this vaulted room of the cellar with its own arched window overlooking the stairway was meant as a little wine cellar.

  • 8 years ago
    last modified: 8 years ago

    The footer will be lower than the floor, yes. The bottom of the basement wall doesn’t sit at the level of the basement floor. You risk the stability of the house by digging it out. :(

    It was originally intended to be used for servants, as a coal room, as a scullery, or as storage. The vaults are structural, not decorative. People didn’t much care how high the ceiling in a storage room was.

  • 8 years ago
    last modified: 8 years ago

    I once bought an early 20th C. row home with a lowered basement.

    When I removed all the "improvements" I found that the p.o. had created the extra headroom by scraping the soil down to, as you put it, "the bottom part of the bottom rows of bricks by using a pick axe and hoe".

    The till then hidden foundation walls were cracked and preparing for failure. A P.eng designed an interior retaining wall for me. Probably now the most solid home in the area!

    The bricks you plan to expose may or may not rest on footings. Often the brick foundation walls rested on a perpendicular row of the same bricks. Sometimes not. Anything is possible with an older home. Before you start scraping away, have an expert inspect it.

    kery12000 thanked worthy
  • 8 years ago

    Thanks. I wanted to find out how deep the brick wall goes so in one small place near the wall I dug. After removing maybe two or a little more centimetres of sand I found the bricks didn't go deeper on the wall (and the floor itself just appeared to be more packed sand). So, the bricks a person sees as the bottom row of the wall (and one can see them without digging) are the bottom row of the wall. Except for that two or three centimeters of sand floor that rises above the very bottom of that first row of bricks, the bricks do not go deeper. I looked at diagrams of footers, and at least on this place of the wall, there is none. I know there should be, but it appears to just be a brick wall that goes directly into the sand. There was no footer there and I could take my finger and go under the brick near where I had dug and I found only sand (After that experiment I put the sand back and packed it) From the diagram, the sand floor is about where it should be, of course there should also be a footer that is under the floor (or in this case, the sand floor! Believe me though, there isn't.


    If I were to do any change it would be to make the sand floor as deep as the brick wall itself (remove about two centimetres of sand) and make the sand floor even with the lowest part of the bricks. But if that sand that rises above the bottom of the bricks is essential to stability, maybe especially so because there seems to be no footer.


    Since it seems that the complete floor of the vaulted part of the cellar is two-four centimetres above where the first row of bricks start (it does not cover the first row, just a part of the side of the first row of bricks) maybe another alternative might be to leave the sand at what may be its historic placement along the side of the brick wall, and to leave the sand floor largely alone a distance about 10 (or 15) centimetres from the wall and there be dug one or two centimetres below the level of the sand that is next to the bricks. Instinctively it does not seem that this would have any impact on stability and it would give the additional height for the majority of the centre of the vaulted room. But instinct is not engineering.

    What is your thought?

    It's not a large house (only two large bedrooms, kitchen, and a half room that was the original entry way but was still room enough for a coffee table, chairs/sofa and a big radio - in a similar style as a nearby 1927 house - yes, the entrance also seemed to be the only room in some of these small houses which it seems were sometimes adapted, as not only the entrance but a kind of small living room - the people here later changed it into a bedroom). That old entry room was not tiny, but not huge thus designated a half room. Many of the people had and have now chickens and their own gardens (it's in a rural farming area). But it has an elegant wrought iron fence and an art deco edifice. It's hard to imagine that these people would have servants, but people forget that many middle class families had servants at that time, so maybe they did have one. An odd thing about this kind of house is that it is small, but simultaneously massive. 3 metre seven centimetres high ceilings and exterior walls outside that make the house seem huge when in reality it is not. I have to hand it to the 1930s architects. Well done!


  • 8 years ago

    Hi Worthy,

    I really understand what you mean by the "improvements" of previous owners. In so many cases (as I see in my house), while they thought they were making a great improvement, their improvement caused other problems or made perhaps more thoughtful changes more difficult. So, I will keep that in mind what you said. I'm glad your improvment worked out well! And I also had the thought that by reinforcing the wall as you have it might become the strongest wall of all. As I told Milly earlier today, it seems that there is no footer! I dug a very small test site and there is just sand under the bricks. In other words, the wall just goes straight into the ground (no perpendicular bricks).

    The sand floor goes up about two to four centimetres up along the bottom of the brick wall (on the lowest brick). It's hard to imagine that two to four centimetres is all that is stabalising that wall. The bottom row of the bricks is the last row and at least half of the brick is visible even with the sand floor.

    If it were a threat to remove the sand next to the bricks, I thought I could leave the sand floor 10-15 cms out from the wall alone, and dig at that point (basically the centre of the room) 1 or 2 cms deeper to allow people's heads to not hit the lowest part of the vaulted ceiling. It would seem that that would not hurt anything at all ... but maybe it would.


  • 8 years ago

    Thank you Milly. I looked into the bench footers that you suggested. In the description at one site it said: "In older homes, you may find that the footers extend only a short distance below the the original floor." I'll say. Definitely true in my house's cellar. It's only one brick of the wall that goes beneath the floor. There is an arch next to this part of the wall and if accurately reflects the thickness of that wall, the entire wall may be two or three bricks thick (not just the width of one brick). I hope that it is all that thick.

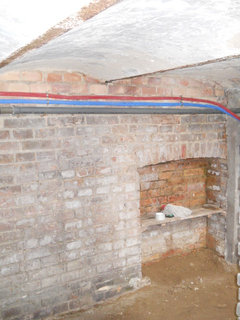
    There is a stucture in the vaulted room. I don't know what it is there for. It is a cube of bricks that sticks out of the wall from the floor up to a height just above the knee.. If it was a scullery, the top of these bricks would have been perfect to put a large pail of potatoes,... or something. I don't know what it was. Any idea?

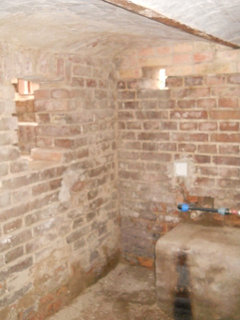
    I measured the vaulted room. As you will see, this is not the Hotel Metropol. My cellar has two rooms. One is the vaulted part. The vaulted room is 301 cm long. 193 cm wide. The high parts of the vaulted ceiling are 194 cm. And the metal bands of the low parts of the vaults are 183cm and 181cm. Why one part of the ceiling was placed lower was maybe due to laziness. If not for that 181 cm I probably wouldn't need/want a change in the height. The low metal band of the vaulted ceiling is in the middle of the room right over where a table would be (and that helps). I can walk under it, but since I am 180 cm it leaves precious little room.

    The room is big enough for a table and two benches with room enough to walk around the table on one side of it. If done right, the benches could seat six to eight people and is nice for an evening meal or some glasses of wine.

    I'm looking to just add a cm or maybe two to the depth of the floor. If carefully done I don't think it would have any effect on the stability of the walls. I wouldn't dig below the last brick, maybe one quarter to one half of that brick. I plan on making level the floor because it is not close to flat at all. There is some possibility that it may be fine. (but would probably still want the floor to be a little deeper.) But still, it requires study and care.

    Since wood might rot, we have thought about using tiles that are faux wood on the floor.

    Tomorrow I will make some photographs and share them here.


  • 8 years ago

    It's true that in many areas the native soil has a bearing capacity sufficient to support a single storey home foundation wall without separate footers. Even so, without an expert opinion, I wouldn't start lowering the basement floor.

    Bench Footings
    As mentioned above, bench footings are the way to go if you're serious about safely lowering the basement floor. The above pic shows the end result of what I did.

    kery12000 thanked worthy
  • 8 years ago

    I am sorry for the wait. A lot of work has been going on at the house. Well, Worthy, that looks really good. May I ask how old is your house? Here are some pictures of the cellar from my 1935 house. As I said, it's not the Hotel Metropol, but I would like to do something with this cellar.