Software
Houzz Logo Print
peyton_moran

wildmere cottage modifications

8 years ago
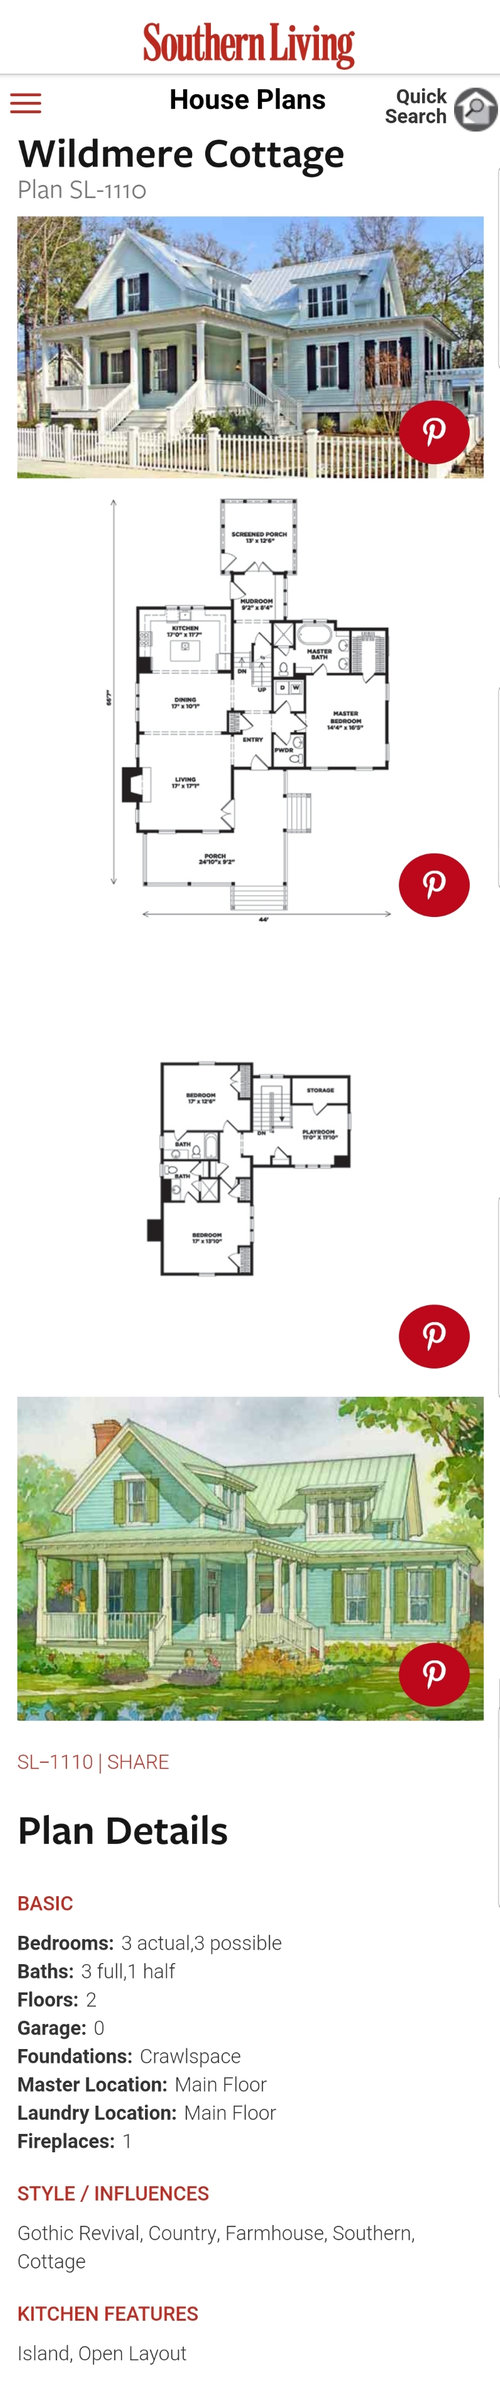
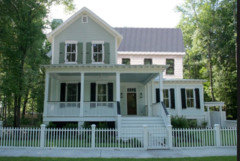
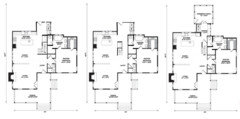
My husband and I are considering this floor plan, but there's 2 nagging things I don't like that I'm wondering if they can be changed.

1 - the steps down to the mudroom area. this will be our forever home, and I'd like it to be as wheelchair friendly as possible. I don't like the "I need to duck" feeling that step downs like this cause. I'm planning to eliminate that coat closet in the entryway and move the laundry to the mudroom if that helps.

2 - bear with me on this one, because I'm going to struggle to explain it. I wish the 2nd story was taller (closer to equal height of the first story). this would eliminate (or almost eliminate) the sloped ceilings in the upstairs rooms. it would also make the overall house taller. Is this doable? also, what is a change like this called?

Comments (73)

  • 8 years ago
    last modified: 8 years ago

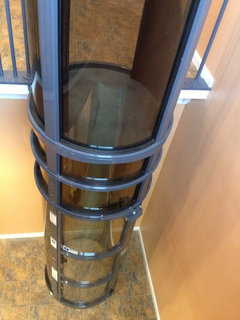
    Saw Flo's elevator comment - posting a pressurized air type. Idk about it just read it needs some amount of machine space. Says 37"

    https://www.areaaccess.com/elevators/

  • 8 years ago
    Good chefs don't want a fast food burger to work from. Good tailors don't want the chain store t shirt you searched for hours for. And good architects are busy designing good homes from scratch, not sitting around to tweak average stock plans for minimal fees.
    Because they all create. That's what design is about.
    And I don't mean to sound harsh saying so, but people here are saying 'no' to tweaks for reasons.
    Tweaking plans don't work. Let a thing be what it is.
    Once you start changing, you need to change more, and more, until pretty much nothing is like it was in any case.
    Generic designs assume all sites are flat and have a few trees to each side of the entrance. Plonking one onto a specific site does not work optimally, because the actual good views, orientation, climate, elevations, and tonnes more of that site are neglected. It also assumes that a family who buys the plan live as the family in the original designer's imagination did. It neglects how you actually do live, and again, falls short of optimal.
    Can it be done? Yes, sure. It is done, quite often too. You'll find yourself living around the plan, conforming and adapting to it. And it will 'work'. But it works far better when you start from scratch and have a plan adapted to you and your site.
  • 8 years ago

    Thank you Virgil for your comments - I was also thinking about the straight-run stairs. That may be the best bet as far as the step-down issue.

    If you're planning on aging in place, a straight run staircase is one of the worst you could have. If you trip and fall, that means tumbling down anywhere from 16-19 stairs depending on the height of the first floor vs half that number if it's a switch back staircase with a landing.

    I guess what I'm asking is what is it about the style/design of this particular house that prevents it from holding a full 2nd floor without it looking too large? I'm not trying to be argumentative. I'm genuinely asking - what is it that prevents the house from being accompanied by a full 2nd floor. To me (an untrained eye, of course), I would think it would end up looking more like a farmhouse than a cottage.

    Honestly, if you want a 2 story house, then either find a 2 story house or work with an architect to get exactly what you need. Why not design a house that works perfectly for you and your DH, versus trying to alter a generic plan that probably won't do all you want and need it to do?

    If the drawing were larger, I could actually show you but it's too small to play with.

    Are you on land that has any special features? Things you want to highlight? What is your property like?

    Also what exactly do you need for you and your hubby as you head into retirement age?

  • 8 years ago

    Saw Flo's elevator comment - posting a pressurized air type. Idk about it just read it needs some amount of machine space. Says 37"

    The problem with those is if you ever need a wheelchair or even a walker, they're not really big enough. If you need help to come upstairs with you, they definitely aren't large enough.


  • 8 years ago
    last modified: 8 years ago

    @cpartist / @Najeebah-


    Thank you both for your comments. I appreciate you taking the time to write responses. You make a lot of great points, and I agree that an architect is a wonderful way to go. I must respectfully disagree that "tweaking plans don't work", however. My sister and her husband recently built on this same land and tweaked an existing plan - it is a wonderful house, and if I didn't think it would look odd, I'd plop the same one down right beside her :) Regarding the image size, it can be found on Southern Living's website by searching the name "Wildmere Cottage".

    We are on 80 acres of farmland in central/southern NC, mostly flat (slight southward slope), and will have a north facing home. Photo attached. Our area circled in red.

    Regarding retirement, once the kids are grown (20 years from now!), I plan to spend the majority of my time on the first floor of the home with the upstairs existing for my children and grandchildren during visits. I'm not sure if that's what you are asking though!

    Regarding the stairs - another good point! Perhaps a set that has one right angle turn (rather than a 180) is doable, especially once the existing laundry is moved to the mudroom.

    Thank you for your point about the elevator!

  • PRO
    8 years ago

    "I was hoping someone with some patience and expertise would offer some advice that points me in the right direction."

    Find a local architect to help you design a home to meet your needs and fit your site; or send me a penny for each hour you spend trying to do it on your own.

  • 8 years ago
    Haha, thanks Mark! Does this apply retroactively? Because if it does, I owe you at least $20 :)
  • 8 years ago

    This is the best I could do with limited tools (copy/paste)...

  • PRO
    8 years ago

    As stated above you're talking about a whole new plan by the time you change the stairs raise the roof etc.

  • 8 years ago

    @er612 - thank you. I really really like that actually!

    @Columbus - will do! Thank you!

  • 8 years ago
    Thank you, summit! I'm not opposed to a brand new plan :)
  • PRO
    8 years ago

    There are some features I like in this plan but the stairs are a deal-breaker with no easy fix.

  • 8 years ago
    Like I said, it can be done. And it will 'work'. Sometimes better than other times too.
    But if you agree that an architect is a wonderful way to go... and you aren't opposed to a totally new floor plan... What are you waiting for?! 80 acres? bound to be some potential there, don't waste it!
    And on the topic of stairs, do you plan to never go up if mobility becomes an issue? Not even open the windows and air the place out or go up to clean? For aging in place, a one storey house is better.
  • 8 years ago

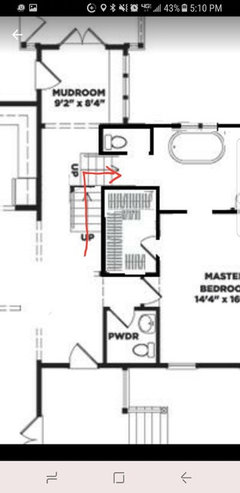
    Is a modification like this crazy? I'm sure it has tons of flaws (combine some really awesome MS paint skills with a lack of knowledge and here ya go!), but just wondering if that layout could even make sense. I like that it could give me more natural light in the bathroom.

  • PRO
    8 years ago

    PM, it's important when designing stairs to understand the rise and run, as well as the shape, of stairs. Many building codes specify the maximum rise to be 7.75" and the minimum tread to be 10". These are absolute minimums, and not at all good for general everyday use IMO, especially by older folks (and young children) who need less riser and more tread.

    In your design, you show 7 risers in the hall way, which would achieve a vertical dimension of 7 * 7.5 = 52.5". Thus it is impossible to walk underneath the stair at that point to access other set of stairs.

    What you have illustrated is two conflicting stairs, with each making it not possible to use the other. This would certainly put your home on the Parade of Homes and probably get you a good photo in the Sunday paper.

    As for the other set of stair leading to the Master Bath, is your goal to lower or raise the floor in that area (your stair show an "up" arrow, which seems to make no sense).

    I think you may need professional help. Professional stair designers are often called architects! :-)

    As for "...I'm genuinely asking - what is it that prevents the house from being accompanied by a full 2nd floor..." The answer is the designer's intent. It was the designer's intent to make the design a 1.5 level house.

    The house could easily be a full 2-story house. It will simply change all of the exterior proportions and the walls and windows will need to be redesigned to reflect the taller exterior walls.

  • 8 years ago
    hi Virgil. my photo didn't make sense I guess! in my picture, it's supposed to be one set of stairs. come in the front door, go up the stairs, hit the landing, turn right and continue up to the second floor. does that make more sense?
  • 8 years ago
    this may be more helpful. also, the number of steps is not accurate. just a simple copy/paste to show the layout I had in mind.
  • PRO
    8 years ago

    Stairs are one of the hardest elements to design properly. They have to start in the right place and end in the right place. The "sketch" would need a landing and would upset the entire upper level of this plan.

  • 8 years ago
    summit - thanks! I understand the upper level would be affected. the loft area would be rearranged for sure.
  • PRO
    8 years ago

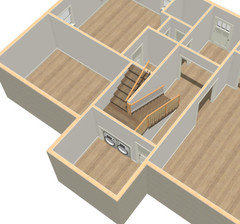
    One way the stairs might work. You loose space in the master bath and closet so they would need to be reconfigured.

    Laundry becomes a closet, washer and dryer slide under landing.


  • 8 years ago
    thanks PPF!
  • PRO
    8 years ago

    Did anyone hear about the guy that bought a Chevy to get a Mercedes??

  • 8 years ago

    “Houses are not designed by putting a box here or raising a box there.“.

    Shouldn’t be. Lol.

    The right part of the L would be too small if this were 2 stories.

    You really do want a two story house. This is good—2 story makes way more sense than 1.5 with modern building technologies. 1.5 stories were a cost-saving option when roofs were stick built. Now they are an extra expense to have a less functional space.

    Get a 2 story plan. :) That’s what you sensibly want!

  • 8 years ago
    thanks Milly! I do want a 2 story - I'll continue my search :) if you stumble on any that blow you away and you happen to remember this conversation, let me know!
  • 8 years ago

    I don’t really poke around the floor plan sites anymore, but I’ll keep it in mind! That house is adorable and the layout is largely very good, so I see the appeal!

  • PRO
    8 years ago
    last modified: 8 years ago

    I used 9' ceilings on both floors.

  • PRO
    8 years ago
    last modified: 8 years ago

    Well...when it comes to stairs, obviously there are many shapes, styles and designs. They can be decorative and highly visible or functional and hardly seen.

    As for falling down stairs as a criteria for designing them, I dare say falling down half a flight of stairs may be just as damaging as a full flight. There's simply no such thing as falling down any kind of stair and having it a pleasant experience. Said differently, I don't think I'd design my house based on the possibility of falling down stairs. If stairs are a safety issue, then a one-story design is the solution.

    This original design as posted by the OP would work fine if a straight run of stairs was installed beginning in the Mud Room and arriving at the second floor above. That approach would take minimal revisions to the plan.

    I've lived in a 1700s Colonial with four levels and three flights of stairs for a very long time and managed to survive before my knees and back said it's time for a change, Brudda!

    This design can be made to work, without a lot of extra effort, but it takes some experience to see it and see the directions needed.

  • 8 years ago

    I fall down stairs a lot. I have a genetic muscular disorder. Falling down half a flight is FAR less damaging than a full flight. And my kids fall down stairs (even though only one has my disorder, they’re all klutzy or momentarily stupid—why do boys think at some point they can VAULT stairs????). I won’t have a house with a straight flight all the way down.

  • 8 years ago

    I'm building in central NC, too. Look at the Moser Design Group's Aiken Ridge plan.

    We are building on family land... our "final" home. We had a list of items - primarily at least 1400 sq ft downstairs with Master and Office on the first floor. Aiken Ridge was one of my top plans... ultimately it was going to be too costly to build, so we had a plan designed to meet our specific needs by a highly recommended local draftsman (nope, we didn't use an architect, but they're few and far between in our area). All that to say, I doubt you're going to find everything you need/want in a stock plan without some changes.

  • 8 years ago

    That two-story plan looks better than I expected. It isn’t as charming, true, but it’s much nicer inside!

  • 8 years ago

    @ Beth - what county or city are you in?

  • 8 years ago

    f you are in Miami and want to end up in New York, it makes a whole lot more sense to book even two stop plane tickets to LaGuardia than it does to drive to California and then Montana, and then Georgia and then New York.

    Actually Jetblue flies nonstop to JFK which is much better than LGA.

  • 8 years ago

    Personally I think the flow in the Aiken is poor.

  • 8 years ago

    @ PPF - thank you for the time you took to sketch that up for me! I really like that and it's so helpful to see it!

  • 8 years ago

    I'm in Randolph.

    CP - the flow was another issue. I loved the outside, but it ultimately just didn't work for us.... the rooms were right, but layout wasn't what we wanted.

  • PRO
    8 years ago

    When planning on building an "aging in place" house, multiple things must be taken into account. An elevator will be fine if one has issues that make climbing stairs a problem. But an elevator that takes up a small space will not accommodate a wheelchair or a wheelchair and attendant. Bathrooms that will accommodate a wheelchair must be VERY large. When one factors in wheelchairs on a more or less permanent basis, it totally changes the design of the house.

    I'm 74 so "aging in place" is very much where I am right now. I live in what is essentially a 3 story house and must be able to access all 3 stories. I am looking into an elevator as that might allow me to live here when my pulmonary problems preclude stairs.

    But a wheelchair? No way could I live in this house in a wheelchair, for innumerable reasons. A wheelchair and an attendant? I could not afford an attendant AND this house. For me, if I am no longer mobile, I will have to move into an assisted living facility, and it will be paid for from the proceeds of the sale of my house.

    Some people can afford to stay at home until death; most cannot. My in-laws did this, but then they had always had live-in help and they just paid the help more to provide personal care and installed a chair lift on the back stairs. My MIL died somewhat suddenly; my FIL went downhill, one fall at a time over the next 13 months. He could still walk, but he needed an arm to do so. They could never have stayed in their house in wheelchairs - the house would have made this impossible.

    I have a friend with MS and as her disease progressed, she and her husband sold their lovely 2 story house that she dearly loved. They bought a patio home and had it adapted for wheelchair use when it was being built. She can stay in this house forever, if she can afford the nursing she may one day require. But it is fully wheelchair accessible.

    Just don't confuse "aging in place" and "wheelchair accessible" - not the same thing.

  • 8 years ago

    P M...send me a message... I tried to message you but I don’t think your profile allows it.

  • 8 years ago
    @celina - odd. it won't let me message you either!
  • PRO
    8 years ago

    @ PPF - thank you for the time you took to sketch that up for me! I really like that and it's so helpful to see it!

    Happy to help.

    I added some extra trim and changed the image posted above.

  • 8 years ago

    re: stairs. This weekend I visited an estate sale in the finest local neighborhood. Large and well-designed house originally built in late '40's with recent lavish upgrades to kitchen & all 3.5 baths very well done, BUT a steep stairway must have made it unpleasant with a family and nearly impossible for the elderly lady who last lived in this home. Maybe removing the carpet would have at least added an inch to the treads of the stair, but nothing could be done about the too tall risers. Stairways matter!

  • 8 years ago
    @anglophilia - thank you for your insights! very very helpful and eye opening.
  • PRO
    8 years ago

    Hi Peyton,

    How far along is your sisters home ? Is it finished already ?

    Are you considering using the same builder for your home ?

    Christopher

  • 8 years ago
    Columbus - yes, their home is complete. they finished around this time last year. we are considering the same builder.
  • 8 years ago

  • 8 years ago

    er612 can you flip the master bath with the master closet in your examples?

  • 8 years ago
    And if I were to go with this plan, I would remove that jog at the bathroom/ closet just to save some money
  • PRO
    8 years ago

    er612, you are getting the idea. But, without seeing the second floor, I think that the stairs as shown will result in a landing at the second floor very close to the exterior wall there. It might be more functional if you reversed all of your stair designs so as to arrive in the center of the second floor. CPA's suggestion of getting the master bath on a corner with two outside walls is worth the effort.

  • 8 years ago

    Just wanted to give everyone an update on where I am with this process, in case anyone is considering the same changes that I am.

    Email sent to Moser Design Group (the creator of this plan)

    Me:

    Good afternoon,

    My husband and I are in the very early stages of building a house, and we are very interested in your TNH-B-14A house plan. Can you tell me if you have ever made this into a 2-story home, rather than the 1.5? Also, have you ever re-worked it so that there is not a step down to get from the main living area to the mudroom? Thank you!


    Moser Design Group's Reply:

    Hi Peyton,

    Thank you for your inquiry. Although we have not lifted the roof of the B-14A to a full 2 story, we most certainly can. We can also eliminate the step down, but will need to shift the stairs up slightly to insure that we have head room below. Please let us know if we can assist you. Thanks!

    Moser Design Group


  • PRO
    8 years ago

    You like Moser Design Groups plans and wish to customize. I think that's a great idea. Consider a more in depth conversation with them about your site and whether this plan is the best for your site and your family. I'm sure they're trying to come up with new plans and new ideas all the time. Maybe thoughtful modifications to this plan or an entirely new plan benefits you both.

Sponsored
Custom Home Works
Average rating: 4.6 out of 5 stars10 Reviews
Franklin County's Award-Winning Design, Build and Remodeling Expert