Software
Houzz Logo Print
bpecelli

Calling all exterior design experts! Please :)

8 years ago
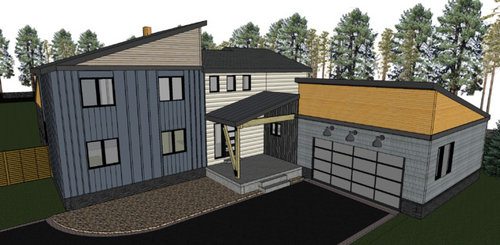

We are currently bringing our 80's contemporary house back to life! I've spent the past few months working with an amazing architect who has guided us in the right direction. I am however, struggling with their direction/suggestions on the exterior siding colors/materials.


I don't like completely monochromatic, but they want us to use 4-5 different types and colors of siding! Would love to hear a few opinions on whether we should push back or just roll with the expert!


We like the natural earth tones..grays, taupe, etc. but would like to incorporate some color if possible.- while maintaining a Pacific Northwest feel.


Any and all suggestions as to colors would be greatly appreciated!


Comments (25)

  • 8 years ago

    5 seems like a bit much. any idea what they are and how they're to be incorporated? can they do a rendering that shows you?

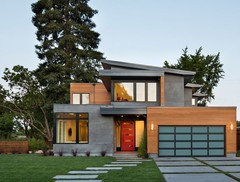
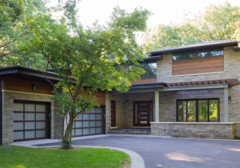
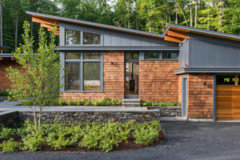
    I hope you're doing a metal roof. they look amazing w/the cedar siding, black windows, black and dark gray siding/stucco. lots of combos.

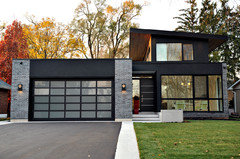
    this one, below, has your 4-5 different materials.

    bpecelli thanked Beth H. :
  • 8 years ago

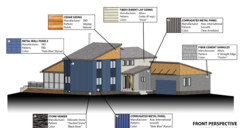
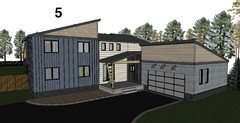

    Hey Beth! Wow thank you for all of this. Here is the current plan!..I would have loved to do the roof in metal, but the house came with a brand new roof when we bought it last year. I'm thinking that the garage and left side of the house should be the same color/material since they are the bookends.

    I've also been told that if Im doing black frame windows, black garage door to avoid the blue siding as black and blue don't work well in design. But we thought some color would be nice.

  • 8 years ago

    The examples Beth H has shown are really nice. It seems that the different materials have a purpose to either highlight certain lines or to make parts cohesive. The proposed drawing doesn't seem to do that for me, especially the light color in the center. It makes your lovely house in the photo look like additions not well executed. What was the architect's reasoning for each of the material choices?

    bpecelli thanked tozmo1
  • 8 years ago
    last modified: 8 years ago

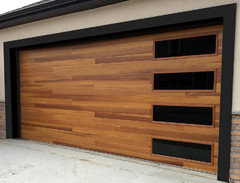
    any chance you could do a wood garage door? It plays well w/your cedar.



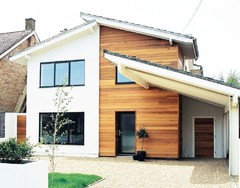
    instead of the metal panel and that fiber cement lap(to the left of garage door) I would see about doing the cedar siding there. similar to what they have here
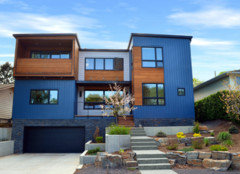
    I love the look of this w/the black and your blue.

    if no wood door, then maybe something like this. that standard one in your picture just doesn't work w/your design

    or is this the door you have in your first pic? I was going off the one you just posted w/the blue door.

  • 8 years ago

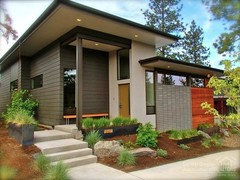
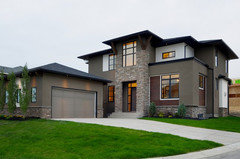
    @tozmo- Thank you for the direction, very appreciated. I directed the architect that I wanted (3) materials- stone, wood, and metal. Generally speaking- I thought this was a good approach given the house is contemporary and if executed properly could be really cool! But I just dont think its working. Here a few pictures I really like, just not sure how to make it work on our house and looking for a 3rd party advise besides the architect . Kind of just worried about it being too dark and lack of color.

  • 8 years ago

    @ Beth- I like either the black frame metal garage door or the wood garage door. I guess whatever we do with the siding will dictate that. I had never seen that other garage door so thanks for sharing!

  • 8 years ago

    @Beverly- Couldn't agree more. Could I ask, what are your thoughts on the left and right pitched roof sections of the house dark gray, a wood cedar ship lap top (like it currently is) and a light-er gray as the center section/block of the house? Too boring?

  • 8 years ago

    Your house as it exists is more attractive than the proposed hodge podge of materials. I don't think you should feel you need to "push back" with your architect. He or she wants you to be happy. Did you try showing pictures of houses that you did like? In fairness to the architect, there is a currently consumer driven demand for more materials on homes. It is inspired by tract housing. People seem to want to order a home with "everything on it" as if it were a deli sandwich. I hope you will not go that way. . As someone else pointed out, material placement usually has to do with the design of the house while in the proposed image they seem to be placed randomly. I don't like so many horizontal and vertical lines when I cannot find meaning in them. It looks chaotic.

    To my way of thinking you could leave the siding simple. I would be more concerned with changing windows and the porch roof.

    Windows are not just for ventilation. They should enhance the architecture

    I am also not loving the porch roof. I would like a cantilevered roof although I know that may not be possible if you get heavy snow.

    I made a rather poor image trying to show what I mean about windows.
    Here is another I like.
    I hope we hear from some of the builders and architects who often comment on Houzz.

  • 8 years ago

    I would love to connect with some builders and architects too! This thread has me more confused than ever! A lot of these design suggestions are great, but we are handcuffed to how the house is currently built with regards to drastically changing the windows, etc. If anyone is feeling brave and in the season of giving-I have both the Revit and Sketchup files if any pros wouldn't mind taking a stab! Thanks again!

  • 8 years ago


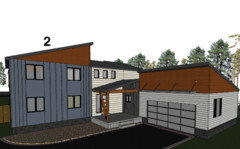

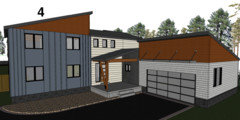
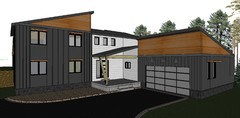
    Here are a few pictures that ive been contemplating- Please send me your vote!


  • 8 years ago

  • 8 years ago

  • 8 years ago

  • 8 years ago

  • 8 years ago

    One last thing- for all of them- we've ditched the architectural canopy above the garage door and are now just going with a few lights.

  • PRO
    8 years ago

    I agree with Beverly about three materials/colors max. Also, although this is beyond the scope of the advice you asked for, I would consider changing the slope of the roof over the garage so that it slopes up from right to left as you face the garage door. This way both sloping roofs point toward the body of the house at the center. Just more pleasing to my eye.

    bpecelli thanked RappArchitecture
  • 8 years ago

    Thank you everyone for the feedback! Has helped a lot. I think I am getting closer! Any final suggestions would be great.

  • 8 years ago

    Just my opinion, but i don't understand the use of the material vertically that creates the wedge for the roofs. I know that treatment is similar to one of the pictures you liked, but in the picture you like, the material (or at least the same color) comes down the side in a contiguous line and also the other material on the side goes up into the roof line as rafters. The two are woven together. The most recent drawings above need the materials to embrace each other rather than sit on each other. My line of sight keeps starting and stopping with no help from the materials on where to go next. What if the entire front of the garage were cedar (Not the garage door, just the siding) and the sides (below the wedge) were grey and the cedar somehow came down the front of the part of the house on the left, either to the right of the windows (long narrow strip) or down the center between the windows, top to bottom? This suggestion might look awful when drawn. I don't have any drawing tools but i have a very vivid imagination. :-)

  • 8 years ago

    bpecelli,,i like the very last rendering. the dark/wood/middle lighter horizontal. however, that post support completely blocks the sightline of the door and just seems a little 'in your face'. any way to tweak that? Maybe it's just the drawing, but the wood cleat that wraps around under the angled porch roof, is there, why? I'd play around w/that a bit and see if you can ditch the posts....like they have here

  • 8 years ago

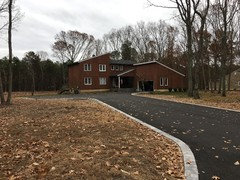
    Thanks Beth! Here is a picture I took this morning that shows the house as it is today. We were planning on knocking down the porch and re-building it like you see in the rendering, but im leaning more and more to leaving it as is. It would be nice to have it opened up underneath, but don't think its worth the extra spend!

  • 8 years ago

    ok,,maybe replace the white post for a cedar one,,,,and see if you can remove the hang down portion that is that red color. a copper roof would look great next to the black and the wood siding,,,,,that's if you just do those two on the front. otherwise, don't add another element to the mix!

    great house and land you have!

  • 8 years ago

    Being a long time northwesterner I gravitated immediately to the colors and materials in the very first photo that Beth shared with you above. NW design is similar to Japanese design. You could look at some Japanese design to get some more ideas. The materials are very important, color less so and should be natural. I would not do a white or a light color on the house. I'm not even sure about the blue. Think Zen. Put the color into plantings such as rhododendrons, azaleas, Japanese maples. You might see if you can find some Olson Kundig examples to look at. You have a fabulous home to treasure.

  • 8 years ago

  • 8 years ago

    Thank you for all the advice..I think ive landed in a great place