Software
Houzz Logo Print
kateish

Floorplan Feedback - early stages

8 years ago
last modified: 8 years ago


We are early in the design process of a family home in the mountains in Utah, and I would appreciate feedback on what we have so far.


Our lot has a moderate to steep upward slope, and amazing views to the south (as well as good but lesser views to east and west). The amount of snowfall we get here presents some special challenges: 1. the roof will slope in its entirety to rear / north side of property 2. the driveway needs to be as short and level as possible.


We are a family of three, and may add another child in the future. We enjoy entertaining and cooking and spending time outside.


The style will be mountain modern, and the south side of house will feature nana walls (or something similar) and big windows to take advantage of the view and provide for indoor/outdoor living in the Summer.


I welcome any thoughts you have, but would particularly be grateful for thoughts about:


1. Layout of kitchen (we are not loving the location of the pantry at the moment), and are curious if we add windows on east wall if there will be enough upper cabinets.

2. The spiral staircase. We added it to have easy access to the family room below, but the location seems awkward. I am hoping it can become an architectural feature of the house, not look like an afterthought that we stuffed in where we could.

3. Overall flow between kitchen, dining and great room. The rectangular divider between the dining room and great room is a double-sided fireplace.

4. Master suite. The closets are awkward at the moment, and we are considering closing off the door from the bathroom and just having the closets flow from one to the other, with access from bedroom. I do prefer two separate closets, though. We did intentionally put the master in the back/west corner of the house, because my husband is a pilot and often needs to sleep in the middle of the day.


5. Any way to get the laundry room to the upper level.

6. The front door/foyer (which will be on the lower level) and how to make the entry more inviting.


Note that there is a mudroom with lockers planned between the garage and the foyer, but somehow it disappeared in this iteration.


Thanks, and I hope I've provided enough background info.


Comments (31)

  • 8 years ago

    Do you need two dining areas so close together?


    I'm not a fan of that spiral stair, either. I've never been a fan of them - they're dangerous, at best! lol


    I think, with all the "issues" you're having with this house, you should talk to your architect (assuming you're working with an architect) and start over.

  • 8 years ago

    I also would not have the spiral staircase. For all the other issues speak up on them and see what can happen. We hated the first draft we got and it took at least six more for us to be on track. It is a process. The first draft is an attempt to get inside your head but it isn't always correct.

    K Richardson thanked User
  • 8 years ago

    imstillchloecat: We are working with an architect, yes. I guess I'm not seeing the issues as major, and am hoping we can tweak what we have to get where we need to go.

    We wanted our island to be a place for family breakfasts and a place for small groups to gather... and for it to provide seating conducive to conversations. I've never been a fan of islands that have one long row of seating that all faces one direction. The dining room was originally a bit farther away, but was moved to its current location in this latest draft.

  • 8 years ago

    OK, then ditch the jack-n-jill bath and make it a hall bath. That way you could lose the powder room and put in a real staircase, plus reconfigure that pantry.


    Move the entry door to the master farther to the right, then put the door to the larger closet in that "entry hallway" to lose the access from the bathroom.


    Close in that "open to below" space by the stairs on the left-hand side of the house and put your laundry room there.

    K Richardson thanked User
  • 8 years ago

    imstillchloecat: Great idea to move the master door farther to the right - thanks. And I'll think on closing in that space to accommodate a laundry. Interesting idea. We had liked the idea of the double height making the entry (even though on basement level) a bit more inviting/grand, but laundry is probably more important.

  • 8 years ago

    What do the elevations look like?

  • 8 years ago

    In terms of the entry, think through where you will put all of your outdoor gear. In our home in the mountains, we have a large-ish entry with a long bench. Even though (as is common and needed in the mountains) our garage is heated, during the winter our ski boots live in the entry, with extra outlets (including in the closet) to plug in the boot dryers. In the summer, more of the gear stays in the garage, but never all of it. We have extra hooks in the closet, below the coats, for day packs and the like, and extra shelves for all the hats, gloves, googles, etc.

    K Richardson thanked lexma90
  • 8 years ago
    last modified: 8 years ago
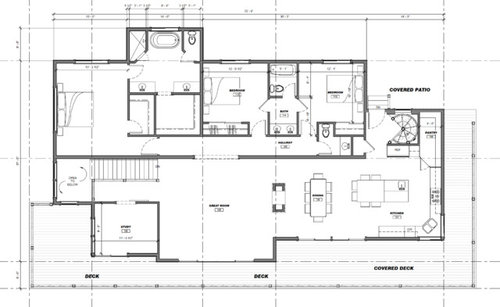
    Do yourself a favor and use different colored lines to do "daily" tasks such as going from the bedrooms to the laundry, etc. I'm thinking if you really walk through it, you'll see the plan is disjointed without any decent flow. It's like you have two haves of a house both upstairs and downstairs.

    I assume that since you're working with an architect and not a designer, you have elevations too? What do those look like? And how does the house relate to the site?

  • 8 years ago

    Helen was like she dont have a lot of room but stairs are pretty. When Marjie comes by, I'll ask too.

    K Richardson thanked rubynellcherry
  • 8 years ago
    last modified: 8 years ago

    I had an idea for the upstairs, but for the first-floor foyer, I think some work is in store. I wouldn't want to be confronted by an entire straight shot of stairs as I enter the house, either as visitor or homeowner. At least a U stair, with a landing in the middle. Or, is a midflight entrance possible? I normally don't like what is called a "California Split" or "Raised Ranch" in my neck of the woods, but this might be a case where it is called for. The garage and foyer, and you go up half a flight for the main level, and down half a flight for the lower level. But make that entry level foyer a decent size. Maybe the study could be there, too?

    My idea for the main level is to shift the master bedroom door and make the closets border a passage to the bathroom. And change the powder room to open off that back entrance. Oh, and one sink in the Jack n Jill (or a hall bath instead, one sink). I shifted the entrance to the bedrooms, too, opposite the fireplace. More wallspace for the LR, fewer openings in it.

    Spiral stairs are bad enough, and right by an entrance is even worse! Can you move that back wall out, even with the bedrooms, and have a proper stair AND a laundry room?

    Looks like you're planning on an in-law or rental apartment in the lower level? How will that dryer be vented?

  • 8 years ago

    Exciting times!

    A couple of questions: do you have a furniture layout plan for the upstairs great room? There’s a lot of walk ways to be planned for. Also, does the study, great room, and dining room all need sliding doors to outside? And, what’s the envisioned use of the study?

  • 8 years ago

    And how do you plan to use the living room? The fireplace is in the middle, the view to one side. Do you watch tv? In the LR? Watch your LR views so you aren't also looking right at the working area of the kitchen from it.

  • 8 years ago

    Mark Bischak: All good points. Thanks. (Small note: I don't believe we have any barn doors, but perhaps I missed it in the plans.)

    millworkman and cpartist: I don't have elevations yet, but can post them once I do.

    lexma90: I am envisioning that the mud room will be the spot for all boots and gloves and such... lockers and benches and plugs for boot warmers/dryers

    cpartist: I will do that, thank you. I can definitely see that the downstairs is disjointed and that the family room is too far removed from the rest of the family space. I have a tougher time seeing how the upstairs is disjointed, but I'll do the exercise you suggest in the hopes of seeing it. Downstairs mother in law apartment was originally in the corner where the family room is now, which made more sense from a flow perspective, but we really wanted that apartment to have direct access from a garage, given our snow levels here.

    bpathome: I agree w/ you about the long flight of stairs. I would much prefer stairs with a landing in the middle. I will see what we can do on that front. I love your change to the master bedroom closets - thanks! Not sure about having the powder room open so close to the kitchen... we have that in our current house and it drives me a bit nuts. But I do understand the desire to have the powder room not accessed via private area of house. I also like the idea of moving the opening to the hallway, and I am very intrigued by the idea of "real stairs" in the back corner and stashing a laundry room there, too. So much good stuff to think about. I really appreciate you taking the time.

  • 8 years ago
    last modified: 8 years ago

    millworkman and cpartist: I don't have elevations yet, but can post them once I do.

    If you're working with an architect, he/she should have provided both the layout and elevations at the same time as well as how the house sits on the land. Good architecture doesn't start and stop with room layout.

    Honestly your plans look like they were created by a draftsman since most architects tend to sketch full ideas first before refining to such a degree.

  • 8 years ago

    Further to cpartist's point - it'd be good to see how the front door/porch works with guest parking approach from the street.

    For the downstairs - I feel like it makes more sense for the public space of the in-law suite to share a wall with the FR than the bedroom of the suite. An example re-arrangement might look something like below (this also gets a window/sliding door into the bedroom for egress).

    Also, thoughts on a powder room in the lower level? Otherwise, it's a long trek back upstairs to use the facilities.

    The example below assumes that the laundry gets moved upstairs (thus some possible rearrangements in the guest room). This also opens up that front door area a bit more - for re-arranging the staircase and making a nice foyer (you mention lockers/mudroom? where would those go?)

  • 8 years ago

    To understand what i mean about creating the plan, the exterior and how it relates to the land, take a look at Architectrunnerguy's idea books. Notice how his fairly early sketches lay out all the rooms, the sizes and how the exterior looks in relation to the interior while also showing how the house sites on the lot?

  • 8 years ago

    The downstairs MIL apartment is nice, but two things: a drop zone by the entrance might be nice. Right now there isn't even room for a chair to set her things on for a moment. And the bathroom is smaller than the guest bathroom. She might like more space. And, if she's going to live in/visit it for years to come, you might want to add space so if she ever needs assistance or a walker, there's room for that. And, perhaps she'd like a door to the family room? Or is that too much togetherness?

  • 8 years ago

    Oops - hit submit too soon.

    bpathome: dryer venting is a good question! Looks like an oversight to me. Good point about the living room. We do watch TV... I was wondering about making fireplace a bit wider so we could put a TV in a cabinet to one side of it. Need to think on furniture placement, for sure.

    damiarain: I don't have a layout for furniture, and I feel a bit stymied by it. We could lose a slider if it makes sense, especially the one in the study, which will be my office as I work from home.


  • 8 years ago
    last modified: 8 years ago

    cpartist: My husband just set me straight, and you are right, we do have a draftsman/engineer, not an architect working on these plans. Anyway, I did check out architectrunner guy ideabooks and I can definitely see how the elevations are helpful.

    damiarain: You just blew my mind with that lower level rearrangement. I should have mentioned our desire for a lower level powder room in my first post. Thanks for incorporating it here. My thought on mud room was that it would be right off the garage, more or less where mechanical is now (where laundry room was)

    bpathome: Interesting thoughts. If anything, I worry that we are maybe devoting too much space (especially prime space) to the MIL apt. I do like the idea of a bigger bathroom, though. I wouldn't mind a door to the family room, which damiarain's rearrangement makes possible (vs. coming in through her bedroom in the design I posted)

  • PRO
    8 years ago

    Door to "Study" appears to be a barn door.

    K Richardson thanked Mark Bischak, Architect
  • 8 years ago

    Kate how about messaging me.

  • 8 years ago

    First I'm sorry your husband set you straight. It's always better when we can say to them, "I told you so." LOL.

    I would think twice and three times about using a draftsman/engineer. A draftsman/engineer is not a designer with the vision as evidenced by the plans he did for you.

    I'm also speaking from experience. I have a design background and worked with an engineer/draftsman to create our house. If I had it to do over, I'd have used an architect. However, I lucked out because I had help from some of the folks here and also I was able to redo what the draftsman mucked up by using photoshop to show him how he mucked up.

    Even still, he mucked up some major things which can be seen in my Saga Thread. Things like on the elevations he showed the upstairs windows at 7'8" instead of 6'8". Because of that, (which is a mistake I caught), once the windows were lowered to the proper height, it then meant some of them ran into the roofs on the first floor.

    Or he made the stair risers the maximum height of 7.75" which for a vertically challenged person who is also getting up there in years, is not acceptable. Or how he didn't account for HVAC which meant I then lost room in 2 closets and didn't have enough room between floors for the ducts.

    I could go on, or if you'd like you're welcome to look over the thread.


  • PRO
    8 years ago

    I deal with this situation a lot. Designing for an uphill lot in snow country is not for the faint of heart. The stairs will be the most important design feature to make the home come together in a way that works naturally with the elevation difference required to get the homeowners up from the garage and guests into the main level of the home. In this design the stairs are causing a lot of problems that proper placement and configuration could fix.

  • PRO
    8 years ago

    Addressing K's original comments one by one:

    1. The location of the pantry is okay. The configuration is too long and narrow with an awkward corner door.

    2. The spiral staircase is just bad and contributes to the problems with the pantry.

    3. The flow between the rooms is fine. The living room is probably larger than it needs to be and the fireplace is off center making furniture placement challenging. The kitchen layout could be better. And yes you would miss the upper cabinets if you placed more windows in the east wall.

    4. There are many ways to do this. I would recommend a large open closet with center island for someone who packs a suitcase on a daily basis.

    5. Yes and it probably should be moved to where the family is.

    6. The difference between a gracious entry and stairs will make or break the design of this home.


  • 8 years ago

    Just a comment re spiral stairs. My neighbors house in awyoming (and mine) are built on steep slopes. Theirs has a spiral stair. When the wife had a serious illnes during the night (bedrooms are upstairs) the EMT's had a terrible time getting her downstairs/ambulance on stretcher swiftly due to no regular door to the outside. Sorry to pry but you need a safe exit on each level. Fire safety also. Am using android so could not really see plan- you might already have that covered.

    K Richardson thanked Ed(Edwina) and Stephen Ci
  • 8 years ago

    I would be nervous having a mother-in-law try to traverse the spiral stairs to come visit the family, or maybe the point is she be discouraged? Also, she might want a bathtub too?

    I’d definitely look at hiring an architect.

    K Richardson thanked rockybird
  • 8 years ago

    Just a few thoughts: I wonder if you might want to move your master bedroom to the south side of the house to take advantage of the views. (I live in Utah and lucky for us, we do have fabulous views!) Also, looking at your deck, the largest area where you might put a table and outdoor kitchen is waaaay over to the side around a corner and a long walk from the kitchen and living room.

  • 8 years ago

    cpartist: I scrolled through your thread. Nightmare! I appreciate you taking the time to outline your experience for me, I really do.

    Summit Studio Architects: We have asked for a total redo of the entryway and stairs. We couldn't agree with you more that getting those right is critical.

    Spiral stairs are going bye-bye and real stairs are being added.

    We also think the living room is a bit too big, and that perhaps shifting things around so that the fireplace is centered would be wise. And we've asked for furniture outlines to be added in the next iteration so we can get a better sense of layout/flow/view.

    Love the idea of a center island in my husband's closet.

    Suru11: We like the placement of the bedroom, despite no southern view, because of my husband's shifting work schedule. There will be a view to the west.

    I like your point about the deck. We are actually thinking of shrinking the area that is currently the largest part, and then expanding a bit the deck off the kitchen.

    Thanks to all of you for taking the time to think on it and comment...


  • 8 years ago

    Oh - and we expect to have a new draft sometime soon after Christmas.

  • PRO
    8 years ago

    I'm curious to see the new draft. Having done several homes on uphill slopes I can say this is literally the most challenging design possible. The addition of the apartment is making this even more challenging. This will be an expensive project. You need really good professional help to get it right.

    K Richardson thanked Summit Studio Architects