Software
Houzz Logo Print
kim_s_elliott

Kitchen layout help needed please!

8 years ago
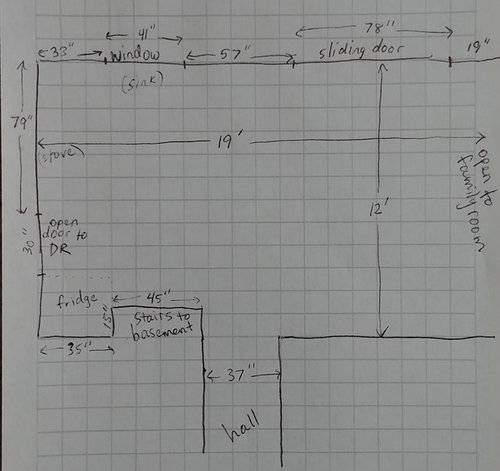
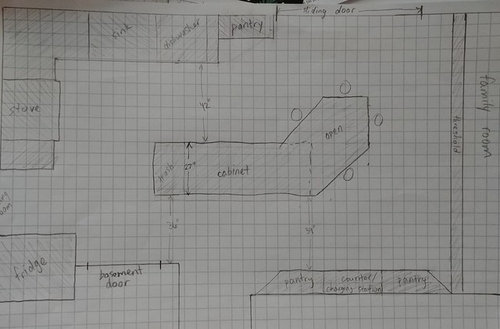
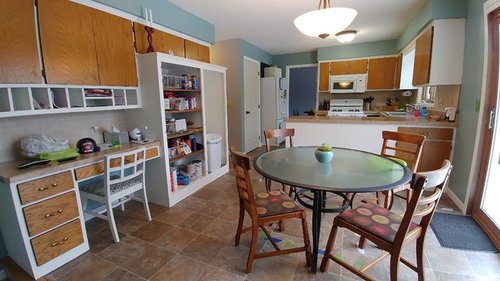
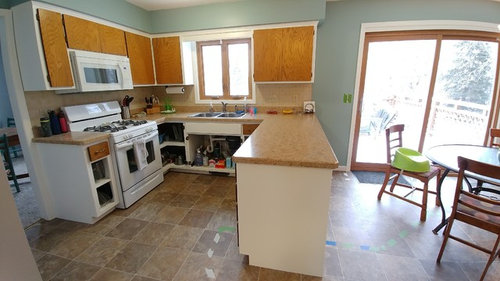
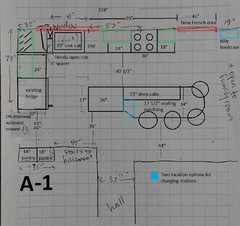
We moved into this house a few months ago and are trying to figure out how to best redo the kitchen. We still want seating in the kitchen, but do not need a separate table as the dining room is right next to the kitchen too. Our current thought is a large island with seating at it, and while the dimensions are a little tight, it seems doable to us. please let me know your thoughts or if there is some other layout that would be better. Thank you!

Comments (31)

  • 8 years ago
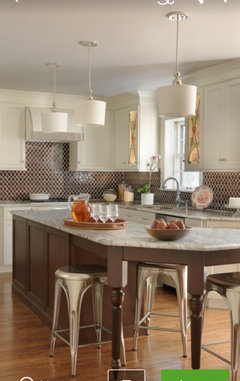
    Here are pictures I found on here of a similar looking kitchen.
  • PRO
    8 years ago

    I feel like we already answered this?

    But TBH I hate that island shape. It feels like you're eating up space for the sake of eating up space. And with all of those traffic paths leading into the kitchen, I'm not sure an island would fit. Adding this island seems to solve no problems and create far more.

  • 8 years ago
    Suggest a prep sink with disposal on the island. You don’t have much prep space anywhere else.
  • 8 years ago
    last modified: 8 years ago

    I agree about adding a prep sink on the island. Also, I'm not loving the placement of the fridge for a few reasons. A better location would be where the pantry currently is, next to the dishwasher. The trash would be more convenient next to the sink, but if you put your prep sink on the island, that would solve for that. The island shape does seem odd to me, and doesn't relate to the rest of the space, like it does in your inspiration picture.

  • 8 years ago

    Thanks for the feedback. I hadn't considered a prep sink since I've never had one before, and one sink has always seemed sufficient. However, I can see the appeal of having everything you need at the island, so I will have to think about that. So if you don't like the island, what's the alternative? Keep the u-shape? I feel like I'm constantly walking around the peninsula to the table where the kids are. Getting the kids food, cleaning up art supplies, helping them with something or other while trying to make dinner. That said, if we move the trash to inside the "U", it's certainly a decent kitchen layout to cook in when you're by yourself. That's just not my life and even as the kids get older, I still envision walking around the peninsula constantly to look at a homework problem, etc.

  • PRO
    8 years ago

    Why not simply add an overhang to the peninsula to so that you can add stools under? There seems to be enough space before the doors.

  • 8 years ago
    Good point, we originally thought of extending the counter since yes, there is space before the sliding door. It just makes the table area cramped and not much of a walkway to get outside. But maybe that's a decent trade-off. It would certainly be an easier remodel.
  • PRO
    8 years ago

    While I'm not a huge fan of the angled island, I understand the desire for it. 99.9% of the homeowners I meet with would like an island and also trending is people getting rid of traditional dining spaces and replacing with massive island. I would suggest working with a designer that can do 3D renderings for you so you can really get an idea of what that will look like with angley island and with a regular 27" deep prep island & table w/ chairs.

  • 8 years ago

    36" inches is not enough walking space. Yours is a plan that looks okay on paper, but will not work in real life.

    You need to bite the bullet and hire a CKD, certified kitchen designer. They will save you much, much more than you can imagine. This is what they do for a living and they do it every day. They know the flow of a kitchen should be refrigerator, prep/sink area, then stove. They know an island stops the flow of traffic. They know that a 12' wide kitchen is NOT wide enough for an island. They will listen to your wishes and help you get there in spite of yourself.

  • 8 years ago

    You also need to come up with a realistic budget. HGTV has a tendency to let people think they can spend $20K and get a $60K kitchen.

    Find pictures of small kitchens and see what strikes your fancy.

    You need to read these Houzz discussions.....

    https://www.houzz.com/discussions/new-to-kitchens-read-me-first-dsvw-vd~4306041

    https://www.houzz.com/discussions/things-you-added-or-removed-that-you-love-regret-in-your-kitchen-renov-dsvw-vd~4273188


  • 8 years ago

    Your kitchen is almost exactly like the one we recently remodeled.

    We mad a big island with no table and it looks amazing.

    I’d say you’re definitely on the right track and you’ll have more storage space as well as kitchen prep space! We love our island,

    our neighbors are beginning to model their kitchens after our design.


  • 8 years ago

    As far as space goes there are code limits for how much room you need to have between the island and the sink, stove etc.. I think 36 inches but you’ll have to check to be sure. With some tweaking you can still do it.


  • 8 years ago

    The u shape is a disaster and not functional at all I totally get it.

    the island looks odd to people because they aren’t used to seeing that shape but it’s very practical for the space that you have.

    i will try and find pics to send you of our kitchen and island so you can see how it worked for us.

    Kim L thanked jillianloo
  • 8 years ago

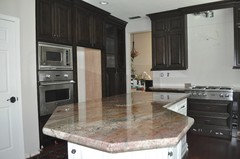
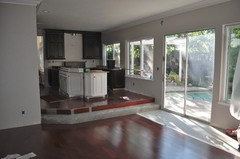
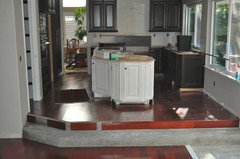
    We can fit 4 barstools at the end comfortable. We move two of them out of the the room when not being used just to make it easier to move around. We have a sliding door as well so not a lot of room but it works. Once you step down there is the slider. These are obviously before the flooring etc was all the way in.


  • 8 years ago

    These were taken before the granite was put on. The granite gave us an overhang and even though it doesn’t look like it we definitely have enough room for four people to eat comfortably at the island.

  • 8 years ago
    Have you considered moving the sink and windows or making a bay window? Moving the island and have a better work triangle. I like a clear island. I used Cliq Studio for free design and the cabinets were great. I posted pics on another thread. I can try to find them later.
  • 8 years ago

    Sorry, I didn't think my first post worked this morning because I couldn't find it and it wasn't in my activity feed. And now there's no way to delete it that I can figure out. Sorry for the confusion! But those are fantastic suggestions, Lisa. Thank you!! I love the idea of moving the fridge and having the deep countertop with the microwave there. It would be very doable to move the doorway to the dining room. The exterior sliding door would be trickier, but my husband thinks he could do it. I'll have to look around at door options, but my question is how to avoid having an open door blocking the walkway around the island in the summer? A french door can open to the exterior? Can you still have a screen door? Are pocket sliding glass doors a thing? Since we live in Minnesota, a door opening out can be a bit of a problem if it snows, but not a deal breaker.

    jillianloo - love your kitchen! That looks very similar to what I was thinking and I can imagine the seating at the island being very useful. Thank you for sharing the pictures and providing more inspiration!

  • 8 years ago
    last modified: 8 years ago

    lisa_a's plan is a big improvement. I'd still worry about your walkways, though. They are extremely narrow. It's recommended that walkways be a minimum of 42" and 48" anywhere there are appliances.

  • 8 years ago

    You're welcome!

    You have 66" between the door and the island so there's more than enough room to open a 36" wide door without hitting the island. It gets a bit tight with someone sitting there but unless they are sitting quite a ways from the counter, the door shouldn't hit them.

    I don't believe an out-swing door is a good idea in snowy Minnesota. It might even be against code.

    We can do out-swing doors here (temperate Portland Oregon) so I didn't immediately thing about door swing but you raise a good point.

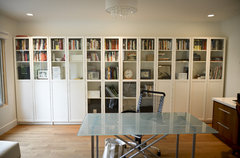
    Instead of an 18" wide, 24" deep cab, use a 15 3/4" wide, 11" deep IKEA Billy bookcase, which will allow you to swing the door more fully open in summer.

    The photo below shows is a series of Billy bookcases with doors that are half solid, half glass but I know you can get solid doors that are only 38 1/4" tall if you want the top section open.


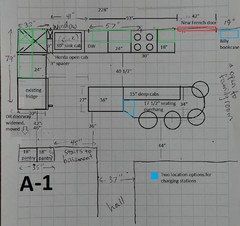
    Assmitrovich, pointed out, the aisles are on the slim side and in a perfect world, I would recommend widening the work aisle to at least 42" but 40 1/2" between sink run and island is only 1 1/2" less than NKBA's recommended minimum aisle so I don't consider this a deal breaker. We had 39" aisles before we remodeled and never realized they were narrow by GW standards. We widened them to 42" but if space constraints dictated keeping them at 39", we wouldn't have lost any sleep over it.

    The 36" aisle between basement door and island is doable, IMO. It's wider than a standard interior door and the 36" width is only for a short span before it widens into a wider aisle. (I just noticed that the hallway leading to the kitchen is only 37" wide.)

    44" behind counter seats and wall meets the NKBA minimum for walkways behind seated diners.

    Oops, I forgot to post the aisle width between fridge run counter and island. I recommend 48" here; the aisle will be closer to 45" between fridge door and island counter.

    Since swapping out the slider for a single swing door is possible, another
    lay-out option is a U with a much wider section on the window wall. I'll draw
    something up and post later. In the meantime, check out ... oh, shoot,
    all the photo links for scrappy25's amazing kitchen revel are broken! That's a
    shame because she made every single inch of her modestly sized kitchen
    work hard but without photos, you can't see her magic.

  • 8 years ago

    I'm doing it again; dreaming about kitchens and figuring out solutions. = )

    I had another idea for placement of charging station other than the Ikea Billy bookcase. It would require either a custom built cabinet or a Ikea cabinet hack but hopefully your DH is up to the task.

    See the blue lines in the island.

    This is an under-counter cabinet but it uses the otherwise dead space and would free up the wall near the door so you could swing it wide open in summer.

    You could add USB ports to this cabinet for charging but also for use while sitting at the island.

    I forgot to tell you that the seating area should be at least 75" long and you should aim for a 44" aisle between island end and FR furniture. You might be able to get by with less (we only have a 42" aisle between kitchen table and island) but you won't know without doing mock-ups. Cardboard boxes or large, flat pieces of cardboard on top of tables, etc are a great way to do test runs of island length and shape. Don't forgot to pull chairs up and pretend sit at the counter to make sure you have enough room for 4 seats. Pay particular attention to the 2 seats at the end to make sure there's enough leg room for 2 people.

    HTH!

  • 8 years ago
    Thanks, Lisa. I would love to see your other idea - you have given us so much more to think about! I can't picture how you would add seating along the walls if there's no island, but a big open room would have it's benefits (our last house was like this and was laid out great. Although with the peninsula we have now, I'm learning the appeal of not staring at a wall the whole time you are prepping. Pros and cons both ways).

    And you're right, the door swing should be fine, especially with the small bookcase there. Yes, our hallway is narrow at 37", which is why the one spot by the basement stairs at 36" doesn't really concern me, although I should mock up that corner with cardboard to see how we feel about it. I'm more concerned with overall flow around the kitchen. Good to know you have been happy with sightly smaller than recommended walkways. My sister only has 36" around her island and wouldn't dream of getting rid of the island (the house was built that way in 1999). Our house is not huge or high end, but it's more than enough space for our family of four, and these suggestions make it seem very possible to make a kitchen that is much more functional for us!
  • 8 years ago

    Yes, I like that location for the charging station better! Fortunately DH likes challenges . And he's liking these ideas too. I'll have to look more closely at how far the island would extend. We do have a step down to the family room which we've talked about raising, but the step doesn't bother me that much. But maybe we'd have to revisit that idea.

  • 8 years ago

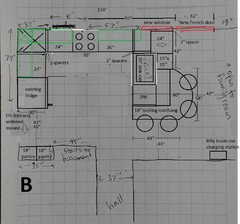
    Here's a peninsula plan that also works.

    As with the island plan, the DR doorway is moved towards the basement wall and widened. The slider door is replaced with a French door.

    This plan requires another structural change: closing up the existing window over the sink but I added a window next to the new door, using the existing header (the French door also uses the existing header).

    There's a lot more room to move about within the working portion of the kitchen without running into each other. That's a plus. There are still 4 seats at the counter. There's a charging station, too. The patio door can swing fully open against the wall.

    I'll leave it to you and DH to figure out how to configure the cabinet under the seating overhang. You need something here to support the counter. You can use one or two cabinets, placed at different depths to accommodate overhang, or you can use one cabinet across the space. Talk with the counter fabricators to see what they recommend for proper support. One possibility is steel straps/bars inset into the cabinet tops and cantilevered out to support the overhang.

    Gotta dash! If I forgot to provide a detail, let me know and I'll answer when I can.

  • 8 years ago

    It looks like you placed one of the pantry cabs and part of the fridge in front of the door to the basement stairs, Express Wholesale Cabinets. Oops! = )

  • PRO
    8 years ago
    last modified: 8 years ago

    Thanks, lisa_a. Good eye. By the photo, thought that was a pantry closet, now I see it is stairs.

  • 8 years ago
    Thanks again everyone for all the feedback. It has been so helpful! Lisa, we really like both of your ideas, and are playing around with the idea of the island and trying to keep our sliding door, or at least keep as much window space as possible. We're thinking instead of the 18" counter to the right of the stove, make that a drop down counter that we could pull up when needed - which really wouldn't be that often. This probably breaks some rules but I see it working just fine for us!
    And jillianloo - really love seeing your kitchen and knowing that you are happy with it (and all the neighbors are copying - ha!). I think the shape of the island is super functional and looks great!
  • 8 years ago

    "We're thinking instead of the 18" counter to the right of the stove,
    make that a drop down counter that we could pull up when needed - which
    really wouldn't be that often."

    You'd have to do more than lose the 18" cab (counter is actually 19" wide with 1" counter overhang on the side) to the right of the range if you want to keep your existing sliding door. You only have 57" of wall between existing window and existing door. To make my plans work, I borrowed 36" of space from the existing sliding door opening. If you keep the sliding door, neither of my plans will work.

    If you wish to keep the sliding door, then your proposed plan is the way to go.

    btw, your proposed plan will not give you a 42" aisle between island and sink run and a 36" aisle between island and basement door wall. You forgot to subtract the counter overhang (generally 1 1/2"). My aisle measurement of 40 1/2" took that into account.

  • 8 years ago
    Yes, you're right, we'd have to borrow more space from the left side of the stove, which would probably make that area a bit too small. But even the 18" could mean a window next to the French door. And thanks for correcting me on the aisle dimensions. Sounds like 40.5" would still be fine, although that plan might be a little tight all the way around the island.
  • 8 years ago

    When you write "But even the 18" could mean a window next to the French door" do you mean a full height window? If you're willing to do a counter height window, both of my plans would work. In fact, my peninsula plan shows exactly that. You'd lose an upper in my island plan and it would likely be a narrower window to maintain the required distance from flame to combustible material.

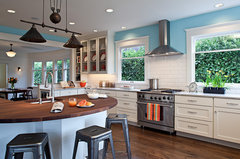
    Here's how that might look:

    I thought I had saved a photo to an ideabook showing a hood between a window and a cabinet but I must have deleted it. I'll keep trying to find it because that's closer to what you'd have.

    An alternative to replacing the upper to the right of the range with a window is to replace the existing sink window with a much wider window. Like this:

    You could also install a window to the right of the patio door with a window. Both of the above suggestions will require structural work since you'd need to add headers to accommodate the new and or wider windows.

  • 8 years ago
    Yes, I was picturing a full window but just above the counter could work too. We are planning on replacing the family room window as well since it's tiny and we have a nice view out the back, so there are plenty of options to consider.