Software
Houzz Logo Print
webuser_299579

Beautiful vintage house needs an urgent kitchen remodel!

8 years ago
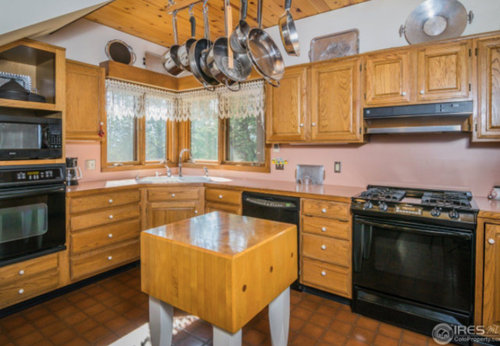
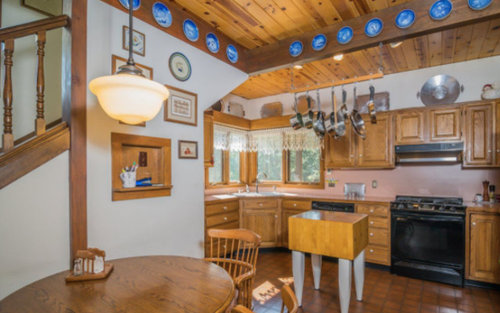
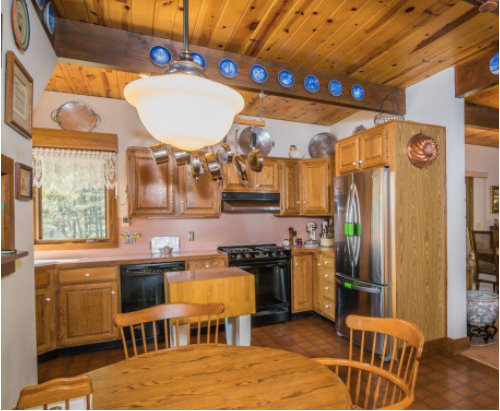
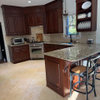
We recently purchased a historic home in Estes Park, CO. Part of the house is 110 years old and the newer attachment was built in the late 80's. We are eager to remodel (the newer attachment) and make it a great place for our family without taking away too much of the more classical feel of the older part of the house! As you can see on the pics, the kitchen has a lot of potential (island, new colors, new sink, new lights, etc). I am just struggling with the overall design and colors. Here are my main questions for the kitchen (but any/all suggestions are very welcome!)

- Should I go modern? (grey cabinets and white counters) or try and stay more classical (restain the cabinets or off white, bronze sink, etc).

- Is there space for a island or build a breakfast bar?

- Wall colors, light fixtures and window treatment?

- Floor?

We have a limited budget as there are many other projects to be done (flooring, removing a wall, bathroom remodel, etc)

Thank you!


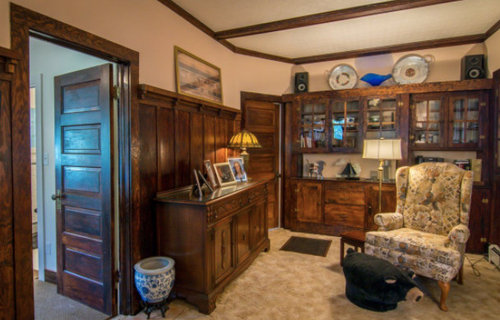
This is a sneak peak of the older house (it is beautiful and so well preserved):


Comments (19)

  • 8 years ago

    Live with it for a year, then decide. It looks like a perfectly livable floor plan.

    Anne H thanked apple_pie_order
  • PRO
    8 years ago

    What is your budget? You said not large, but that could mean different things. Kitchens aren't cheap projects, and they can't really be done piece by piece. Save up to do a full remodel. But when you do here are my suggestions

    -Go more classic rather than modern.

    -White cabinets with a white stone would work well, and it would break up all the wood going on. (Love the ceiling BTW)

    -Updrage all appliances to stainless steel

    -I'd look into getting rid of that corner sink and with a slide in range double ovens seems like over kill. I don't think you have space for wall ovens in this kitchen, they're taking away precious countertop space.

    -No room for an island

    -If you remove wall ovens you may be able to put in a peninsula against the stair wall, but it would likely mean no table in the eat-in area.

  • 8 years ago

    I would keep your cabinets as is and replace the floor with a natural light hardwood. Then choose matching appliances. The warmth of the kitchen works with the beautiful old section of the house. A new paint color ( NOT gray) will finish it up.

    A bright white kitchen will be too jarring against the lovely rest of the home.

  • 8 years ago

    I think a creamy white for the cabinets if you want lighten things up a bit & provide some relief from all that wood, keep a classic look, anything but gray. No opinion on the island without knowing the dimensions, however, not all kitchens are suitable for islands. I had mine taken out when I had my kitchen remodeled ( blasphemy I know ) but it looked & flowed sooo much better after doing it. Good luck.

  • 8 years ago

    If I were in a new home that needed other work done, I agree with the first poster; wait on the kitchen. Paint out the pink walls (not stark white, something that will flow with the other rooms). If the pink counters are too ugly to bear, you could put in new laminate cheaply to buy some time.

    If the cabinets are in good shape, I would plan on keeping them; they are consistent with the style and feel of the rest of the house.

    Anne H thanked backyardfeast
  • 8 years ago

    Definitely stay traditional to keep closer to the style of the original house. I would say no island, but if you wanted a bar/peninsula, you could ditch the kitchen table and build one on the wall where the little nook is inset.

    Anne H thanked Julie B
  • PRO
    8 years ago

    I am usually the last one to tell anyone to keep oak cabinets because i really dislike new oak. But I do agree to wait a bit before doing anything. It looks functional and I do not believe you have space for an island.Since this is in a ne addition you could get away with a bit more modern kitchen but I think you need to just what you love and don’t with what is there. If the flooring is being replaced I would make sure I order enough to do th ekitchen a bit later.You don’t mention if the wall you are moving has anything to do with this space.

    Anne H thanked Patricia Colwell Consulting
  • PRO
    8 years ago

    I agree with the recommendation above, to just hold off on it all together until you can do the entire project the way that you want. That being said, I would stick with finishes and styles that go with the house, I would not try to go super modern or trendy. I usually love white kitchens, but I think a color (blue/green tones?) or wood would look great in your space. You could then do lighter counters.


  • PRO
    8 years ago
    last modified: 8 years ago

    Quick thoughts if you're on a limited budget...and keeping in mind I'm assuming the flow of the kitchen currently works (as this will add a bit of cost to move appliances to different locations): Paint the cabinets, walls above, window trim and ceiling white. Or paint the cabinets a warm sight stone gray. Ideally, I'd want to see taller upper cabinets, but again, it all depends on your budget.

    https://www.decorpad.com/photo.htm?photoId=125333

    Leave the beams the darker wood. Change out your countertop to a good ceasarstone like London Grey and put up a subway tile backsplash. This will all hint towards a sleeker look while keeping it classic. You don't want to veer too far away from the rest of your house. You want a nice flow. You current light over the table is in keeping with these fixtures. And byt he way, your blue plates on the beam look similiar to the Royal Copenhagen Jul Plates. We have these hanging in a grid in our home similiar to this.https://www.pinterest.com/pin/532902568387596822/

    It's difficult to tell from the photos if there is room for an island. What' you've got is cool, but I realize something larger would be more useful. How does the space currently work for you?

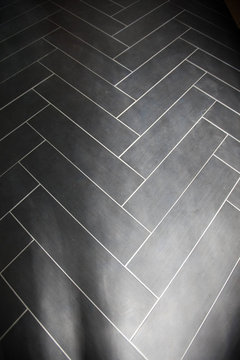
    You could do a dark herringbone floor from Cossville Shades in Ink. Like this:

    Or if you kept your current tiles- keeping the cabinets white or a warmer grey rather than a cooler grey would be best.

    http://www.caesarstoneus.com/collections/classico/5000-london-grey/- countertop

    For fun- this looks like your plates.

    https://www.pinterest.com/pin/532902568387596822/

    https://www.pinterest.com/pin/1970393559406603/

    https://www.pinterest.com/pin/Ab6vZXohHv4q9SKTbROOYvHUYqCdg7i1E8Nq40fkdeljkSZcoeuhPVI/

    https://www.pinterest.com/pin/AfER7B94ba6cFdPAssB2tS2y8ygKdS1FycA1kDACkBQY5Hz5e66qLWE/

    Anne H thanked Ladd Suydam Contracting, LLC
  • 8 years ago

    I'd live with it for a while, too. It looks to have a pretty good layout and it doesn't fight with the older part of the home.


    People don't like corner sinks but that one was installed with some thought and might work well. The drawers are spaced for direct loading into the dishwasher, etc. It's not bad! But you'll know for sure after you work there a bit.

    The pink is bad. I'd spend a little to make it go away. Is it (1) pink paint or (2) pink laminate counter and backsplash or (3) pink laminate counter reflecting ghoulishly onto painted white backsplash?


  • 8 years ago

    Thank you everyone!

    This house is going to be our 2nd home in the mountains and a short term rental unit. We have planned 5 - 6 months for a remodel. We are planning to get our hands dirty.... with some contractor help. The kitchen is for sure functional and not horrible, but I rather get this done as we plan to update the floor throughout the whole 1st floor. I do like the corner sink but was thinking in installing a farm style sink. (the material is dependent on the rest of the colors...)

    The wall I am planning to move is not directly part of the kitchen but will open it to the living/dining area.

    The pink is laminate and it includes the backsplash.

    So summarizing, the best thing to do it to leave the cabinets as is, maybe update the hardware. Update appliances, sink, countertop and backsplash? Maybe also paint the wall on the top of the cabinets? What color?

  • 8 years ago

    I refreshed my oak kitchen with new counters, backsplash and farm sink. I used the Kohler Whitehaven "short apron" style which can be installed on a standard sink base cabinet. However, I don't think it will work in your corner, though I believe there is a 24" one. A competent carpenter / refinisher might be able to match the stain and reconfigure that corner.

    I did change out / add to my kitchen just a bit and the pieces I stained to match the rest of the kitchen blend right in. I did refinish my cabinets, but I kept them pretty much the same lighter oak color to match the rest of the woodwork in my home. However, I refinished and stained the cabinets I used in the basement kitchenette special walnut. They were original to the house when it was 1970's dark stained everything, so dark to start with, and I did not think I could sand enough to remove the stain in the grain.

    I see a bit of a door with white trim through the doorway of the older part of the house. If the trim in the newer part is white, you might be able to bring that into the kitchen - baseboards and window trim only. That would make it easier to stain the cabinets a tad darker if you wanted too - though it is a lot of work. If your doors are standard size, you could order unfinished oak doors and drawer fronts, finish those and then you would only need to strip the boxes. I would not even consider it except for the lovely darker woodwork in the older part of the home. I am not sure how darker cabinets would work with the lighter wood ceiling. I have both light and darker oak in my basement and it does not bother me, but your space could be different.

    My kitchen with short apron farm sink:

    https://www.houzz.com/photos/my-pics-work-in-progress-phvw-vp~93784356

    https://www.houzz.com/photos/my-pics-work-in-progress-phvw-vp~93784291

    Darker stain - basement kitchenette:

    https://www.houzz.com/photos/my-pics-work-in-progress-phvw-vp~65270573

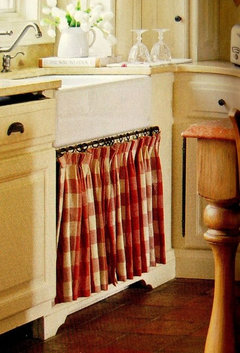
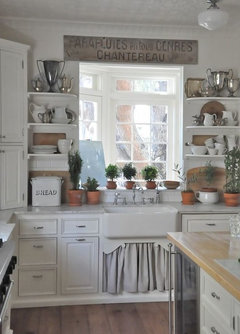
    I did not have a corner cabinet for the basement kitchen and put together a corner with shelves I made. A carpenter could manage similar and you can curtain a farm sink (short or tall apron) if you have to mess with cabinets moving the sink or pulling it out to fit the farm sink.

    This curtain is easily moved:

    This one is really sweet - been trying to figure out something in between for my own kitchen:)


  • 8 years ago

    With the original features in the main house, I would never make this kitchen a gray modern one. I’m nother vote to live with it for 1 yr, using that time to figure out what does and doesn’t work. But i know I would eventually have stained cabinets and more traditional decor.

  • 8 years ago
    I also suggest living with it before you make any major changes. Definitely do not go modern, gray, or stark! Whatever you do, make the kitchen match the vintage and style of your home. Have you considered painting the cabinets and wood a creamy white? That in itself would make a huge difference! An update rather than a tear down could potentially save you a lot of money as well.
  • 8 years ago

    You seem to have made a great find.

    If the first three pics are of the current kitchen ... wow ... beautiful; aside from the pink -- (ugh; but that's just per my personal taste) -- why remodel that?

    I would take down the pans hanging from the ceiling and store them elsewhere.

    For privacy and light control, blinds or shades would be useful and would be hidden by the wooden cornice when pulled up. (Lace valance is nice but I'm not a fan of curtains or any fabric on windows in the kitchen that will absorb smells -- especially fried food/grease.

    I would definitely repaint all the painted wall surfaces -- something not pink or with a pink or yellow hue.

    You could and should change the countertop w/o changing the cabinets -- unless, however, you don't have a double sink. In that case, you might consider leaving the countertop until you can also make some changes to the cabinets that would enable you to have a double sink.

    If there is even a question about room for an island, a rolling cart island might be preferable to a fixed island. A peninsula might be better as a breakfast bar and using space for that preferable to adding an island. If you're wanting to open up a weight bearing wall, a peninsula with a post could enable you to do that.

    https://i.pinimg.com/736x/9a/03/b3/9a03b3e2604b0b4a4cc9f49eefdf52d5--island-design-glass-cabinets.jpg

    If and when you do remodel, if not before, you'll want to use the space under the steps for storage.I like the vertical drawers -- enables you to keep support beneath the steps and not need to crawl around and/or climb under the steps to get to your stored items.

    http://www.designsponge.com/wp-content/uploads/2016/05/68530_563188383725262_995857924_n.jpg

    Alternately, if you need a place to store small appliances when not in use, drawers could be sized for that.

    https://i.pinimg.com/736x/b1/db/d8/b1dbd8782aef9bd6b48a3fc730e2742b--storage-under-stairs-staircase-storage.jpg


  • 8 years ago

    Another note: Countertops can be repainted if properly prepped and the right paint used. They'd need to be roughened before repainting -- there are YouTube vids on how to do this.

    Not a pro but there are many Houzz folk that are. Even they would need measurements of the room to make informed suggestions such as whether an island or peninsula would be better. Perhaps you could draw the room to scale on graph paper, indicating doorways and windows and location of appliances and post that.

    Would not rush to remodel. By summer you'll better know what you like and hate about the house.

    Anne H thanked suezbell
  • 8 years ago

    For rental, I’d hesitate to put lots into redoing perfectly good cabinets since things will just get beaten up. I think the kitchen will look better if you just paint the walls white/neutral and replace the pink countertop.

    Anne H thanked KD
  • 8 years ago
    As others have said, I would do some simple updates and then live with it for a while. You can replace the floor, cabinet hardware, countertops (perhaps remnants from the bone yard) and then paint the walls.
    Anne H thanked gtcircus