

Help needed for kitchen layout!
8 years ago
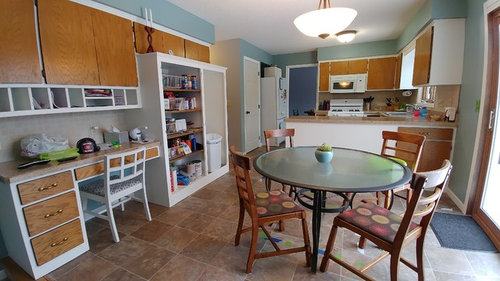
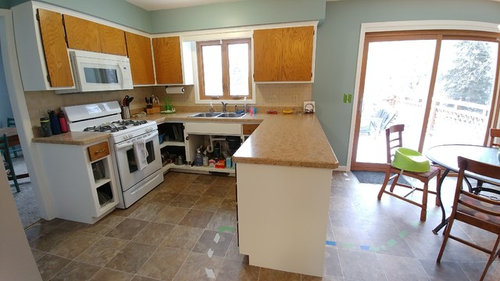
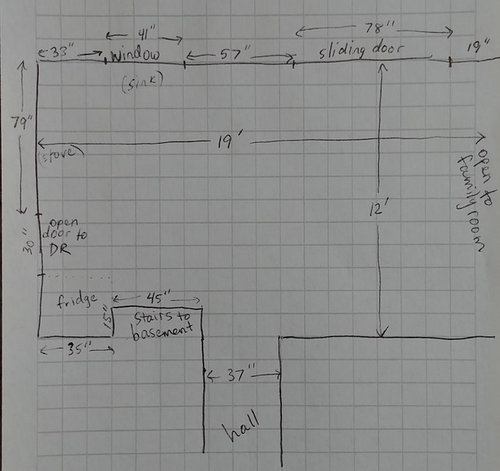
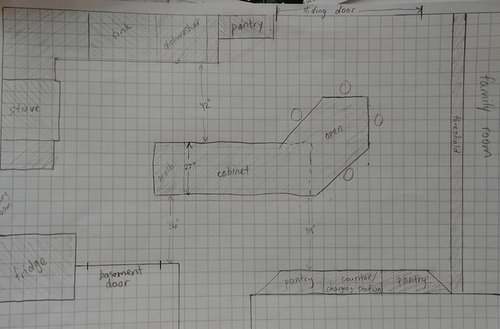
Featured Answer
Sort by:Oldest
Comments (8)
 PRO8 years ago
Related Professionals
Kankakee Architects & Building Designers · Providence Architects & Building Designers · Mankato Kitchen & Bathroom Designers · Brattleboro Kitchen & Bathroom Designers · Mission Viejo Kitchen & Bathroom Designers · Brattleboro Furniture & Accessories · Chico Furniture & Accessories · Glenwood Springs Carpenters · Beatrice Custom Closet Designers · Dover Kitchen & Bathroom Designers · Cumberland Kitchen & Bathroom Designers · Carbondale Kitchen Remodelers · Salt Lake City Kitchen Remodelers · Hopkinsville Custom Countertops · Montréal Custom Countertops 8 years ago
 8 years ago
- 8 years ago
- 8 years ago
 8 years ago
- 8 years ago
Related Stories

KITCHEN DESIGNDesign Dilemma: My Kitchen Needs Help!
See how you can update a kitchen with new countertops, light fixtures, paint and hardware
Full Story

MOST POPULAR7 Ways to Design Your Kitchen to Help You Lose Weight
In his new book, Slim by Design, eating-behavior expert Brian Wansink shows us how to get our kitchens working better
Full Story
LIFEDecluttering — How to Get the Help You Need
Don't worry if you can't shed stuff and organize alone; help is at your disposal
Full Story
HOUSEKEEPINGWhen You Need Real Housekeeping Help
Which is scarier, Lifetime's 'Devious Maids' show or that area behind the toilet? If the toilet wins, you'll need these tips
Full Story
ORGANIZINGGet the Organizing Help You Need (Finally!)
Imagine having your closet whipped into shape by someone else. That’s the power of working with a pro
Full Story

KITCHEN DESIGNHere's Help for Your Next Appliance Shopping Trip
It may be time to think about your appliances in a new way. These guides can help you set up your kitchen for how you like to cook
Full Story
KITCHEN DESIGNKey Measurements for Your Kitchen Design
Get the ideal kitchen setup by understanding spatial relationships, dimensions and work zones
Full Story
ARCHITECTUREHouse-Hunting Help: If You Could Pick Your Home Style ...
Love an open layout? Steer clear of Victorians. Hate stairs? Sidle up to a ranch. Whatever home you're looking for, this guide can help
Full Story



Lampert Lumber - St. Croix Falls