Software
Houzz Logo Print
taylor_cole88

Help with impossible living room layout

8 years ago
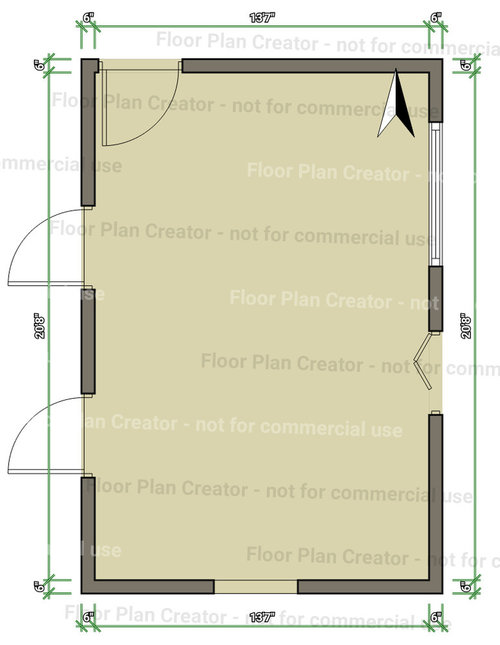
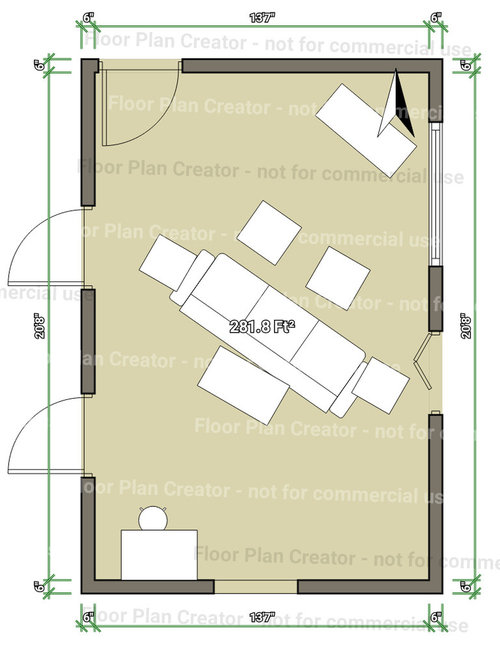
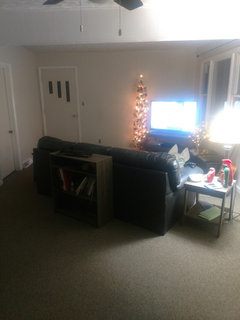
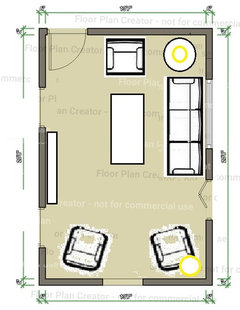
Hi everyone, I'm hoping to get some help figuring out a layout for a very difficult living room. The photos are the house when I bought it, I've since redone the carpet and painted the paneling to something a little more this century, but I'm finding it impossible to furnish. The beam down the middle of the room was once dividing the room with an archway in the middle, the current kitchen is an add-on, and this room was opened up to a large living room, but because of the closet and doors, there is very little uninterrupted wall. The large picture window isn't centered, and the room is long, but not truly huge in terms of options for furniture placement. The dimensions in the drawings aren't exact, but are pretty well to scale, and hopefully sufficient. The last image shows things as I have them now. I have a leather sofa, two end tables, two storage ottomans, a TV stand, half height bookshelf currently used as a sofa table, and a desk which houses my sewing machine. The top door is the front door of the house, the side doors are bedrooms, and the arch at the bottom goes out to a hallway which connects to the bathroom and kitchen. The folding door is a large closet. Whether it uses my current furniture or not, I would LOVE to see any suggestions you all have. I feel like all design intent was lost when the rooms were combined, and I'm now clueless.

Comments (18)

  • 8 years ago

    You could put the tv on the wall where the previous owners had it and float your sofa (or a sectional) in front of the tv...situated between the window and closet. You could keep the sewing machine in one of the corners, but face it toward the room. You could even use a decorative folding divider to section it off if you wanted. A tall bookcase or cabinet of some kind could go in the other corner.

  • 8 years ago
    last modified: 8 years ago

    I like to have a landing spot next to the front door, so I would use a 4' long console, narrow table, buffet, bookshelf, etc as a drop zone next to the front door. Hang a mirror above it for last minute checks as you head out the door. On the wall to its right you could add two hooks for company to hang their coats, if you would like. That would be more casual so not sure if that is where you want to go.

    Over by the window I would use a large chair with a table to create a sitting area.

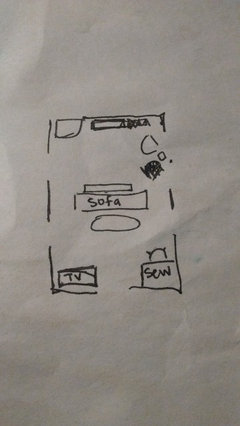
    The tv would go where you have your sewing desk, the sofa would float about 8' from it, and the sewing desk would go across from the sofa in the other corner. Ditch your end tables and obtain a sofa table with an open base to slide your ottomans under. Use an oval or living-edge coffee table. OR use your ottomans in place of a coffee table.

    Please forgive the very rough sketch. I have no technical skills! :-)

  • 8 years ago
    Very interesting ideas, I do adore the sound of a sitting area by the window, I'm a sucker for relaxation-focused spaces and general cozy vibes
  • 8 years ago

    "I'm a sucker for relaxation-focused spaces and general cozy vibes"

    Me too!!

  • 8 years ago
    I'll definitely update with new photos after I do some rearranging! :)
  • 8 years ago
    Yes, I sew for a living, and while I have an extra bedroom I could keep it in, I find that I hate being cooped up in there, and prefer to work in the open living room with my dogs at my feet. The other issue with a dining table there is that I have a very large dine in kitchen. The kitchen is only very slightly smaller than the living room, so without a table I'm afraid it would look terribly barren in there.
  • 8 years ago
    here's a photo of the current setup. I thought the diagonal placement would make the room feel full, but I'm not very happy with it. And apologies that my furniture isn't the fanciest, this is my first house, and for now I'm making due with what I have until I get a better plan. Also, the ottomans are stuck together under the window in this shot.
  • 8 years ago
    The sewing desk is out of frame to the left of this shot, pushed up against the wall
  • 8 years ago
    Also, Christine, I do love that the upper part of your plan adds extra seating to the living area. That's been another issue, because I never have proper seating for guests, but felt like I had no way to configure more in a way that would look good, so that's definitely awesome!
  • PRO
    8 years ago

  • 8 years ago

    Honestly, I would sew in the kitchen and set up a little sitting area there. Depending on the available space you could have a couple of chairs or a settee with a coffee table, plus your sewing desk. Convenient for multi-tasking while cooking, a cozy spot to entertain close friends and family. It sounds dreamy to me.

    Then you could utilize the plan drawn up by Christine with a living/dining room in your front room. Your house would function more like a turn-of-the-(20th)-century home :-)

    On a seperate note, you *never* have to apologize for your home or belongings. Not now, not ever. Never. And especially not to random internetters!!

  • 8 years ago
    Oh wow, Lindsey, that does sound dreamy! I never considered sewing in the kitchen, but it actually makes a lot of sense. The floor is easy to sweep scrap and thread, and it's full of floor space that's being seldom used, as I live alone and don't need a ton of formal dining digs. I think I'll actually do that!
  • 8 years ago
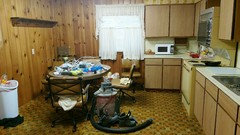
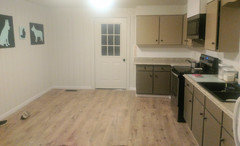
    Here's a before and after on the kitchen, because it always makes me laugh remembering how orange it was before. Without that huge clunky dining set that was there, I've got nothing but room to play with. Out of frame to the left is a big empty corner, along with the back corner across from the stove
  • 8 years ago

    You're doing a great job of turning this house into your home :-)

  • 8 years ago

    Great transformation to your home so far, Taylor. And you really do have a nice space to work with in the kitchen for whatever you decide. Look forward to seeing some pics of alternative furniture arrangements.

  • 8 years ago

    Angling furniture always makes it seem as though you don't have room for it. Try to avoid at all costs unless you have a cabinet or something made to sit in a corner. We don't know where all the doors lead to, but I think you should consider putting the TV against the wall right of the door and floating the sofa perpendicular to the wall between the windows on the east side as Christine Jahan shows. Then set up your sewing area behind the sofa under the area with the lower ceiling. Keep dining set up in your big kitchen.

  • PRO
    8 years ago

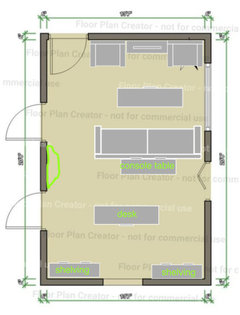
    Alright, great info! This is what I would do then. I'd turn the back half of your room into your office. If you spend all day doing work in there, it has to feel awesome and you have to feel like you aren't cooped up. I'd put the desk in the center so you have enough elbow room and "breathing" room...AND a good view. If you ever need a short break or just background noise you can watch tv from your desk, too. I'd add some shelving behind you to keep your supplies from cluttering the area around you and also create a space to put some decorative items that you might have. I'd also add a console table behind your couch and put some decorative items on it (plant!) which will also give you a nice view to look at while working. Windows, closets, and doors are all unobstructed with easy access. :)