Software
Houzz Logo Print
jacquel13

Island size/layout advice and recessed lighting placement--Help!

8 years ago
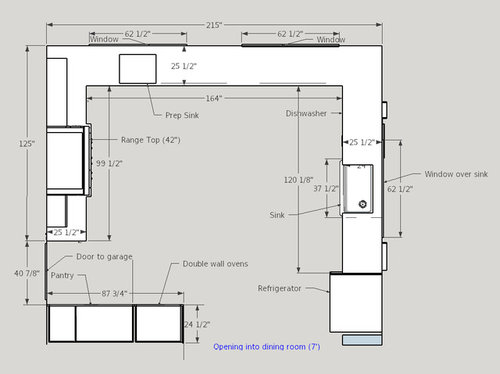
Hello all!


My husband is remodeling our 1948 kitchen, and the drawing that follows shows what we have done so far. We were fairly limited with the placement of the stove, refrigerator, etc. because of the three large windows and entry to the garage already in the room. Thusly, we are pretty set with this kitchen layout.


We would like to add an island, and would love advice on how large it should be and where we should place it. We have 8 children ages 13-newborn, and are constantly in the kitchen. I am a stay at home mom and home school our kids, so I really mean we are always in the kitchen! We also entertain fairly regularly, and often have many college students over for meals as my husband is a professor.


Given that there will be many people in the kitchen on a regular basis, how large would you make an island and how many seats would you attempt to put there? If we are seating young children, can we have any play with the 24" per seat rule? How wide should we make the aisles? We are beginning to wonder if we should even have an island at all, although it seems we could fit a small one and still have a reasonable flow. I am also hoping to use that space for more storage and a simple prep area for things coming out of the fridge, since we could not find another way to fit a large fridge nearer to our ovens and stove. We know we don't want a sink or stove in the island, as we'd rather have a large flat space.


Thoughts or advice?


Also, we are thinking that if we do put in the island, we would likely place two pendants above it. The rest of the kitchen will be lit with 4" led recessed lights and under cabinet lighting on the sides of the kitchen. The stretch of counter with the two large windows will not have any uppers, so no under cabinet lighting. We will rely on all recessed lights for that area.


Can anyone help with placement of the 4" recessed lighting cans? The only other light besides the pendants will be the lights built into the hood above the range top. Trying to figure out where to place the recessed lights is incredibly overwhelming, and the more advice I read, the more confused I am about where the lights should go. Sigh.


Thank you all so much for any advice! If the image is unclear/unreadable, let me know and I will try again.


Comments (20)

  • 8 years ago

    Looks to be a roomy kitchen, so I think a table would serve you better, You can add a kiddies table for the little ones, and always increase the size of the big table as they all grow up. That way you won't regret an island that is too small for your bunch, and you can make adjustments without tearing out a permanent fixture and replacing the floors.


  • 8 years ago

    Thanks for the suggestion. The kitchen opens directly (7' wide opening) to a dining room with a table that seats 10, so I'm not sure if having a large table in the kitchen is the best plan, although I like the idea of something less permanent than an island. On the other hand, we were considering a trash pullout and under counter microwave in an island, although we could move the microwave to the pantry if necessary and there is a trash pullout by the larger sink.

  • 8 years ago

    Also I meant to add that our ceilings are 8', and the 4" LED lights put out 746 lumens (93CRI, 3500K in color).

  • 8 years ago

    I would skip an island to maximize traffic flow of 10 family members and guests.

  • 8 years ago

    Have you thought of a bar height table?

  • PRO
    8 years ago

    Sorry but this space could have been utilized much better with some help from a kitchen designer . You have the space for an island, but honestly can’t see it being a good idea in the middle of the work triangle you have created. BTW a prep sink needs to be as close as possible to the fridge . So if you insist on an island then I would put the sink and DW in the island on the fridge side and the prep sink where you have the large one now but really just not working without better layout. As for lighting IMO that should have already been roughed in , this is what happens when there is no complete plan at the start.IMO at this stage I think the idea of a large table is the best solution if you want things as they are. A 30” high space is nice for baking and also for small kids to sit safely

    jacquel13 thanked Patricia Colwell Consulting
  • 8 years ago

    Sophie, thanks for your input. I was preparing myself for layout criticism, and I am definitely willing to see if there's anything better we can do at this point with our budget.

    The space between the two large windows is maybe 2’, so there is no space there for the range without moving windows. We didn’t want to move windows (front of our home), and love the light. I just could not figure out a place for the range on that wall.

    Also, we have a full depth fridge to fit our needs. Putting the fridge where the range is causes the fridge to stick out. It’s also difficult because the garage door is there and can’t be moved. We can’t put the fridge where the ovens are because it would stick out past the garage door opening. That’s why we ended up with it on the end near the dining room.

    I know this layout is not ideal; perhaps there were better ways that we overlooked without moving doors and windows.

    Regardless, this is where we are now, and I’m thankful for your suggestions,


  • 8 years ago

    Thanks, Patricia. I agree with you about the fridge being close to the prep sink, but as I replied above, we could not see a better place for the fridge. Perhaps we were wrong and overlooked things that would have been obviously better.

    Anyway, I am not set on having to have the island, and can definitely consider a table. Do you think it’s odd to have a table there and then another large table in the dining room? Maybe not if it’s bar height.

    As for the lighting, we have been waiting for semester break for my husband to install the cans. These are remodel housings and we weren’t sure how to work around the center of the room, if we were going to have pendants or not would probably make a difference in some can placement.

    Thanks for your suggestions.

  • 8 years ago

    There are ways to disguise a full depth fridge very successfully. Even more so if you are handy. What would be the route for external venting if you placed the Rangel tip on the island? Out through a hoist bay? Straight up through the roof?

  • 8 years ago

    The range top would vent straight up through the roof.

    On the wall which currently has the pantry/ovens, the fridge can’t be recessed into the wall because there is a stairwell behind it to the basement. On the wall where the range top is now, there is a stairwell behind that to the garage plus a huge electrical panel. The large sink wall is an exterior wall.

    My husband is planning to panel the side near the large sink and build a broom closet on the other side of the fridge to make it look more built-in (cabinets above for random storage) but that’s the best we came up with. Again, we very likely could have overlooked something, but that’s where we are.

    Thanks.

  • 8 years ago

    Also, one reason we didn’t consider putting the range top in the island is because I imagine a few of our kids at any time will be in the kitchen with me when I am cooking. I assumed we would have some seating in an island, and was worried about monkey toddlers climbing on top of the island to “help” if I turned my back to use a sink or get something from the fridge. I thought a cooktop in the island would result in a kid getting burned.

  • 8 years ago
    last modified: 8 years ago

    You do extra deep cabinets on the fridge leg. No need to recess anything into the wall. If you have enough depth to the island, there’s no reason to not do a cooking zone there. It can be done safely. And you have a goodish amount of room to do it. That would centralize all 3 points fairly well with much less barrier between them.

  • 8 years ago

    So if I understand correctly, the biggest issue currently is fridge placement. You would move the cook top to the island and the fridge to the cook top wall?

    hmm... I can see pros to that arrangement and also cons, mainly a large island vent in the middle of the room that won’t be as effective and my worry about kids climbing seating to get to the stove.

    Maybe for now we'll try the bar height table and make kids pass us stuff from the fridge, lol.

  • 8 years ago
    last modified: 8 years ago

    One more question: With the fridge where it is currently, is it part of a “quasi” barrier if there was an island in the middle? One reason we thought this would mostly work is because you could walk from the fridge to the stove without a complete barrier if the island is close enough to the double window wall. Maybe not...

  • 8 years ago

    Thanks all. I think we are going to keep our layout as is, given our entrances, windows, and desire not to have a range in the island. I know this makes the fridge to range distance long, but maybe we'll put fridge drawers or something else in the island eventually. we're not going to do anything with an island or counter table right now, and will focus on the perimeter, then make our decision.

    My my husband would like to install the perimeter recessed lights now, then add interior lights later, after we decide if anything is going in the middle of the kitchen. So, any advice for those 4” led can placements? My husband says that adding lights to the center of the kitchen won't be too difficult once the perimeter lights are in place, as they will all chain together. He's done this electrical before.

    Thanks!


  • PRO
    8 years ago
    74 by 30 in is as big as an island as you should go that gives you a 45 inch clearance from cabinet to Cabinet all the way around.
  • 8 years ago

    The little ones will have trouble accessing a bar height table and it will need to be custom made, as they are usually more 4-person bistro style sets.

  • 8 years ago

    Right. My husband is building everything, so we can make it counter height or whatever height we want. Bar height does seem too tall for kids. We may try to place an undercounter fridge on one end and continue the top down the other for seating. Like a very small island/counter height table combination. And maybe the counter height will allow us to easily use the space for baking prep or landing spot from the fridge.

    I'm sure many will consider this layout bad or even awful, but without drastic changes to the windows, doors, etc. it seems ok to us. Certainly better than what was there!

  • 8 years ago
    last modified: 8 years ago

    If you are planning an island then try to make the size that will allow you to have 3.6 feet all around and enjoy what you have to work with. The lighting position can be 12 inch centers from cabinet faces to wash color on the cabinets and bring out detail....try for spacing centered on the cabinets around the perimeter of the room. The lights need to be colors that work with the cabinets to make them look good....over the island you might want bright LED to give maximum work light.....lastly puck type lights under cabinets on the perimeter to make the back splash shine.




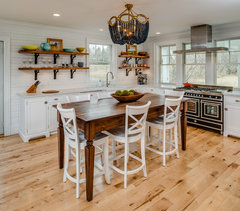


    Inspiration or possible rooms that might be what you are trying to envision.


    Candice Olson has a book about kitchens and bathrooms you can find online or in the library. She discusses recessed lighting in the kitchens I believe and online on her design site. Good luck.