Software
Houzz Logo Print
mwillows92

Kitchen Layout Help- 2 design options

8 years ago
Hi,

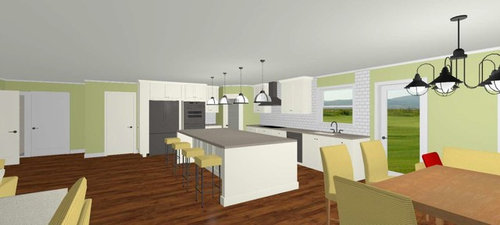
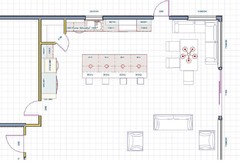
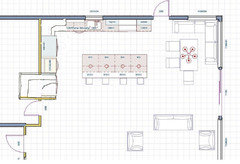
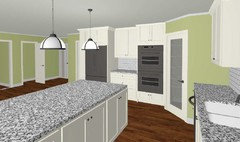
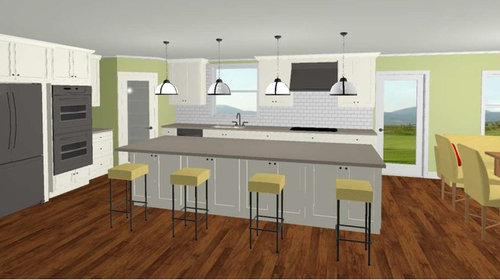
I have 2 options for the layout of my kitchen and I need advice. The hood and island dimensions on option 2 are more accurate. The size of the island as correctly shown in option 2 is 126" x 59" (is that too wide?). Our current sink and window are in the same location as they are in option 2 (so that option will obviously be cheaper). Which layout is better? Clearance in both options is 4'10 from oven to island and 4' from sink to island. If there are any other suggestions, please let me know! Thanks!


Option 1- sink to the left, cooktop to the right


Option 2- cooktop left, sink right (in the same location the sink is currently).


Comments (22)

  • 8 years ago

    I like the look and function of Option 2 better - seeing out the kitchen window more and no dishwasher right next to the pantry door. In both options the island looks pretty close to the wall oven and I also think 3 vs. 4 stools and pendants tend to look better so I would be inclined to shorten the island by one on the end near the oven.

  • 8 years ago
    The oven is 4’10” from the island. Is that too close?
  • 8 years ago

    I think option 1 is better. You are not going to want to walk that distance past the stove to the sink if you are getting items out of the fridge. Plus it evens out the natural light flowing into the space.

  • PRO
    8 years ago

    I agree #1 is more user friendly and I would go with a lrger window and no uppers if possible. Your clearances are fine . 59” s a pretty wide island so cleaning it will be a trip around it for sure but I love the look in that space . If you need the uppers then maybe frosted glass doors to keep that wall loking light and airy.

  • 8 years ago
    last modified: 8 years ago

    Option 1 is the better of the two.

    It's hard for me to tell from the photo (can you post a bird's eye view shot?) but it looks like the corner of the island may be in the path between the fridge & the sink. Do you need to curve around the island to go from one to the other?

    It looks like that corner (pantry?) takes up a lot of space that could be better utilized. Would you consider eliminating it for a more useful kitchen? Also, I'd move the sink/diswasher to the left & eliminate that cabinet to the left of the dishwasher.

  • 8 years ago
    last modified: 8 years ago

    Here is a bird's eye. The island has been shortened and widened since this view was created. Its now 6 inches shorter and 11 inches wider than shown in this view (maybe too wide?).

    One of my wishes for this dream kitchen was a walk-in pantry so I would be heartbroken to see it disappear.

    The exterior wall (on far right in this view) is going to be all windows and sliding doors (haven't decided on configuration yet though). We're thinking of doing a banquette, so that's what's being shown here.

  • 8 years ago

    I think you're going to clip your hip multiple times a day going from the fridge to the sink. I also think that corner pantry creates an awkward area, and wasted space - you'll get more use out of cabinets/drawers/counterspace than you will out of the pantry.

  • 8 years ago

    A 70" x 120" island? Maybe we should call it a continent... lol... The depth might make it hard to reach the middle for cleaning. Maybe you have a long arm/reach?

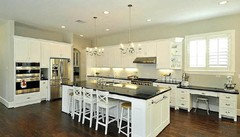
    I had a corner pantry in a rental once. Never again. A horrid waste of space and made the kitchen awkward & non functional. I get wanting a walk in pantry though. How about something like this? It puts the fridge closer to the prep space and you dont have to clear the corner so often. Takes a little space from the next room but adds functional storage space you can customize as needed.

  • 8 years ago

    Option 1 without the corner pantry. A corner pantry is more of a step-in, not a walk in. More importantly, it breaks up your space and pushes the fridge too far from the sink. You can fit just as much with a reach-in pantry closet to the left of the fridge.

    But if you want option 2, it will work with a prep sink on the island and the corner pantry you want.

  • 8 years ago
    Sorry if it was confusing, the island is 126”x59”. The room next to it is the garage, it might prevent me from parking my car in there if I take too much space from it.

    We contemplated making the pantry a little smaller, but we still want it functional.

    I was thinking of the island as a landing space for the fridge, would that not work?

    Thank you for everyone’s comments, it’s helping me think of the space in new ways.
  • PRO
    8 years ago

    Consider reconfiguring the storage in the island so you can more easily reach the cabinets you currently have on the far side. The top requires support to hold up a top that extends 126" Personally, I think the island is too long and too deep to be practical.

  • 8 years ago

    I am going to go against the grain and say go for the corner pantry if you want (though if you have the space to add the longer pantry as rawket girl suggests, that would be even better). You are not going to be short on counter space with the size of that island.

    I have a corner pantry and it houses all the food, and weird pots/pans/serving dishes, and my folding footstool for reaching upper cabinets. I think it would be hard to get that level of storage in a pull out pantry. I will say NOT to get one of those melamine closet set-ups for your pantry. We replaced ours with commercial grade wire rack shelving which allows for dust and crumbs to fall to the floor for easy sweeping and eliminates deep, dark corners where you can't see anything. I am able to pinpoint where most of my ingredients are by looking under the shelf as well.

    I like option 1 best as well, because of the light as wsea mentions. But I would switch out the counter with the oven for a landing space.

  • 8 years ago
    I think swapping the oven and cabinets would be a good idea, for landing space. There are tall thin cabinets on the side of the fridge which will be able to house a broom and step stool.

    Should I put the sink and dishwasher in the island? Personally I thought the large island would be lovely, and if I have guests I could hide dirty dishes, rather than have them be in the center.

    Beverly, do you mean the cabinets on the back side of the island? I think we’ve actually decided against those. What size island would be good for this space? Maybe 126”x50”? It’s going to be the longest stretch of counter space I have. (Unless I move the sink and dishwasher)

    Mnmamax3- do you have a good picture of a pantry organization system you’d recommend? We haven’t designed the pantry yet.
  • 8 years ago
    I like option1, Option 2 looks like it needs a cabinet next to the sink to balance that wall.
  • 8 years ago

    I'll take a picture of my pantry tomorrow - off to a NYE party. We have an island with sink and it's not my favorite for the reasons you indicated, plus water splashing all over the place all the time. That said, sometimes there is only so much perimeter to work with...

  • 8 years ago

    I like rawket girls idea, They were my thoughts exactly.

  • 8 years ago
    last modified: 8 years ago


    Ok, I have swapped the counter to be between the fridge and oven for an extra landing space. What do you think of the different depths between the fridge, then counter, then oven. Will this be weird? Or is this more functional than having the counter on the far right next to the pantry. The birds eye view shows how wide the pantry door will open. Also, you can get the idea of the distance between the fridge and sink. I had swapped the oven and fridge but it looked like I would bump the pantry door often with the fridge door. So I swapped back the oven because that's not open as much as the fridge. Thanks for your help everyone!

  • 8 years ago

    Just realized the pictures didn't upload. Its between this option and
    option 1 in the OP (the only real difference is where the landing area
    is, either between the fridge and oven units or to the right of the oven
    units.

  • PRO
    8 years ago

    I prefer having sink & stove on walls while keeping the island free for prepping & entertaining.

    My friend has a sink in her island & it's constantly gets wet around it. She wishes the sink was not in the island.

    Imo, Option 1

    Dont forget a cookie sheet cabinet to "file" store taller cookie sheets.

  • 8 years ago

    I don’t like when there is a tall thing on one side of a corner pantry and regular cabinets on the other, as in your newest version. It always looks off balance to me. However that probably doesn’t bother most people.

    That being said, I don’t like the fridge and oven next to each other, either.

    I’m not sure which I would pick. The corner pantry sacrifices function by interrupting your work space in both options.

  • 8 years ago
    last modified: 8 years ago

    Here is a picture with fridge and ovens on either side of the pantry if it helps. This is my setup and it works for me. I do use the pantry for all my food items except spices. I don't have problems with the door really being in the way. I just know to check for an open oven door and have a bumper on the bottom to prevent the door form hitting the fridge. But doing this would bump your cooktop way down to allow for elbow room at your sink...

    I agree with artistsharonva, I have my sink in the island and while I love to be able to look around and visit while I do dishes, it can get sometimes get wet where I don't want it to. But we grew our island and now have 23" from sink edge to the end of the counter and it isn't as much as a problem. IIRC, you do (or did) have a giant island. Our new deeper sink helps too. I did like the extra window in your plan though. I have seen people do transoms under the cabinets.