

Layout critique, advice, suggestions
8 years ago
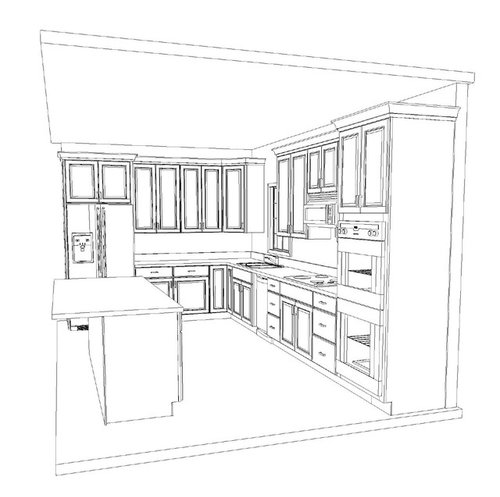
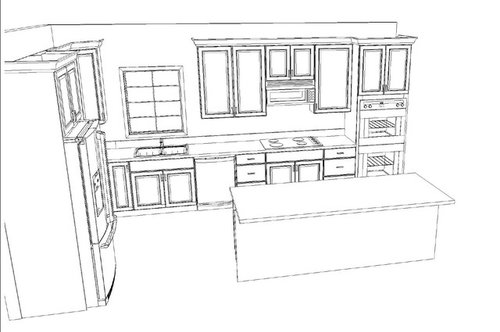
Featured Answer
Sort by:Oldest
Comments (10)
 PRO8 years ago
Related Professionals
Laconia Interior Designers & Decorators · Longview Architects & Building Designers · Syracuse Architects & Building Designers · St. Louis Kitchen & Bathroom Designers · Galveston Kitchen & Bathroom Designers · Danville Kitchen & Bathroom Designers · Madison Kitchen & Bathroom Designers · Ashland Kitchen & Bathroom Designers · Denver Kitchen & Bathroom Designers · Vernal Kitchen & Bathroom Designers · Vineland Kitchen Remodelers · Tacoma Kitchen Remodelers · Houma Custom Countertops · Florence Custom Countertops · Des Moines Custom Countertops 8 years agolast modified: 8 years ago
- 8 years ago
 PRO8 years agolast modified: 8 years ago
 8 years ago
 8 years ago
- 8 years ago
- 8 years ago

Related Stories

DECORATING GUIDESHow to Plan a Living Room Layout
Pathways too small? TV too big? With this pro arrangement advice, you can create a living room to enjoy happily ever after
Full Story
DECORATING GUIDES10 Design Tips Learned From the Worst Advice Ever
If these Houzzers’ tales don’t bolster the courage of your design convictions, nothing will
Full Story
KITCHEN DESIGNSmart Investments in Kitchen Cabinetry — a Realtor's Advice
Get expert info on what cabinet features are worth the money, for both you and potential buyers of your home
Full Story
TILEHow to Choose the Right Tile Layout
Brick, stacked, mosaic and more — get to know the most popular tile layouts and see which one is best for your room
Full Story
KITCHEN DESIGN10 Common Kitchen Layout Mistakes and How to Avoid Them
Pros offer solutions for a stylish and efficient cooking space
Full Story
KITCHEN DESIGNDetermine the Right Appliance Layout for Your Kitchen
Kitchen work triangle got you running around in circles? Boiling over about where to put the range? This guide is for you
Full Story
INSIDE HOUZZA New Survey Suggests How Much a Kitchen Remodel Might Cost You
It’s a good starting point, but the true cost will depend on regional and other factors
Full Story
BATHROOM DESIGNDreaming of a Spa Tub at Home? Read This Pro Advice First
Before you float away on visions of jets and bubbles and the steamiest water around, consider these very real spa tub issues
Full Story
BATHROOM DESIGN10 Bathroom Layout Mistakes and How to Avoid Them
Experts offer ways to dodge pitfalls that can keep you from having a beautiful, well-functioning bathroom
Full Story
LIFEEdit Your Photo Collection and Display It Best — a Designer's Advice
Learn why formal shots may make better album fodder, unexpected display spaces are sometimes spot-on and much more
Full Story





Giz Design Studio LLC