Software
Houzz Logo Print
webuser_4287661

furnish narrow living space

8 years ago
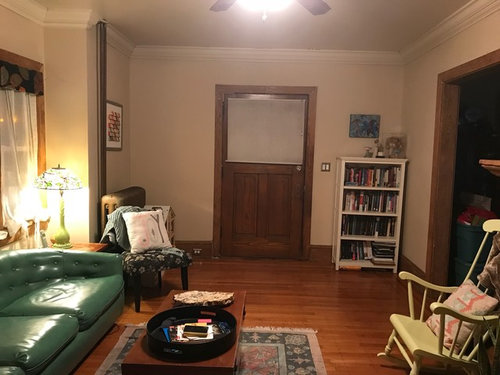
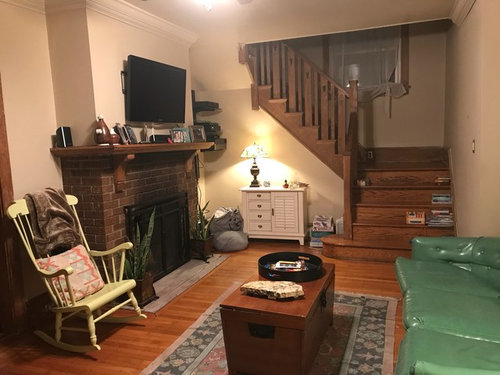
How can I best furnish this living room so that it has good flow, doesn’t leave too much empty space, and has ample seating around the fireplace/tv. I am not married to the idea of the tv over the fireplace. Originally it was on a TV stand on the wall leading up the stairs.

Comments (19)

  • PRO
    8 years ago

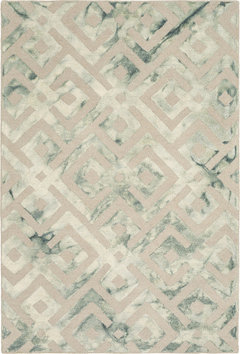
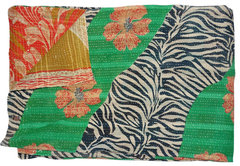
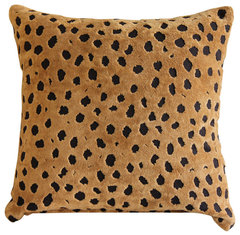
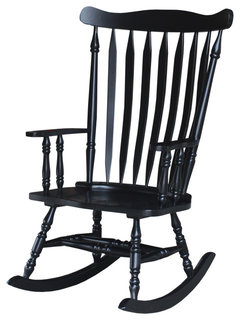
    I think I would paint the rocking chair with black chalk paint to help it be an accent rather than looking a bit of out line with the rest of the colors. The sofa is cool, and with a different rug (bigger as mentioned) and some additional cool pillows and an animal throw or two would help integrate the color more into your room. I would put a basket for slipper near the front door and have people exchange their shoes for slippers coming in and going out. Here are some ideas for to show my suggestions.

  • PRO
    8 years ago


  • PRO
    8 years ago


  • PRO
    8 years ago


    Black is a "neutral" and by bringing that into the space, you would help bring things together more effectively. Hope those ideas help.

  • 8 years ago

    These are wonderful ideas, thank you. Does anyone think that different furniture might work in the room? I've always wondered whether or not a sofa with a chaise on the right hand side might give us more seating for the space, and whether I could manage squeezing in a love seat or chair and a half on the wall that faces out from the stairs, but I'm reluctant to make the room looked stuffed or closed off so you don't feel like you can pass through to the stairs. We're a family of 5 that likes to sit and watch movies and play video games. It's a tough space for us to do that!

    Also good ideas for the dead space on either side of the door would be wonderful. I'm not sure what to do there. We put our bookcase there just to fill the void, but I'd much rather have that in our office attic.

    Thanks!

  • 8 years ago

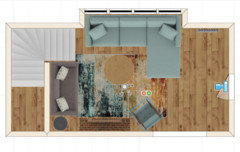
    This is not exactly to scale, but here is a bit of what I was thinking of...

  • 8 years ago

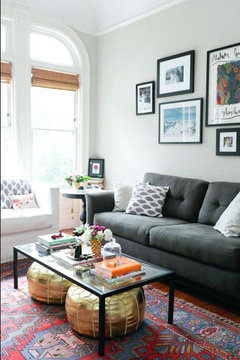
    I think you could do a sofa with chaise and maybe a swivel chair in the space next to the stairs? Another option is to have seating stored under the coffee table.

    Two poufs underneath...

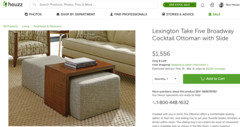
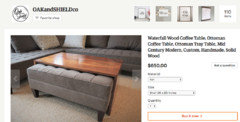
    This is pricey but acts as table, foot rest and additional seating when needed.

    The table is custom made from someone on Etsy. It's less expensive than the one above because you supply the ottoman.

  • PRO
    8 years ago

    If you provide the room precise measurements, I can do a scale layout and determine what pieces would work in this space. I don't think a sectional would be your best bet, but with measurements I can tell for sure.

  • 8 years ago

    Can you do a thumbnail floor plan with all the dimensions? It would be a great help determining the room you have. First take the overall dimensions from the farthest point to the farthest point. Then start in a corner and take every dimension: corner to window frame (include the window frame so we know your clearances) > window > wall > etc. You get the idea.

    This is definitely a challenging room with all the openings, but, I would love to help!

  • 8 years ago

    OK I am going to take an idea out of Flo Mangan"s design playbook: Also measure the adjoining room (the dining room?) and switch rooms. The existing living room with the fireplace could be a wonderful dining room and easier to pass through. And possibly the dining room would accommodate the coziness and function for you family. Just a thought. (See, Flo, I do listen to you! haha)

  • PRO
    8 years ago

    Denise, I consider it a great compliment to see you comments. You are the best, so don't go soft on me! haha! But I do think this could be a good idea, I just don't have a feel for what adjoins this space. Let's see what the poster says. I bet we can come up with a great plan! Letting our eclectic bones fly! lol Cara? Are you on board the Denise and Flo train!?


  • 8 years ago

    Cara, rather than stuffing each and every inch full of furniture around the fireplace, I'd go for a comfy rug. As a child I hardly sat on a chair, but had my own cozy place on the rug, although we had chairs enough.

    And I do like Kim's coffee table with the poufs underneath (though not in such a distinctive color).


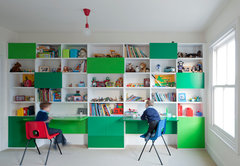
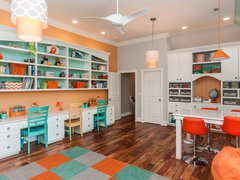
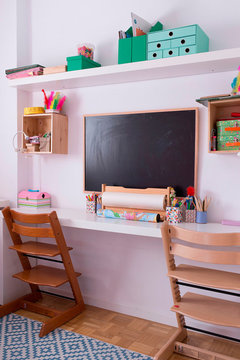
    Then about the space on both sides of the door. You could set that aside for the children to play and store/display their things. How old are your children? For if they are under twelfe, I'd make a crafts station to the right sight of the door, with a small table and some chairs/stools that go under it, where they can draw and play with play-dough or whatever they like. Right above it something to hang up their self-made art. Above that several shelves to place some toys and games and dvd's. Don't forget a nice light source there! Here is some inspiration. You make it to scale and in the right colors.


    On the left side of the door (where the radiator is): Cover it so you can place something nice on top of it. In front there seems to be a big doll house. You could place your current coffee table, that seems to double as a chest, over there for storage of things hardly ever used. On top goes the doll house. Also those walls there can be made to store/display the kids stuff. The kids will adore their very own space in the living room, where they can play close to you.

    If you give those pieces of wall there a slightly different color, it will be the more a room in a room. The funny things is: it will not look smaller, but rather bigger because of it.

    Have fun!

  • 8 years ago

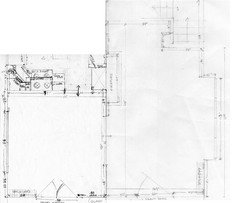
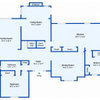
    If any one is still up to commenting on this I finally took some measurements of my rooms (due to an unfortunate kitchen flood that now need reno)!

  • 8 years ago

    Flo and Denise I would love your ideas!

  • PRO
    8 years ago

    I am not sure what your question is? Been a while, so refresh what you are doing or want to accomplish. Thanks!

  • 8 years ago
    I’m trying to refurnish the living room/dining room to maximize on useable space for our family of 5, plus guests (when applicable). The TV is over the fireplace, so watching the TV from anywhere other than where our couch is now has us staring up and isn’t ideal.
    The flow of the house is definitely 1920s in that it likely had a console at the bank of windows in the living room, plus 2 chairs , loveseat and rug around the fireplace.
    I’m having a hard time envisioning how to best utilize the space for our needs though! Kids are 11, 9 and 3.
  • PRO
    8 years ago
    Did you try any of the ideas given previously? Show photos of those changes so we can see what works and what needs tweaking.
  • 8 years ago

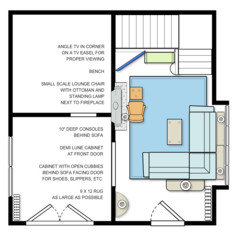
    Cara, If this were my space, this is what I would do.

    1) When entering, create a foyer with two cabinets and hooks on wall above radiator at front door. The console behind the sofa should have cubbies to accommodate shoes, slippers key hooks, a place for backpacks, etc. The demilune cabinet on the left should have doors and a mirror above. I placed lamps on all the surfaces, but in a space this small wall sconces would work better.

    2) Place a rug as large as possible to delineate the space and make it cozy. A 9 x 12 rug looks like the size good for the space. This is where you should consider a colorful rug.

    3) The sofa sectional is a two seater, corner, and two seater. Drawn in is 38" deep but there are less deep sofas available and every inch helps. It looks crowded in the plan, but remember that sofas are only 33" high so you look over it. I am very familiar with brownstones in NYC and Brooklyn and there is always a space issue. If you keep the seating simple and a medium color it will work best. Also take advantage of the recess where the window is. I placed two 48" consoles that are 10" deep behind the sofa for lamps, pictures, etc, and this way you will also only need to go to the sill with the window treatment.

    4) Locate a small scale lounge chair and ottoman next to the sofa with a floor lamp. The chair should be a more traditional one and smaller in scale, not a recliner. Maybe something narrow like a mission style.

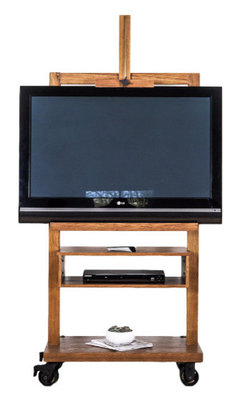
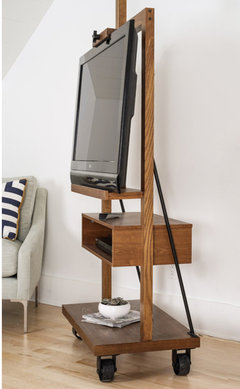
    5) Last and most important is the tv location. It seems that putting the tv over the fireplace limits your seating without any adjustment. I have used a tv easel in several projects with wonderful success. It's simple, interesting, and can be positioned for best viewing. See below. At the corner of the stair is an upholstered bench with pillows for extra seating.

    Hope this helps!

    https://www.houzz.com/products/haven-home-cullen-entertainment-stand-deco-walnut-prvw-vr~87348588?m_refid=PLA_HZ_87348588

Sponsored
Wannemacher Interiors
Average rating: 5 out of 5 stars26 Reviews
Customized Award-Winning Interior Design Solutions in Franklin Cnty OH