Software
Houzz Logo Print
tianne512

Help with adjoining/tandem bedroom dilemma

8 years ago
last modified: 8 years ago


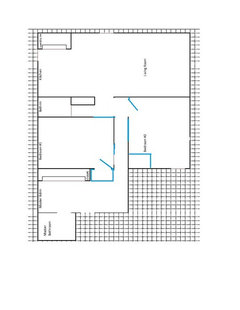
Hi! We have to walk through a small bedroom in order to reach the master bedroom. Prior owner just added the master to the back without adding a hallway. Anyone pro's out there who could give us some guidance on how to fix this issue with the least amount of necessary remodeling? The pic is just a rough outline of the floorplan, it's not drawn to scale. Thanks!


Comments (20)

  • 8 years ago

    A hall from LV to Master. Use door from LV to Bed 1 as new door from hall to Bed 1.

  • 8 years ago

    As for closets, turn now hall closet into regular storage and add closet to bedroom.

  • 8 years ago

    You only have two options .... you can create a hallway or you can merge the two rooms together to make a larger master suite. It's not an option to leave it as it is.

  • 8 years ago



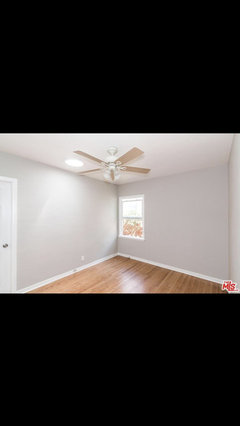
    Thank you for the input. That would be the easiest solution, you can't tell from the pic but bedroom 1 is already very small as it is. My guess is maybe 10'x11'? Here's pics. Would it make it too tiny to be usable?

  • 8 years ago

    It would get pretty small but is it for a kid? Are they paying the mortgage?

    It would make a great office/study and then you wouldn't have to add the closet in taking up space.

  • 8 years ago
    I encourage you to check with your city regarding the code requirements before you go anywhere with this. You may have no choice but to combine the two rooms to make one large bedroom and sitting room. While you can do whatever you want, when it comes time to sell the tandem rooms and whatever jerry rigged solution you pursue might not be up to code. Good luck.
  • 8 years ago

    I don't even think like that, glad you brought it up to OP njay. The whole code thing throws me for a loop sometimes. Fortunately I don't have to deal with any codes other than my county's which are apparently pretty lenient compared to most places.

  • PRO
    8 years ago

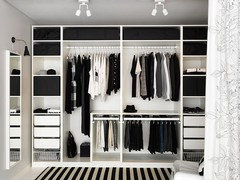

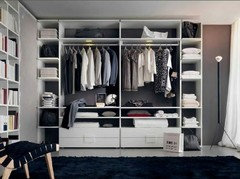
    If you choose to add a hallway by building the wall, you don't always have to build in a closet to keep it as a bedroom. If you don't want to make it into an office, I would add a wall-to-wall wardrobe closet (you can find these at places like IKEA). There are many ideas for making these look very neat. Use the closet in the hallway for storage.

    __________________________________________________________

    RugKnots Oriental Rugs

    Visit rugknots.com to browse our large collections!

  • PRO
    8 years ago

    I would just turn the smaller bedroom in a sitting room for the master. You cannot access a bedroom through another bedroom, and the smallest bedroom allowable is usually 7x10, which is too tiny for anything but a twin bed and nothing else really. So, make it a sitting room.

  • 8 years ago

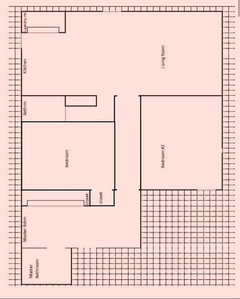
    You probably should try to keep this as a 3 bedroom house. I would suggest a hallway like Cami drew but end the hallway just before the mirrored closet doors and put your master door at the end of the hallway. The mirrored closet then would serve the master. Divide the existing master closet with one half of it serving the small bedroom. I can't draw it up right now, so I hope my description is clear enough to convey my idea. It's more work than Cami's proposal.

  • 8 years ago
    last modified: 8 years ago

    I would take the entry into the first bedroom and the two closets and open them up as the new hallway. Do a double door 6ft long 24 to 28 inch deep closet behind the new hall for the first bedroom and a small closet in the little bedroom.

  • 8 years ago

    Rnonwheels, I thought of that as well. Either option could work. It would really help to see a scaled layout to know which bedroom had space to sacrifice.

  • 8 years ago
    Thank you everyone for your comments. I will try to get a scaled drawing
  • 8 years ago

    Use the closets as the new hallway. Bedroom 2 will be smaller because it will need a new closet. But Bedroom 1 can have its closet built into the Master bedroom.


  • 8 years ago

    Budget permitting, of course, you could create the hallway as shown (CamiPeck); however, rather than taking up more of the space in that center bedroom by adding a closet within what's left of it, create another addition to the back of the home.

    This would enable you to open up the wall behind what is now the master bedroom closet and close off what is now the front of the master bedroom closet, using that closet for that center bedroom. You could then open up both closets on the wall of bedroom 2 for a double closet there.

    Create an "L" shaped addition to the back of the home that wraps all the way around the outside corner of what is now the master bath -- but not covering the window in bedroom 2 ... begin behind that window and have the new master bedroom outside wall (right side of your pic) extend down/back all the way to even with the outside/back wall of the master bathroom. You could then use the space between what was the master bedroom closet and the master bathroom as the new master bedroom closet.

    If possible, you might consider adding a floor to ceiling bay window to the middle and 2nd bedroom to enlarge the room just a bit.

    https://i.pinimg.com/originals/98/e2/fa/98e2fa247a0b29b780d348a3cba27272.jpg

  • PRO
    8 years ago

    I would remove the 2 closets make that space your hallway and put wardrobes in each room since I am guessing you are not in the US where every bedroom has to have an actual closet to go with code.That would make BR 2 a bit smaller but I think it would work

  • 8 years ago

    Bunch of expense for no return. It started life as a 2 bedroom, and unless you’re willing to physically add yet another addition properly, a two bedroom is what it’s going to stay. Incorporate it into the master and call it good.

  • 8 years ago

    Could you do something like this? Whether it's worth it or not depends upon how much you need three bedrooms and if doing the simplest partition above results in a room that is under 7 in one dimension or under 70 sqft.

  • 8 years ago

    Your drawing shows bedrooms 1 and 2 as the largest rooms in the house, so we're really just fooling around, and probably not that helpful, until you give us a scale drawing or measurements.