Software
Houzz Logo Print
janelle_renee11

Laundry room confusion!

8 years ago
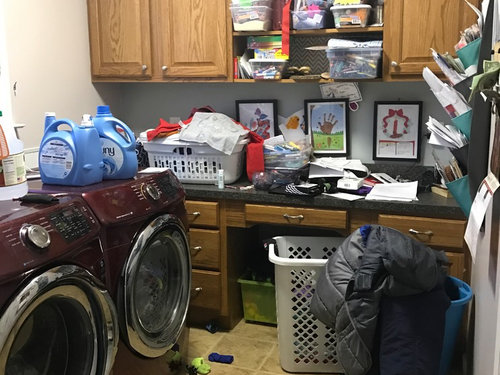
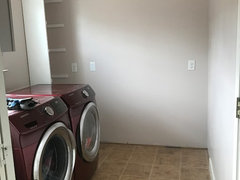
Trying to figure out a way to rework the laundry room without moving the laundry room! possibly could move them..

Trying to figure out a way to rework the laundry room without moving the laundry room!

Comments (25)

  • 8 years ago

    We will! :) I am just trying to get an idea of a rework of the layout. Cupboard are on there way out.


  • 8 years ago

    What do you use the room for besides laundry?

  • 8 years ago

    You would have a better idea if you cleaned out all the stuff, then you could actually see what is there and how you want to use it or not.

  • 8 years ago
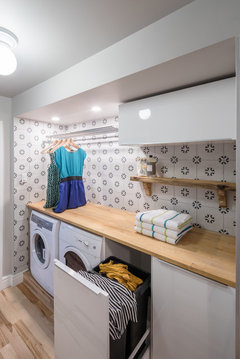
    Hi, if you're keeping the machines as is, I would consider a simple table/counter for folding in place of the lower cabinets, which will also allow for storage of hampers and baskets below. Above, look at the Lofti laundry lift products for items you need to hang to dry. I have one, it can be raised close to the ceiling which keeps clothes out of the way.

    Since I can't see the other side of the room to judge how much additional space you have in the room, it's tough to add additional suggestions, however, if you have the room on the wall opposite the cabinets or on the other side of the machines, perhaps a tall cabinet with doors would be a good addition to help store the items currently in your cabinets and help organize any clutter?
  • PRO
    8 years ago

    The top cabinets are fine it is all the stuff that makes it impossible for us to give any ideas. I would remove the bottom cabinets and move the W/D to that space .Those bottom cabinets make no sense in a laundry.

  • 8 years ago

    Right now the rooms looks like an office with a washer and dryer crammed into it. Are you looking for it to be a multipurpose room or just a laundry room? It could work if you are going to use it as a laundry/mudroom with some work.

  • 8 years ago

    It's a nice big space, plenty of room for laundry. Remove lowers, move W & D under uppers as suggested upthread.

    The real issue is the non-laundry uses of the room.

  • 8 years ago

    Keep the cabinets! Move the uppers over the washer and dryer. Move the base cabinets to the wall opposite the W/D and use the counter for folding

  • 8 years ago

    Update. Can't move washer and dryer due to electrical.

  • 8 years ago

  • 8 years ago

    so far so good. A nice clean slate. What do you plan to add now, Janelle?

  • 8 years ago

    Before you do anything, I would suggest posting some pics in your ideabook so we can see what you are going for!

  • 8 years ago

    We are stuck now... I don't know what to do...


  • 8 years ago

    It looks great. Can you put the old uppers over the w/d? It looks as though you are putting in floor to ceiling shelves next to the dryer. That's going to limit what you can do on the other wall. I think something like that would be good on the other wall all the way to the right. How much room is there between the dryer and the end of the wall they're on? Perhaps you could build up the base of one of the cabinets and put it there and then add a countertop over the whole thing for folding.

  • 8 years ago

    Can you provide more detail on the electrical constraint? That issue may be overweighed by the need for the move based on function. In other words, for example, I'd rather pay a bit more for electrical, or even find a surface mount cord management solution, than forever deal with the wrong layout.

  • 8 years ago

    Oh, wow. It looks much different all cleaned out. Looks like there is a window over the washer, and you obviously can't place upper cabinets there. And the room is too narrow to place any cabinets on the wall opposite the W/D. Agree that the shallow shelving in the corner is going to limit what you can do on the back wall. Don't know if you would consider taking that out. You need storage for the laundry sundries, obviously. Folding can take place on top of the W/D.

    It would really help us if you'd give feedback on what you want to accomplish.

  • 8 years ago

    I don't get it. Now you have to build-in some additional storage or a closet. Or buy a free-standing storage unit from Ikea.

  • 8 years ago
    last modified: 8 years ago

    OK now you have a clutter-free place to do your laundry. Laundry baskets and laundry supplies can sit on the floor. You can fold on top of the washer/dryer. Is there something else you need? We can't help you unless we know what else you need to do in that space. Or maybe you're done.

  • 8 years ago
    last modified: 8 years ago

    Looks much better!



    Here are some ideas to finish the room. These are insp pics that may or may not go with your needs. The first thing to do is decide if your laundry room is dedicated to laundry or will do double duty as a mud room or storage or gift wrap room or other use. List the uses in order of priority. BTW, I agree, if you finish the closet you started in the far left corner, it will constrain your options for that back wall.


  • PRO
    8 years ago
    last modified: 8 years ago

    Plan A: Personally I think the best use of space would be to move them to the far end of the room, separate them with a cabinet in the middle between the two and build a countertop over the tops of the appliances. Then you have storage in between for soaps, a surface for folding ontop and space above for adding more cabinetry storage. The window is more accessible and you could also add a fold up table or ironing board to the wall space across from the window. The sunlight may allow you to air dry some delicate items from a pull down rack mounted to the ceiling.

    Plan B: I read that you can't move the appliances so I suggest you consider maximizing the space you do have that is seen in the second photo. Ask how the shallow cabinet is making the best use of space. It might be better to use the full wall with cabinets facing the door at the same depth of your appliances. Can you use the corner area for a small drop down hanging rack for delicates to air dry? The bottom of the cabinets can house laundry baskets or folded laundry. Making a tall narrow space on the same wall as the cabinets will allow you to have a fold down ironing board. Think about plug access when designing the wall space. Good design and good function is so important in a much used workspace. Good luck!

  • 8 years ago

    So you rip everything out first without a plan !

  • 8 years ago

    Finish putting in your shelves, add baseboards, buy some new laundry baskets and you are done.

  • 8 years ago

    Can you post a layout showing dimensions and placement of doors and windows?

  • 8 years ago

    Too late to the party, but I would have painted the existing cabinets, taken the shelves out and put a hanging bar in, and put a laundry sink in the desk area. Might need new counter top with my plan, might not.