Software
Houzz Logo Print
jessica_nokes

Help with kitchen relocation!

13 years ago
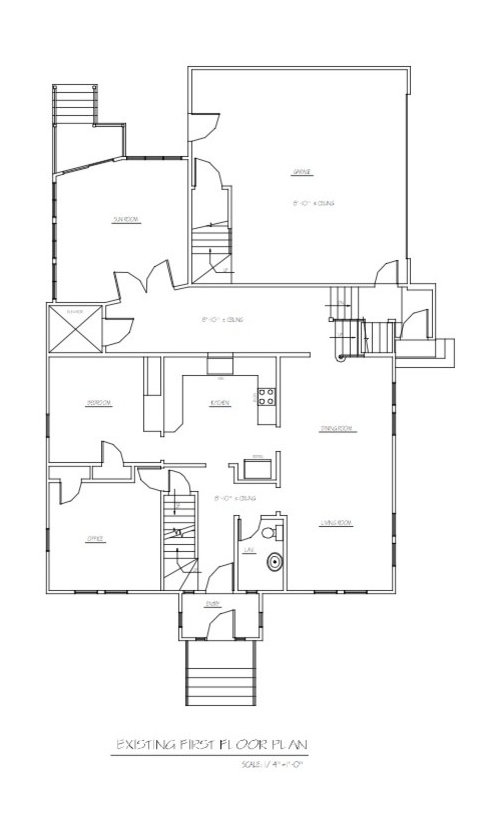
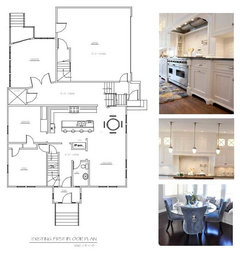
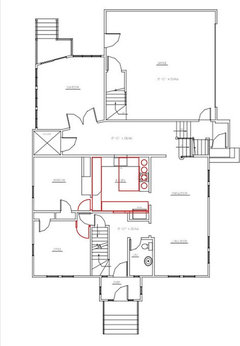
We bought our house about two years ago and every day we try to figure out how to fix our kitchen. A remodel was done back in 2004 and the kitchen was moved to the middle of the house. There are no windows except for where a window used to be over the sink which is now a large hole looking into the back hallway. We want to create a move open floorplan, good for entertaining family and friend. Any suggestions would be greatly appreciated!!!

Comments (14)

  • 13 years ago
    Hi Jordan thanks for the ideas, I really like it except for one problem, the awkward wall the sink is on has the big hole in it that overlooks the back hallway, would you recommended knocking that down and putting columns there? It is just unused space right now. Thanks again!!!
  • 13 years ago
    I think that Jordan has a very reasonable relocation strategy to open up the kitchen. Not sure if you noticed but the sink moves to the island the range goes to the back wall. The end result would most likely require the closing of the "black hole".

    If you we're to decide to keep the sink in its current location, I would not open up the wall further as it would reduce upper storage for not a lot of payoff. In addition, you would be required to use one of 2 awkward venting solutions for the range, either an awkward hood in the middle of your kitchen or a marginally effective downdraft solution.

    Good luck!
  • 13 years ago
    I would close up the "window" looking into the mudroom and put a 6 burner stove with a nice mantle surround. Move the ref to the left wall and make the space where it was a pantry.
  • 13 years ago
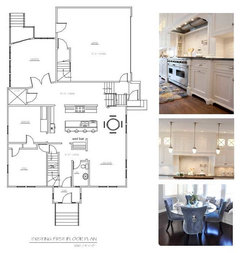
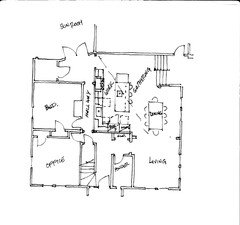
    Thanks Charles! I agree, the black hole would definately have to be closed up. Jessica, it sounds as if you'd like to incorporate that hallway into the open floor plan as well? I'm not sure how much demo and remodeling you are thinking, but take a look at this sketch. It involves a lot of more renovation with cabinets. But, it would open up to the sunroom and allow for entertaining to flow out to that space as well as the dining and living rooms. Add a bench and hooks or accent console table as a "drop" station when coming in through the garage. Also, the bathroom door wouldn't be so public.
  • 13 years ago
    Jessica -
    As a practicing architect for many years....My recommendation would start with - How do the residents live ? What are their aspirations ? what do they like ? is cooking a major part of their lives ? do they do it together ? do they entertain and if so...the deals ? etc etc. I once had a client who wanted a pizza oven in a very small kitchen....it could not fit ! but we found a way of reorganizing the plan that not only gave this 4' cylinder a place in the kitchen that was not the sole point of interest....and opened up the room to outside light and views.
    I note that this kitchen has no outside light or views.....and I doubt that it can be a happy space with out these features...much less the center of the house's joyful activities.
    In short the problem is larger than just a general solution.......if the owners want to really live in it and make the expenditure worth it for the future.
    Paul Bessieres, AIA
  • 13 years ago
    last modified: 13 years ago
    One suggestion would be to put in a half of a wall where your sink is. This would allow light from the sunroom to get to the kitchen. Make it the height of the base cabinets or a few inches higher so you have a little backsplash so things don't fall off the countertops. Or you might want to put in a narrow depth barstool countertop that extends into the hallway. Or making the existing countertop deeper so it has a narrow bar area along the back hallway. This would make it easier for for a food pass-through to the sunroom and have a buffet area for any casual parties. Do you have a BBQ/grill outside either entrance to the yard, so this could make it easier to carry food to be cooked and served.

    It really depends on what is at the end of the hallway, on the very left of your drawing, with the door. Is it a shower? Do you need it, if it is? Can you either remove it, change it to where the door opens into the bedroom or change it to storage, I.e., perhaps a walk-in pantry or a powder room with an entrance to the sunroom?

    Have you thought of removing the doors to the sunroom? Or is it only usable part of the year due to heating/ cooling considerations?

    A skylight or several sun tunnels would flood the kitchen with daylight if that's what you're after. Then the question is, is there a second story where these won't work.

    As for Jordan's suggestion of a bar area extending to the dining room, the first question is, is the dining room a formal dining room or do you want it to be casual? It would work great for a casual one but not a formal one.

    Another idea would be removing or making the wall that is located extending from the bedroom/office where the stair landing is. If its not a load bearing wall, shortening it to the entrance of the bedroom would improve the flow to the office and the bedroom. Doing this would open up the kitchen to the front entrance. Beware, you'd be able to see into the kitchen easier but so would the light from the front entrance. You could put in a pocket door that has frosted glass, so that you could close off the kitchen from the the front entry (say when you are entertaining more formally) when needed. You could also remove the small wall on the one side of the refrigerator, putting a wood panel that matches your cabinets. You then have to think about where the flooring changes, or is it the same from the front hallway into the kitchen? Do you want it to be?

    If you do both, the shortening of the wall along the hallway to the sunroom and opening up the kitchen to the front entry, you could place a large mirror along the back wall (opposite side of the wall where the steps in the garage are). This would really flood the kitchen with light and prevent the claustrophobic feeling I think you are trying to overcome.
  • 13 years ago
    Thanks for all your comments and suggestions! The wall where the sink is located is a load bearing wall, the hole above the sink used to be a window that overlooked the back yard until the addition was done. The issue I have with that wall and the reason I really want it gone (besides the giant hole which is easy to fill in) is that to get to the sunroom and backyard you have to walk around that wall, which is very awkward and doesn't seem to fit well. To Jordan's point, it also limits the amount of light that is coming through from the sunroom which is more of a three season room but does have radiate heat which we use in the winter. As part of this we do plan on turning the half bath into a powder room since we really don't need a half bath on the first floor and it takes up allot of additional space.
    To the very left of the back hallway is actually a working elevator, I know it is odd but the previous owner had it put in for his wife who had a disability. We use it for laundry and moving heavy objects between floors.
    I really like to idea of using columns instead of a beam since it means less construction(I think)
  • 13 years ago
    another option add a doorway on the left side for easy access to the sun room
  • PRO
    13 years ago
    Your home is all hallway. Get rid of the wall behind the kitchen. Add a wall to close off the stairs and use that to create an L shaped kitchen. Put the range on that wall, fridge by the sunroom door, and sink in the island. Then I would kill the office and make it an open space with a wall of cabinets and built in desk, Add a big window and put the table there. Make a coat closet by the door by extending the wall and putting the former bathroom door on the wall by the front door.
  • 13 years ago
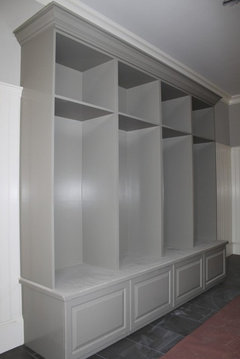
    can't tell how big the hallway in back of the kitchen is but to maximize use, you could add lockers
  • 13 years ago
    Hi, everyone keeps leaving that big hallway to the rear, get rid of it and incorporate the 3 season room in to the flow, and which way is the best view from which room now? I would rework the whole house,
  • PRO
    13 years ago
    Dear Jessica,

    Attached a quick sketch that takes advantage of the circulation space you have walled off currently in the form of an approximately eight foot wide hallway. There are other plans you could come up with for your kitchen, if you like this idea of opening up the kitchen to both the dining room and stair hall. Warning kitchens do get noisy but if you like the idea of an open plan this may be the way for you to go.

    Created a hall way to buffer the bedroom from the kitchen and allow access to the powder w/o going through the kitchen.

    All of your kitchen appliances are in work space so when you entertain you can easily get to whatever you need to provide food and beverage service without conflicts (guests leaning on your appliances preventing you from easily getting in them).

    When you enter from the garage you’ll see your kitchen and get that wow factor every day. Also, this kitchen is truly in the core of your home and you have direct access to the dining, living, and sunroom.

    I hope this has been helpful.
  • 13 years ago
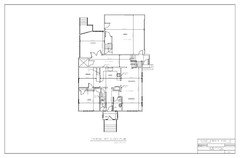
    Hi everyone - thank you for all the suggestions. I have attached the most recent drawings with the dimensions and also where the load bearing walls are. Any additional suggestions are welcome!