Software
Houzz Logo Print
ramblerlife

Converting Garage to gain more livable space

8 years ago

Hi there! I've posted here before and always enjoyed the ideas that folks share. After lots and back and forth we've decided that converting our 500 square foot garage to living space and building a detached 2 car garage in the back of our property is the best route.

Here's the back story: My husband and I own a 1000 square foot rambler. When we purchased it 5 years ago we did an extensive remodel. Everything from the roof to the plumbing to a brand new gas furnace and duct work and all the cosmetic updates. The 2 car garage was given new drywall and a new cement floor. At the time it was just us. Now we have kids and need more space. Our home sits on a large 11,000 square foot lot with alley access. So the plan is build a large detached 2 car garage with living space above (thinking potential rental or private guest space for visiting family).


I'd love some design ideas on how to make the front of our house look cohesive and not scream "garage conversion" from the curb appeal. One good thing is that none of the other rambler houses on our block have garages.


I was thinking it might be nice to relocate the front door to where the current garage door is and remove the carport and rework the driveway. The idea behind relocating the front door would be to create more of an entry before you get to the main part of the house. The way it is currently set up you open the door and bam! You're in the open living room, kitchen space. I'd love to have a receiving room or foyer and keep the current living room more as a casual family room off the kitchen.

Comments (80)

  • 8 years ago
    Alexandra thank you! I like those ideas!
  • 8 years ago
    Er612 THANK YOU!!!! LOVELY.
  • 8 years ago

    Very nice, er :)

  • 8 years ago
    last modified: 8 years ago
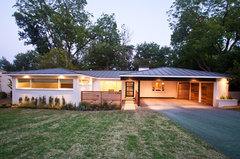
    Er, can you make it a French country style with 3-4 sets of french doors opening to a large front porch?

  • 8 years ago
    If I were to relocate the door to where the garage is, what do you guys think is the best use if that space. I'll tell you what thinking:



    Like stated before, the current house is the typical rambler/ranch where the front door opens directly into a small (9*11) living room, decent sized kitchen, and teensy tiny "dining room" (6*9). Down the hall you'll find a small 9x10 bedroom, a full bath, a larger 10x10 bedroom, and the master which is 10x12 and has a very small full bath off of it (smaller than the hall bath)

    What I'd like to gain:

    A casual family room/play room /TV viewing space that is away from the entry so you're not walking into that the moment you open the front door

    A receiving room/foyer/small hallway SOMETHING so that when you open the door you're not greeted immediately with our life. Lol.



    A true master suite with a walk in closet and larger bathroom. If budget allows, expanding the master bath to allow for a double vanity and possibly a larger walk in shower (get rid of the tub). In order to do this what thinking is to take over the 9x10 bedroom across the hall, so now the back half of the current master bedroom can be master closet and bathroom and the bedroom will be a little bigger. (See pic of reference.)

    An extra bedroom (because to gain the master space we'll need to take over a bedroom)

    So the question is, how should we use that extra 500 Sq ft of space?
  • 8 years ago
    Sorry I meant take over the 10x10 bedroom, not the 9x10
  • 8 years ago
    Also, so I don't get badgered with budget questions... We will hire an architect to get plans done up. But my husband, father, and father in law will be doing the labor. All 3 of them have built houses before and are capable of doing so.
  • PRO
    8 years ago

    Just wondering, if you have so much of your family that has built houses, do you think you guys could think up a plan on your own of how you would want everything sort of like you already did? At the end of the day it's your house, design it how ever you'd love it best. Especially since you have said you don't plan on moving I would make it the perfect house to you. Hiring an architect I'm sure will be pricy, and it sounds like this could be a completely DIY project for you guys which would be awesome! Also I was looking at you drawings and I suppose I'm a little confused with where the extra space you are wondering what to do with will be, but if it's near the door and you don't want everyone to walk right into the family room what about a nice little mud room area?

  • 8 years ago

    Just a random thought: if you are making that entire right side (two adjoining bedrooms) your Master suite, why not move the master bath and walk in closet to the street side of the house and have the rest of the master bedroom on the back side for privacy? JMO

  • 8 years ago
    Dentia, I would love to move the bath and closet to the street side so we have access to our backyard through the master. We could put in French doors and create a fun patio or something. The reason I left it in the rear of the house is because that's where the existing master bathroom is. Thought it would be less of a hassle
  • 8 years ago

    But my husband, father, and father in law will be doing the labor. All 3 of them have built houses before and are capable of doing so

    Now I remember, I read this in another post a while back. I think you should buy a bunch of lumber and just 'have at it'.

  • 8 years ago
    Verona Homes, I'm wondering what we should do with the additional 500 Sq ft that we will gain from converting the garage. thanks
  • 8 years ago
    And I should clarify, if we don't move the front door that space will become a playroom /den and possible bedroom. If we do move the front door that's where I'm lost
  • 8 years ago

    The problem with moving your front door to the garage is you will then have a step up from the new entry to the rest of the house. Can you post a general floor plan of the entire house?

  • 8 years ago
    This is the view of the front door from our main living space
  • 8 years ago


    Here's the open concept living dining kitchen. Sorry for the messy kitchen. At home with little kids today
  • 8 years ago

    Here's the only hallway, small bedroom on right, next door on left is hall bath, end of hallway door is closet, master to the left, small bedroom to the right
  • 8 years ago
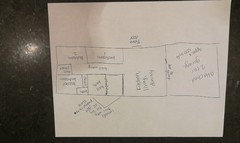

    Here's a crude layout of the whole house
  • 8 years ago

    I really like all your woodwork.

  • 8 years ago
    Wow that last pic is horrible. Let's try that again
  • PRO
    8 years ago
    last modified: 8 years ago

    Sorry I'm dumb I was thinking your original drawings were what you were planning to do with the garage space! So if you move the front door to be like er612's first drawing of your home, maybe make a nice entry way with a small mudroom cabinet space and bench, then that could lead to a hallway with a new bedroom for you to have family stay in when they visit?

  • 8 years ago
    Er, about the step up... We're going to raise the floor in the garage so it's level with the rest of the house
  • PRO
    8 years ago

    Just thinking here, I know you said you plan to remove the car port, but what if you kept it, added walls, and made an even larger add on?

  • 8 years ago
    That's an idea! Made that like a entry and living room?
  • PRO
    8 years ago

    Yeah, maybe you could switch it to becoming you family room, and then you could maybe have your current family room be a larger dinning area, it sort of looks like from your photos your current kitchen table is a little crammed. Maybe you could move that table or perhaps get a larger table and put it where your family room is now, then you could enjoy your fireplace better too, and the carport area/some space from and garage could be your new family room. I'm saying take a little bit of the space from the garage so that way some of the carport area could be a nice entry way, so you don't have your current issue of walking straight into a family room.

  • 8 years ago
    I love the idea of turning our current living room into one big open dining and kitchen space for entertaining. We have a large family and host rarely because space is so limited. That would make SUCH a difference. Love it. The fireplace is actually just a piece of furniture so that wall could be opened up to access the new space.
  • 8 years ago
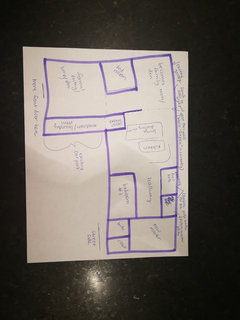
    How about this.
  • PRO
    8 years ago

    The only issues I would have with that layout is where you have the mudroom isn't by the door, so you would have your front door entering right into a living room again unless you're okay with that. The other thing I was thinking is that layout you drew has a living room and family room, do you think you'll use both on a regular basis? I only ask because I know a lot of people who have both room and one is never used, in that case I would maybe add a spare bedroom.

  • 8 years ago
    The reason I put the mudroom off to the side is that our furnace and laundry needs needs to go somewhere and I would rather have a clean, enclosed space for that over a true "mud room entrance" To answer your question about having both a living room and a family room...Yes. I enjoy having a formal sitting room to read, or invite pop in guests to sit down a while without having to come into the rest of our home. If it's possible to design it so that there is a small entry that leads to the sitting area that would be ideal.

    I had another idea! So, along the back wall of the garage where the den will be, I want to put French doors. Open the wall where the "fireplace" is and close up the current sliding door (behind those striped curtains) The new wall that we create by closing that slider could be used to put in a built in desk/computer area for homework or household bills right off the kitchen. Where the current dining table is we could put a kids table and then where the current living room is a real dining table would go. We'd replace the large front window with French doors that would be directly off the new dining area (old living room) The yard space between the "L" of the carport wall and the existing house would become a courtyard.
  • PRO
    8 years ago
    last modified: 8 years ago

    It sounds like that layout would work perfectly for you then! I do like mudrooms being along with laundry as well, and it sort of hides some of the messes that can be in those rooms. I like your new idea, the desk sounds perfect and having a smaller kids table along with a large dinning table would be a good idea too!

  • 8 years ago

    What about adding 2nd floor since you have 3 builders in the family?

  • 8 years ago
    If we can keep everything on one level I'd prefer that.
  • 8 years ago

  • PRO
    8 years ago


    We love garage conversions! That's our bread and butter, and so, we must agree, that you should get a professional to evaluate your current structure and design something that abides by your local zoning laws and helps you meet the aesthetic feel you're looking for. You can always consider making the lower level fit the needs for entertaining as well as additinal housing. This may not be what you're looking for, but hopefully the photo inspires you to get creative! Have fun with it!

    Back Yard Ideas · More Info

  • 8 years ago
    Er, thank you! This layout makes a whole lot more sense. I like keeping the 3 bedrooms together because those will be used for kids, and having the master by the laundry. The only thing this layout doesn't address is the issue I have with my front door opening up to my kitchen.

    The reason this is a problem for me is that we live in a neighborhood with a lot of evergreen trees and they drop needles ALL YEAR ROUND. (#PNWproblems). Currently there is no buffer zone from the outdoor elements to my house. Another issue I have is that this doesn't give me the receiving room I was hoping for.
  • 8 years ago

    I wonder if, going off Er's layout, adding a front porch and replacing the standard front door with a grander door or maybe even moving the front door to where the front window is so it's more centered would help create that entry feel I'm going for.
  • 8 years ago

    Exactly what I was thinking. Here are some rough mockups...

  • 8 years ago

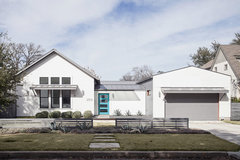
    I'm not a designer, just like searching Houzz for pictures. Here are some ideas in how to make your front door more prominent. The last one is actually a gate to enter a "courtyard".

    Sorry, didn't read all responses.


    Farmhouse Exterior · More Info

    6428 · More Info

    Via Estrella - Custom Home · More Info

    Houzz Tour: A Labor of Modern Love in Costa Mesa · More Info

  • 8 years ago
    Finally Home, thanks! Those are some great ideas. Love the idea to fence in the courtyard
  • 8 years ago


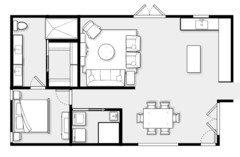
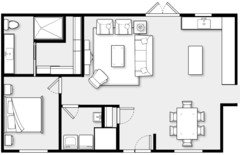
    Bridget - Forgot to post this last night but here is an option if you limit the expansion to the garage. Where is your laundry presently?

  • 8 years ago
    Er that second option is great! Laundry is presently in garage
  • 8 years ago

  • 8 years ago
    last modified: 8 years ago

    ^In both plans immedialy above, you could change the swing on the front door so you have a better view at the entry.

    You could also put up a small wall, half or full, to get that foyer entry. Something interesting.

  • 8 years ago
    Er, thank you! These are lovely. Are the two plans above just accounting for the garage conversion, no carport addition?
  • 8 years ago
    last modified: 8 years ago
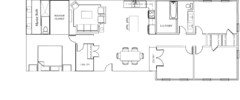
    Correct. If you post dimensions, I can create a more realistic floor plan.

  • 8 years ago
    last modified: 8 years ago

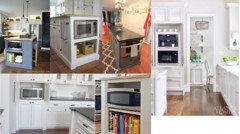
    BTW - I found your microwave post. I would expand the island or install the microwave behind the cabinet doors to the right of the fridge. Just something to consider when planning your renovation.

  • 8 years ago
    what a fabulous idea to take up the middle of that pantry closet. Then we could swap out the two long doors for short doors on top and short doors below. LOVE THAT. thank you!!!
  • 8 years ago
    Dimensions
  • 8 years ago
    last modified: 8 years ago