Software
Houzz Logo Print
ravinjaya

What do you think about this?

13 years ago
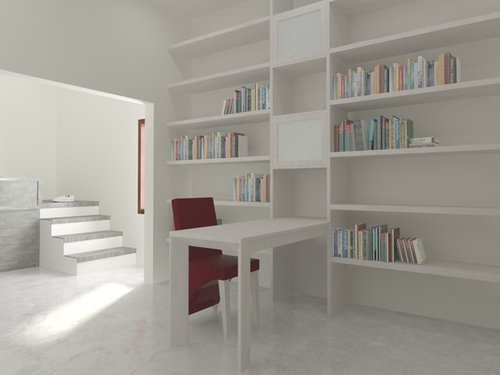
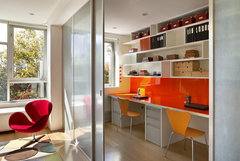
Thinking of my needs, this is the design for my home library and study. How does it look?

Comments (34)

  • 13 years ago
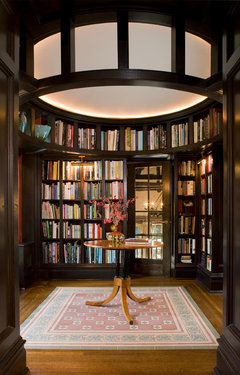
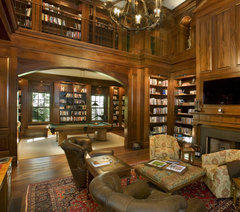
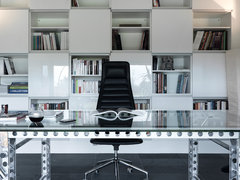
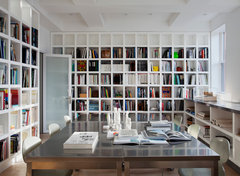
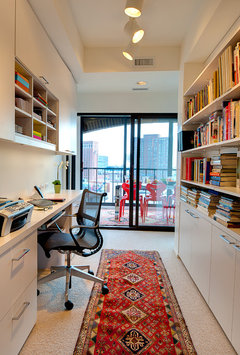
    It looks very contemporary, and also cold. When I think of a library I think of warm woods and deep colors. Relaxing chairs and good lighting. There is a place for contemporary design, but IMO a library isn't it. [houzz=
    Library · More Info
    ]
    [houzz=
    HOLLYWOOD HILLS HOME · More Info
    ]
    [houzz=
    Stone Residence 1 · More Info
    ]
  • 13 years ago
    Well, actually the wall colours are yellowish, and the floor is a light cream granite
  • 13 years ago
    In your picture the walls are coming across as stark white, at least on my monitor. I would add some comfortable upholstered chairs and a coffee table, at a minimum.
  • 13 years ago
    last modified: 13 years ago
    It looks white to me :) a touch of red gives it a bit of life otherwise it looks rather cold and sterile..... no its not bad :) Depending where you live of course! If you live in a country where there is no snow then I like it a lot , if not then the Winter months would be endless . If you add more colours to it you will have splendour in the
    snow .

    Concentric Recycled Glass Vase · More Info
  • 13 years ago
    This is a computer generated rendering of the bookcase design. The chair will, in real life, be a nice big comfy orange one. And I live in Bali. It's a minimalistic Balinese house, with this room being a little more European.
  • 13 years ago
    That explains it :)
  • 13 years ago
    Most people prefer adjustable shelves for books.

    This design shows a very, very small desk to do any actual work on. I'd make it bigger. If you will have file folders, you will need storage for them within reach of the desk.

    If you plan to use the desk, consider what the view will be. A free-standing desk or table gives a lot more flexibility for placement. In Bali, the sun coming in the window will need shade some of the time to prevent glare at the desk.
  • 13 years ago
    Desk: the space is very small. Not very sure what the exact dimensions are though. What do you think of an L-shaped table? This same table taking a sharp turn towards the back. Of course, edges won't be pointy. I really liked it in the middle because I plan to put another two smaller chairs on the opposite for an interactive workspace.

    Window: blinds. Simple white blinds.
  • 13 years ago
    What are the dimensions of the room and the intended table?

    Are you going to do work here 8 hours a day and have occasional visitors who will need conference table space? Portable folding tables can be very useful if you only need them occasionally.
  • PRO
    13 years ago
    I like this setup but do you think you'll need some drawers?
  • 13 years ago
    Love, love, love the white with pop of red. Is there a closet or cabinet for files and other office "stuff?" Is this in the basement?
  • 13 years ago
    I like the look. You could give it a little organic feel by adding baskets with lids to use as drawers as Teresa Turner pointed out you'll need somewhere to put your "stuff". You could add a rug to anchor the desk or the area with the two chairs.
  • 13 years ago
    Table: 125 X 70 X 75 (metres)
    I haven't measured the room yet.

    Drawers! Yes!

    This isn't for working but for study. I'll be studying here at least 4 hours a day. I just need some chairs on the other side just for a formal meet with friends.

    I plan to add more antique and items in those closets, which will add more colour.

    This is on the top/second floor of the house.
  • PRO
    13 years ago
    I would build some drawers into the lower section of the bookcases but I would not have the desk built in.
  • 13 years ago
    Love it! Has great potential! Personally I would either paint or wallpaper the back of the bookshelves in some stronger color or pattern. Did you consider making the desk "fold up" into the bookcase? That way you can use the space in different ways. It would mean moving the cabinet part of the bookshelf though. I also think that cabinets on the lower part of the bookshelf would ground it. If you go with cabinets the top should be same hight as top of the desk.
  • 13 years ago
    It looks like the aftermath of a pillow fight. Pick no more than two solid primary colours to add punch and interest.
  • 13 years ago
    I love it. Very minimal I would add some pots in black to break up books. Put some on their side. With a small object sitting on top. Spread books out some.
  • 13 years ago
    This is the room colour. Is it too soft? It does match with white wood.
  • 13 years ago
    Or do you think the rest of the room can have that soft colour but the wall hosting the bookshelf should be in bright colour, making it the focal wall. How will orange do?
  • 13 years ago
    I would love orange behind the shelves as a focal wall!
  • 13 years ago
    Almost impossible to say if the soft color will match the white from a photo. Pick out a white you like and paint it on a piece of cardboard or plywood and put it in the room. I suggest you do the same with intended accent color.
  • 13 years ago
    Sorry, but I don't care for this at all from a study standpoint. My reasons have nothing to do with color.

    If you're studying with just books for four hours, I'm guessing you'll want a more comfortable chair. If you're working on a laptop, there isn't a lot of room for anything else on your desktop. If you're working with having a number of books/documents in front of you at the same time the issue is the same -- the desk is too small. The idea of having chairs on the opposite side of the desk feels like you'd be interviewing future candidates for a job.

    Depending on the materials you need for studying, I think you need either a larger desk or simply a small side table. If your friends are coming in to study with you and you'll be looking at the same documents/screen you'll need a larger desk.

    Sorry. I hate to be Debbie Downer here - this just doesn't feel like a functional work or study area to me. IMO once you've made it functional, THEN address the colors and materials.
  • 13 years ago
    It might be more functional if you can line up a shelf with the height of the desk. If you end up needing more space for what you are working on, you can expand into the shelf, and if not you can always just put books and décor items there.

    Will you need an electrical outlet?

    With all the white/brightness, you may run into an issue of glare when you are reading- But that's easy to solve; just be sure to do some "test reading" before picking out curtains and lightbulbs.
  • 13 years ago
    What about desktop material? Wood or glass?
  • 13 years ago
    Glass is stylish but it gets cold to the touch. If you do your reading with your arms on the desk it gets very uncomfortable. For practical reasons I'd go with wood.
  • 13 years ago
    An uneven spacing for the book shelves, comfy arm chair, books paintings throws would make this a lovely library. If u could add plants all the better
  • 13 years ago
    Considering it being a tropical country, where cool is better, what do you suggest? Wood or glass?
  • 13 years ago
    Remember though. As I plan to add wooden drawers below the desk, the desk will have to wooden anyways. My idea was to put a glass layer on top of that sturdy wood.
  • 13 years ago
    An uneven spacing for the book shelves, comfy arm chair, books paintings throws would make this a lovely library. If u could add plants all the better
  • 13 years ago
    last modified: 13 years ago
    agree with onthefence on functionality.

    1) create an L-table such that one side of L is in the shelves (i-e same level as table and open for use like table).. this will add interest to your entire rack as it breaks the monotony.. keep account for head bang... This way you can fix sockets in that shelf for laptop, lamp etc.. it will be hidden as well as there will be no cords dangling off your table... Also, i recommend L shape because you can work away (i-e use laptop etc) on one side of L which juts out from the rack at 90 degrees i-e the dynamic limb of the table.. and keep a stack of papers or other stationary on the other side of the L (i-e the one within shelves).. i-e the passive utility extension of table... that way at any given time of the day or year etc, items in use/ongoing projects are away from view of anyone from the other room... i-e no feeling of clutter... you could add a soft board? or white board? in that shelf too for memos etc..
    2) Moreover at the moment you are dividing up the room, with the current position of table.. Is there a need for such a centering of the table? it will be interesting to the eye if the table is a little to the left or right..
    3) also those square covered units are really nice. instead of drawers you can add those?
    4) Btw how will you reach the top most shelves,, they seem too high for average height...
    5) Also wrt Shelves: hope you've given thought to what load (i-e how many books per shelf, heavy articles/decor pieces) you will be placing on them... material of shelf and specially span will depend on that.... you can divide up load & space and get some more style in like here :
    Residential Building | Martelange · More Info

    Study · More Info
    Home Office · More Info
    Wyckoff Street Home Office · More Info

    6) you could add the acrylic type sheet front to all shelves at one level if you want to. maybe below desk level?
    7) this is infact a query: should not the chair be placed so that rack is on the right side? the populace being right handed?

    Just a few thoughts.. maybe am wrong.... Good Luck!
  • PRO
    13 years ago
    last modified: 13 years ago
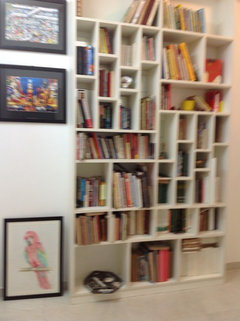
    I would like you to have a glass topped desk, and I do not care for the uneven spacing of the bookshelves shown above. It looks chaotic and makes me uneasy. Maybe it's just the fuzzy aspect of the photo.
  • 13 years ago
    Hi there aimran

    1) Creating an L-shaped table is really a good idea, but I'm not so positive if it is possible or not as the space MAY not be adequate. I'll survey things out again and see what could work...

    2) The house is a modern house with straight lines and well, I thought I needed as much space on both sides. I enjoy perfection and know I will be fussed up with things not being centered.

    3) Those are for the purpose of storage but I can't add those under the table. Eats too much space.

    4) I was thinking of a ladder

    5) I have A LOT of books but usual wood can support it as the loads are divided.

    6) Why acrylic front sheets below desk level? Don't really understand this

    7) My chair spins. And I wouldn't want to face my back to the door of this room. I find that creepy. I want to know who is coming in and out.
  • 13 years ago
    last modified: 13 years ago
    1) ahan...
    2) Totally understand. If that is the case, have you considered the outwards limb of table to be rotatable/retractable? so that it can be swung back under the shelf discussed in no. 1) when not in use. Just a thought...
    4 & 5) ahan..
    6) I feel with all the open shelving you have. you will need more space for hiding from view some articles such as stationary, than the square shelves shown.. a shallow rectangle could service better.. plus items on display in open shelves, usually below the knee height aren't very visible to anyone standing in the room.. hence i suggested acrylic front sheet for below desk taht could serve storage for items to be kept away from sight of guests etc.. but i think you answered that with your response to no. 3)
    7) agreed, i find that creepy too. maybe due to horror movie :D

    This is quite an interesting design dilemma...