

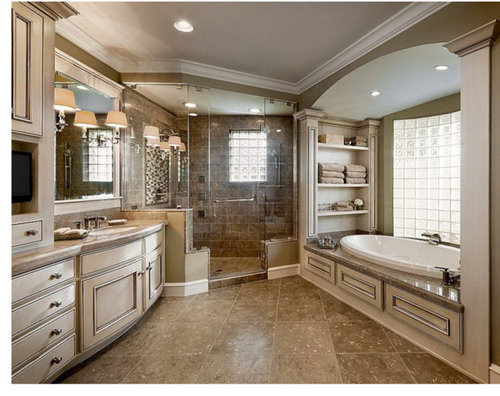
Master bathroom whirlpool tub
8 years ago
Featured Answer
Sort by:Oldest
Comments (16)
Related Professionals
Wichita Falls Architects & Building Designers · Asheville Design-Build Firms · Cleveland Design-Build Firms · Rochester Home Builders · Edison Interior Designers & Decorators · Philadelphia Architects & Building Designers · Queens Architects & Building Designers · Huntsville Kitchen & Bathroom Designers · Vicksburg Kitchen & Bathroom Designers · DeRidder Kitchen & Bathroom Designers · Cumberland Bathroom Remodelers · Corpus Christi Bathroom Remodelers · Boston Bathroom Remodelers · Newark Bathroom Remodelers · Kennewick Bathroom Remodelers PRO8 years ago
 8 years ago
 8 years agolast modified: 8 years ago
- 8 years ago
- 8 years ago
 8 years ago
- 8 years ago
- 8 years ago
- 8 years ago
- 8 years ago
- 8 years ago
 8 years ago
- 8 years ago

Related Stories

BATHROOM MAKEOVERSRoom of the Day: Master Bathroom Loses a Tub and Gains Sophistication
Pale gray wall paint and a spacious new shower help a dated-looking bathroom achieve spa-like serenity
Full Story
BATHROOM MAKEOVERSReader Bathroom: A Plant-Filled Master Bath — No Tub Needed
A couple create the bathroom of their dreams with a lot of DIY work and a little help from the pros
Full Story
INSIDE HOUZZWhat Homeowners Want in Master Bathroom Showers and Tubs in 2019
Homeowners are split on tubs, while the majority upgrade showers, according to the 2019 U.S. Houzz Bathroom Trends Study
Full Story
INSIDE HOUZZWhat’s Popular for Toilets, Showers and Tubs in Master Baths
Self-cleaning toilets and tubs with heated backrests are among the novel choices cited in a 2018 Houzz bathroom study
Full Story
BATHROOM TRENDSData Watch: Homeowners on Keeping — or Ditching — the Master Tub
Our 2017 U.S. bathroom trends study shows that some owners upgrade their tubs, while a sizable number bid them goodbye
Full Story
BATHROOM DESIGNA New Bathroom Gets Arts and Crafts Style and a Soaking Tub
Stained-glass windows and a freestanding tub bring style and comfort to this Minnesota master bath
Full Story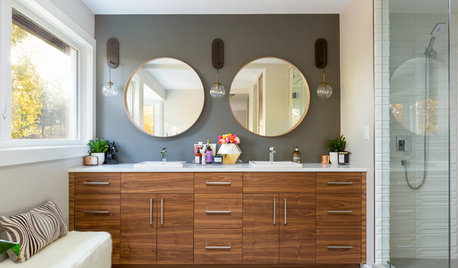
BATHROOM MAKEOVERSStealing Space Doubles the Size of This Master Bathroom
A new double vanity, large steam shower and standalone tub turn this once-cramped space into a spa-like retreat
Full Story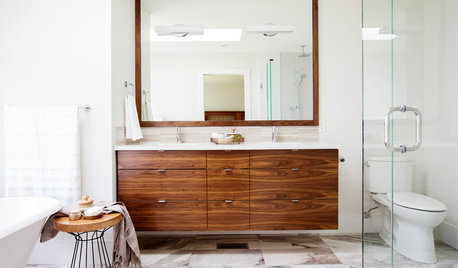
BATHROOM MAKEOVERSRoom of the Day: Walnut Vanity Warms Up a Master Bathroom
Marblelike tile, a floating vanity and a soaking tub elevate the simple design of this white bath
Full Story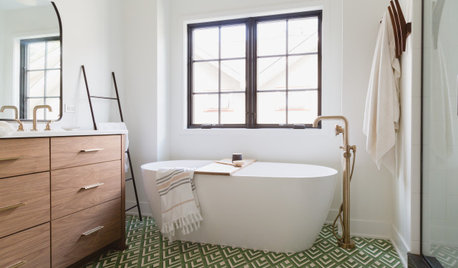
BATHROOM DESIGN6 Beautiful Master Bathrooms With Double-Vanity Setups
Geometric tile, a claw-foot tub and shiplap walls are some of the standout details in these renovated master bathrooms
Full Story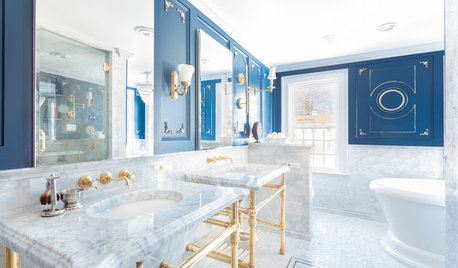
BATHROOM DESIGNWe Can Dream: Master Bathroom Fit for a 5-Star Hotel
A freestanding tub with air jets, a computerized steam shower and masses of marble star in a posh Massachusetts bath
Full Story





Patricia Colwell Consulting