Software
Houzz Logo Print
michelle_mccarthy85



help update our Kermit green Garrison colonial

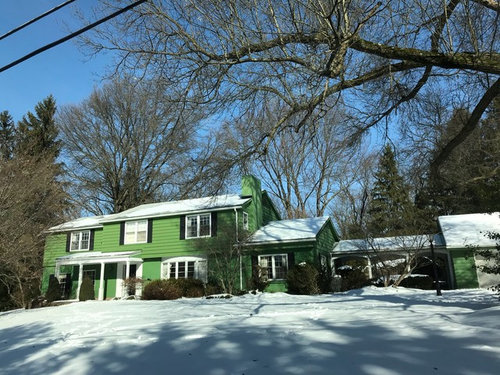
Hi there! New at this! We are just about to purchase this Garrison of green (built 1953) ehinwe lovingly call “Kermit” got great bones but needs a facelift.
1. We want to paint it white and loose the shutters since they’re not proportionate and I am sorta a shutter snob that way ;)
2. It’s asymmetrical and we need it to be more balanced
3. The houses famous overhang is just not my style (we are thinking of adding dentil molding. Or pendants . Maybe trellis could cover it up but we don’t want crawling ivy or plants that would grow on the house and ruin the structure
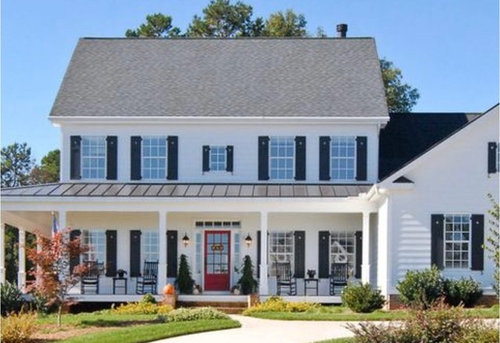
4. We are thinking of a full length porch like a farmhouse woth a metal roof (maybe red and then a red door ) would this look good on a colonial or look like we are trying to hard to make it a farmhouse?
5. We are thinking of loosing the bow window and replacing with French doors that walk out from kitchen/dining room and then another to the right where the study is.
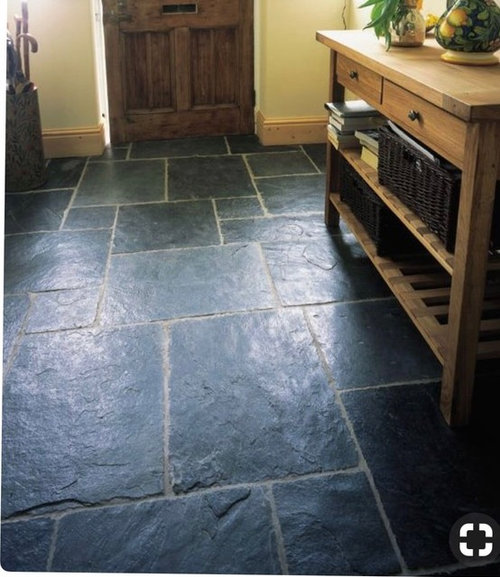
6. Inside we are thinking black slate and iron banister with wooden ceiling beams in the long entry . Is that too much?
I have many more thoughts but I’ll stop for now and I welcome your thoughts and suggestions please! We move soon and reno starts very very soon!!!! (Below is the house in green and some ideas)

Comments (14)

  • 8 years ago
    last modified: 8 years ago

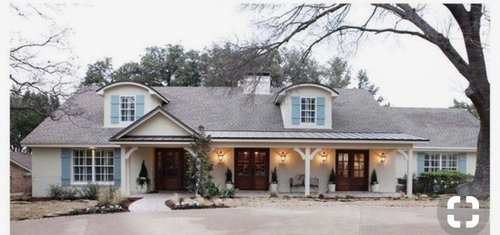

    Here's a favorite Garrison renovation of mine. I think you could do this type of roof and porch across the bump out and over to include the right wing of your home.

    View from the Front · More Info

    View from the Front · More Info

    I like how the arches on your breezeway repeat the arch on your bay window, but if the French doors eliminate it, you could do the same for the breezeway. Would you enjoy screening in the breezeway for a place to enjoy the outdoors? You could also turn it into a 3-season room.

    Exterior · More Info

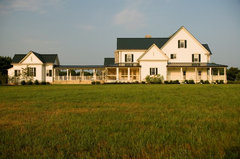
    Here's more of a farmhouse for with some of the same elements.

    Horse Farm · More Info

  • 8 years ago

    1. Yes, paint and remove the shutters

    2. It absolutely doesnot need to be more balanced or symmetrical.

    3. It is what it is. A historical garrison would have wood pendants or drops on the corners. I would not mess with the facade of this house, it will not look "better" if you hide the garrison.

    4. Not so much. See above. Unless you can spend 6 figures to rework the facade (which will decrease the character, too) I think you are fighting the architecture. And yes, trying too hard to turn it into a millennial "farmhouse" which isn't even particularly an authentic thing people can agree upon. A longer porch of the same style , maybe. Which would solve the garrison issue on the main mass. But I don't dislike garrisons.

    5. Houses with multiple entries on the front just confuse people. Multiple french doors out to a patio is a back-of-the-house thing or something for a completely different house.

    6. The slate floor is beautiful. No iron railing. This is a wood banister house. Unless you change the character completely on the interior as well.


  • 8 years ago
    Thanks so much, Houzz Friends!!!!!!! I’ll keep you posted!!!! Cheers to you and taking the time out to help me!
  • 8 years ago

    You have a wonderful house with lots of pizazz. Don't turn it into a fake farmhouse look. Embrace the cool uniqueness of your house. I think palimpsest has hit it on the nose. Paint and remove shutters and install that lovely slate floor. I do think the the house will grow on you and you will be happy you kept the character.

  • 8 years ago
    I really appreciate your honest thoughts and suggestions! I think you’re right that I shouldn’t resist the Garrison but learn to love it. Somehow I guess it reminds me of a raised ranch or something. But with a subtle change here and there like pendants and such I bet it will shine! I do love the idea of enclosing the breezeway one day and making it a three season room with a slate floor! A place to grow flowers and sit and read and soak up some sunshine or watch a rain storm. Lots of potential here in Kermit, Lots of time it will take but it’s the journey, right? We will take it one coat of white paint at a time :) thanks again, friends!
  • 8 years ago

    Dear Lord, what WERE they thinking with that green?

  • 8 years ago
    Congrats on home purchase! It looks like your house 2story left wing is indented. To balance the house, renovate to make the 1story right wing mimic the left wing. And some landscaping for the foundation plantings will be a huge improvement.
  • 8 years ago
    About white paint, it can get dirty very fast (pollen, etc,). Drive around to see how other white houses are faring in your neighborhood.
  • 8 years ago

    I actually would like that green on a very small, funky urban house, but it's definitely a lot on a larger, more traditional house.

    Anyway, yes, I think you should just paint and ditch the shutters.

  • 8 years ago
    I love these suggestions!!!!!
  • 8 years ago

    Keep in mind, the house above is even all the way across with front door centered. The Kermit house center section does not have the door centered (is left aligned), so the arbor along the front will have a different visual effect than pictured. Also, arbor or stoop roof will block light from getting into the room with the bay window.

    Michelle McCarthy thanked marylut
  • 8 years ago

    I didn't even think about that! you're right! I'd have to do more of a flat roof through the whole porch and leave it either an arbor or do skylights on a solid roof ...

  • 6 years ago

    What did you end up doing?