

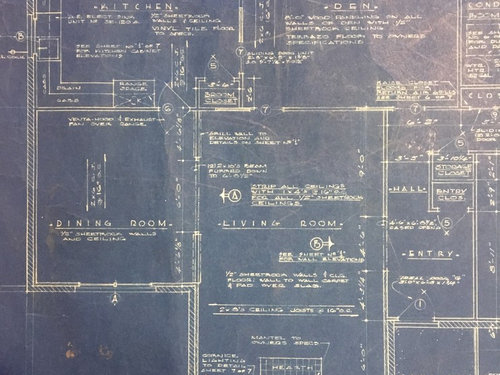
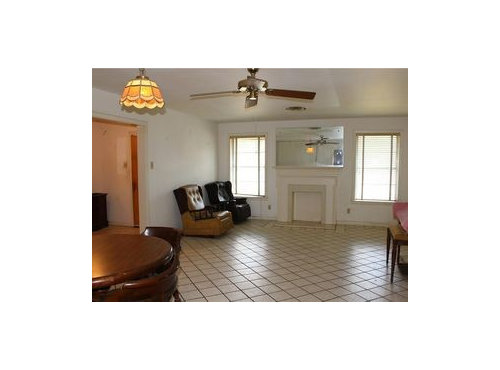
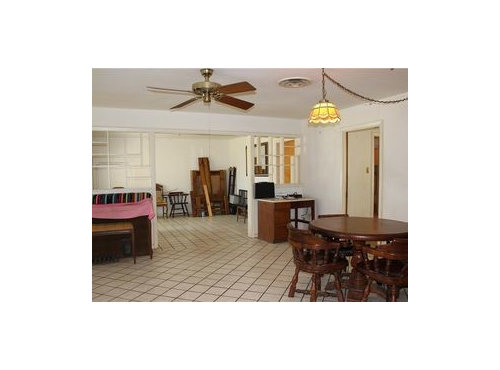
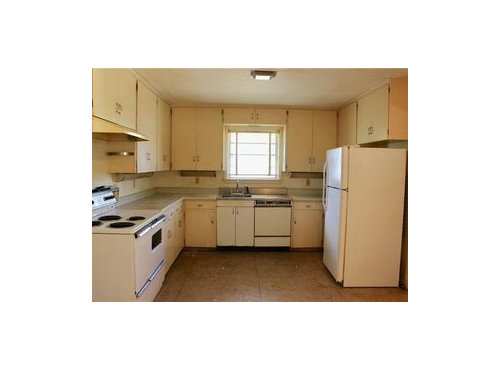
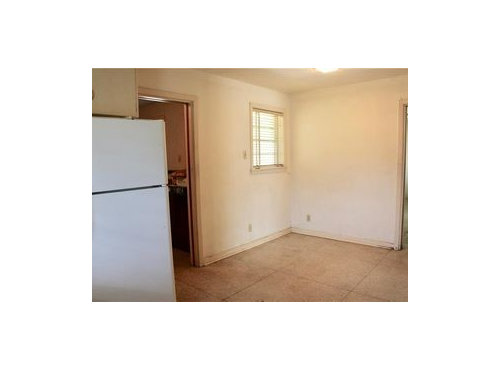
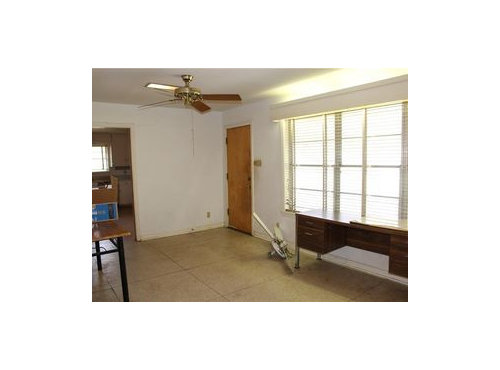
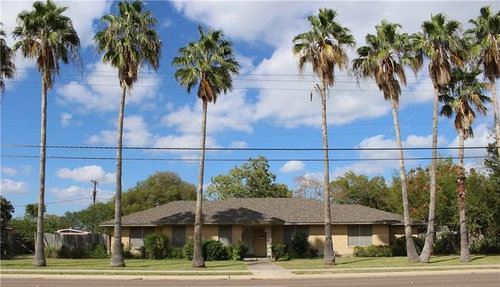
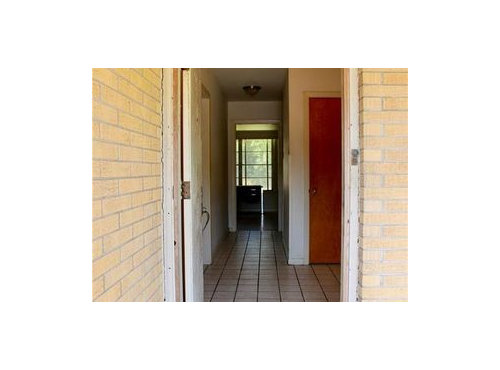
Need help with Ranch remodel 1955
8 years ago
Comment
Related Stories
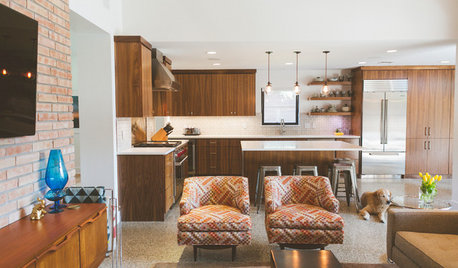
MY HOUZZMy Houzz: 1955 Texas Ranch Moves On Up With a Modern Addition
Graphic tiles, wood accents, modern furnishings and a new second story help elevate a dated interior and layout
Full Story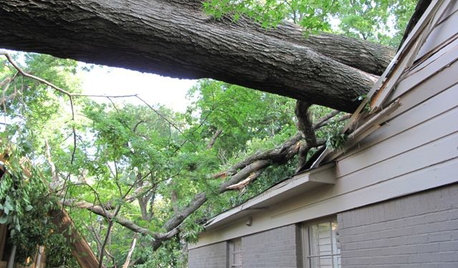
HOUZZ TOURSMy Houzz: Twister Damage Sparks a Whole Ranch Remodel
A Dallas couple transforms their traditional rambler into a bright, family-centered haven after a tornado
Full Story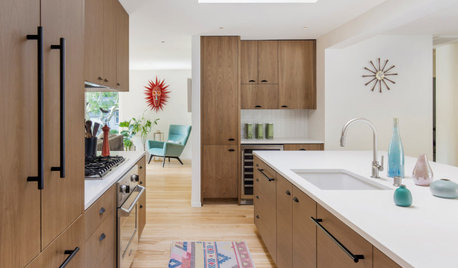
HOUZZ TOURSRanch House Gets a Bright Midcentury Modern Remodel
An architect opens up a 1950s home in Northern California to suit a family’s lifestyle
Full Story
REMODELING GUIDESRanch House Remodel: Installing the Interior Finishes
Renovation Diary, Part 5: Check in on a Florida remodel as the bamboo flooring is laid, the bathroom tiles are set and more
Full Story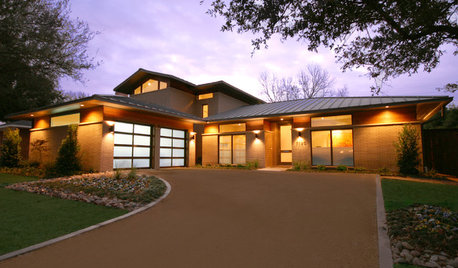
REMODELING GUIDESOutfit a Ranch Remodel in Updated Style, Top to Bottom
Get ideas for lighting, tiles, accessories, window coverings and so much more, to make your ranch renovation easier
Full Story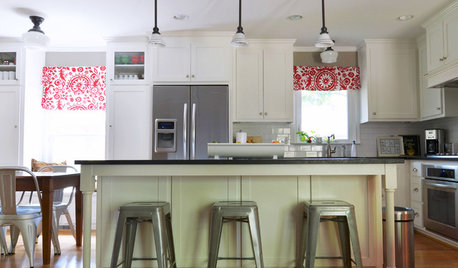
ECLECTIC HOMESMy Houzz: Kitchen Remodel Unifies a 1950s Texas Ranch House
A budget-minded couple seamlessly mix modern upgrades with vintage decor in Dallas
Full Story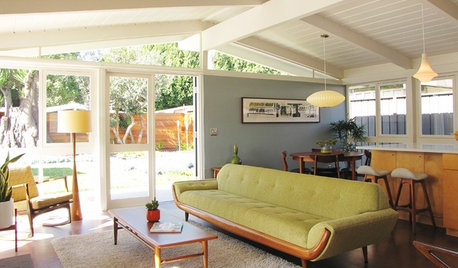
ARCHITECTURERanch House Love: Inspiration From 13 Ranch Renovations
Kick-start a ranch remodel with tips based on lovingly renovated homes done up in all kinds of styles
Full Story
MOST POPULARContractor Tips: Top 10 Home Remodeling Don'ts
Help your home renovation go smoothly and stay on budget with this wise advice from a pro
Full Story
HOUZZ TOURSMy Houzz: A Family Makes a Fresh Start in a Remodeled Beach House
With neutral hues and ocean views, this Malibu home offers a stunning backdrop for gatherings of family and friends
Full Story
INSIDE HOUZZBaby Boomers Are Making Remodeling Changes With Aging in Mind
Walk-in tubs, curbless showers and nonslip floors are popular features, the 2018 U.S. Houzz Bathroom Trends Study finds
Full StorySponsored

Columbus Design-Build, Kitchen & Bath Remodeling, Historic Renovations




Related Professionals
Belleville Home Remodeling · Ashland Home Remodeling · Atlantic City Home Remodeling · Stamford Home Remodeling · Leominster Home Remodeling · Manchester Home Remodeling · Syracuse Home Remodeling · Williamsport Home Remodeling · San Luis Obispo Home Remodeling · Cherry Hill Kitchen Remodelers · Cincinnati Kitchen Remodelers · New Haven Kitchen Remodelers · Santa Barbara Kitchen Remodelers · Plainfield Bathroom Remodelers · Santa Fe Bathroom Remodelers