Software
Houzz Logo Print
heebeejeeb

Opinions on kitchen island seating position

8 years ago

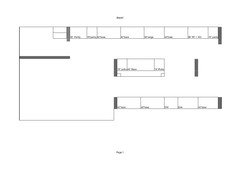
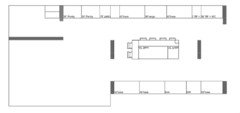
Hi. I'm about to start on a renovation of our kitchen area. Our house is 50's and very open plan, which we love and want to keep. As such there are a couple of structural posts in the kitchen area that we need to work around. In the attached plan, walls & posts are blocked off in dark grey.


Whilst we have plenty of space in the kitchen, it is fairly elongated and central to the house so we walk through to get access to a seating area & mud room.


Like most, our budget is limited so we're sticking with the current galley kitchen layout which also has a central island. Range will be on one wall and sink/dishwasher will be on the opposite, exterior wall which has windows all the way along.


I really want to add stools to the island but my question is whether this will look odd as these will have the stool backs to functional kitchen space i.e. wall with sink & dishwasher, although I've tried to keep these items up at the end with a clear path to the range & fridge.


I'm hoping for reassurance but please let me know if this is not going to work.


Comments (17)

  • 8 years ago

    Bigger picture.

  • 8 years ago

    How many steps between the appliances? Seems like everything is too far away from each other and not desirable?

    Are you able to send photos?

  • 8 years ago

    I think it's ok to have the backs to part of the kitchen, as long as the stools won't block important walkways when they're pulled out. Here, because of the pillars, you have a natural walkway from sink to range and fridge around one end of the island, so probably stools won't be a problem. Of course, now anybody wanting to walk through the kitchen (and avoid the stools) will be funneled down the fridge/range aisle, so that's a different kind of congestion. But you know how you tend to live (who's where when cooking is happening), so you are a better judge than we are of how often that would happen.

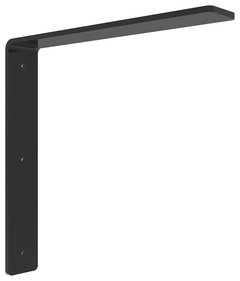
    Short answer: it won't look odd, but will occasionally be a small bother. Be sure to get backless stools, and consider replacing the support legs with more hidden braces, to make it easier to kick the stools under there if you need to pass.

    Freedom Hidden Countertop Bracket, Black, 18" · More Info

  • 8 years ago

    You are right about the distance between sink & range, it is too far but I think I need to live with this. Not moving the sink is a cost saving measure.

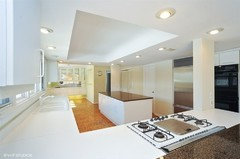
    Here is a photo. There will be a couple of changes happening from this. The cooktop/ breakfast bar is being removed as it really blocks off the space currently. We are also removing a cupboard next to fridge & fitting countertop & a range in its place. We are also building out the posts a bit more so we can center the island in the room.

    Hope these makes sense?

  • 8 years ago

    Couple of things to think about already - thank you! Acm - I think you may be right about the braces. With regards to the drawers - I love these but with all the changes I need to make, these pushed the cabinet cost up a lot! I am leaning towards 42" because I thought these will have the least number of doors for a cleaner look at lowest cost.

  • 8 years ago

    What's the room to the left of the 30" pantry?

  • 8 years ago

    Most galley kitchens are not 15’ wide, which yours would need to be for that inefficient barrier island to even be possible. Most galley kitchens are 10’ max. You need accurate dimensions to start with.

  • 8 years ago

    Its a mudroom with backdoor & steps up to our garage.

  • 8 years ago

    Yep, I know its pretty awkward! It is 15' wide & used as a walkway & has weird posts but I'm stuck with a lot of this, I'm afraid. Please help me make the best of it?

  • 8 years ago

  • 8 years ago

    An actual real measured floor plan needs posting. Not a cabinet diagram. A Readable one too.

  • 8 years ago

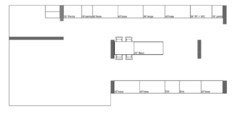
    Thanks er612. I really like the first seating option you have suggested and will consider using that idea. I would like to centre the island as per second but don't think I have space to do so.

    I appreciate properly measured plans would help the discussion on seating but I don't have any at the moment. This brainstorming is still very helpful, so thank you for any and all input.

  • 8 years ago

    Thanks so much for the pic. Can you send one of what is at the far end? I can't make it out.

    If it were my space, I would definitely eliminate the long island (because the narrow walkway it creates is just not good visually or practically- bottle neck).

    I would leave that area open and make a U shape kitchen. Then seating would be on the other wing, across from where the cook top is now.

    Do you know what I mean?

  • 8 years ago

    I really can't see the plan. I would definitely consider switching to drawer bases, even if it means switching to a less expensive cabinet. You will save money on pull-outs that you will likely need. I don't have any inserts in my drawers yet I still store almost everything in them. I also share the concern about the distance from the refrig with the island in between. Sorry I can't be of more help,

  • 8 years ago

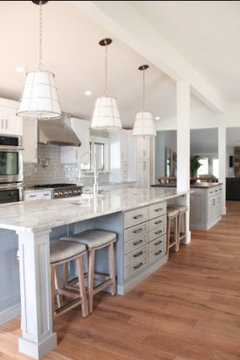
    Saw this pic and thought of your kitchen...

  • 8 years ago
    last modified: 8 years ago

    Helen something to consider that I read in another thread - 42" drawers are so wide they often need more expensive, beefier hardware to support the contents of the drawer. Just something to consider from a cost savings perspective.

    If you have a measuring tape you can measure the kitchen and draw it out, doesn't need to be perfect. You will get a lot more useful advice that way!

    I can't tell from your pictures but anyway to get all the appliances on one wall? Or at least get the range on the sink wall. Then you'll have a galley with an island and no more barrier island between appliances. Might have to sacrifice a window but it could be worth it.