

I need ideas for a tiny yet-to-be-constructed basement 3/4 bathroom.
8 years ago
last modified: 8 years ago
Sort by:Oldest
Comment (1)
Related Stories
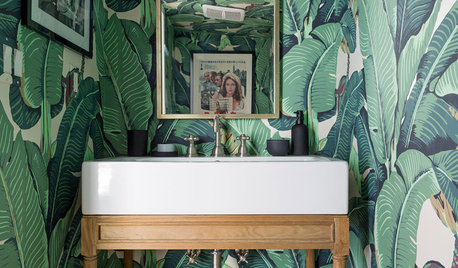
BATHROOM DESIGNNew This Week: Space-Saving Ideas in 3 Small Bathrooms
Follow a few of these design moves to make the most of your compact space
Full Story
BATHROOM DESIGN9 Big Space-Saving Ideas for Tiny Bathrooms
Look to these layouts and features to fit everything you need in the bath without feeling crammed in
Full Story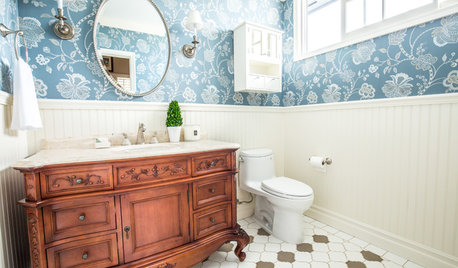
WALL TREATMENTSNew This Week: 3 Foolproof Wallpaper Ideas for a Bold Bathroom
Embrace flowers, trees or pineapples for a standout space, no matter your style
Full Story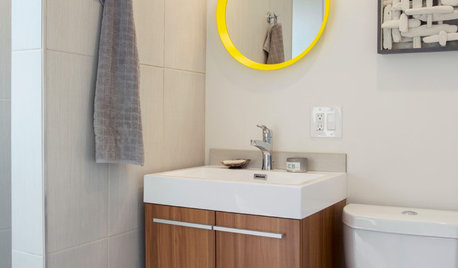
BATHROOM VANITIES4 Bathroom Vanity Ideas for Compact Spaces
Consider these solutions from this week’s stories to maximize storage and aesthetics
Full Story
BASEMENTSIdeas for Partially Finishing Your Basement
Transform your lower level into a living area, laundry, bathroom or office you can use now — without a full renovation
Full Story
DECORATING GUIDES21 Decorating Ideas for a Chic Bathroom
Give your bath a designer look with everything from tiny touches to major changes
Full Story
BATHROOM DESIGNTry These Bathroom Remodeling Ideas to Make Cleaning Easier
These fixtures, features and materials will save you time when it comes to keeping your bathroom sparkling
Full Story
BATHROOM DESIGN8 Tiny Bathrooms With Big Personalities
Small wonders are challenging to pull off in bathroom design, but these 8 complete baths do it with as much grace as practicality
Full Story
BATHROOM DESIGN3 Fresh and Fun Bathrooms Just Right for Teenage Girls
These new and remodeled spaces designed for pairs of sisters are brimming with personality and style
Full Story
LAUNDRY ROOMSSoak Up Ideas From 3 Smart Laundry Rooms
We look at the designers’ secrets, ‘uh-oh’ moments and nitty-gritty details of 3 great laundry rooms uploaded to Houzz this week
Full Story




suzyq53
Related Professionals
Belleville Interior Designers & Decorators · Kankakee Interior Designers & Decorators · Oneonta Interior Designers & Decorators · Aberdeen Interior Designers & Decorators · Pensacola Architects & Building Designers · Lake Charles Architects & Building Designers · Chattanooga Kitchen & Bathroom Designers · Manhattan Kitchen & Bathroom Designers · Scranton Kitchen & Bathroom Designers · Bozeman Kitchen & Bathroom Designers · Tupelo General Contractors · Anchorage General Contractors · Detroit Kitchen & Bathroom Designers · Concord Bathroom Remodelers · Enfield Tile and Stone Contractors