Software
Houzz Logo Print
tartanmeup

Bathroom renovation design regrets?

8 years ago

We'll be redoing our ensuite and while it's a small space, I know the potential for mistakes is huge. Does anyone have words of wisdom to share about the process? For example, did you overthink any decision that turned out to be not that important (e.g. style of taps)? Any money saving tips you wish you had known?

I'm searching the forum for individual elements (toilets, vanity, tiles, etc.) but I'd love to read your stories about the design/planning process as a whole. If there's been a thread on this already, feel free to point me to it. I didn't find it.

Comments (61)

  • 8 years ago

    Sorry, dyhgarden, I'm not picturing this properly. Can you not direct your shower spray?

    My thought as well, kelleg69. I love accent tile but I know I'll tire of it after a while.

    I hear you, chispa. A bit like browsing the pics on Houzz after deciding on the look of my bathroom. I'm OD-ing on inspiration over here!

  • 8 years ago
    last modified: 8 years ago

    Dyhgarden, I also can't picture why the spray is affected. Do you have the shower head lined up with the controls, near the door?

  • 8 years ago

    Yes, my rain shower head is straight above the controls. The shower door is on an angle, so while showering, water on the glass runs down, so that when I open the door, there's that hinge space above the curb where water trickles out. I keep a microfiber washcloth handy to quickly dry it.


    tartanmeup thanked DYH
  • 8 years ago

    Everything starts with proper prep. All else is icing on the cake. In other words, make sure your shower or tub is properly waterproofed. Make sure you read up on how it should be done. It is the only important thing. Let me repeat. It's the only important thing.


    tartanmeup thanked cpartist
  • 8 years ago

    Thanks for explaining, dyhgarden. I can see how that would be annoying.

    Perfect, caligirl5! Thank you!

    I agree, cpartist. I'm watching how-to videos and reading a couple of forums, including this one, to understand the waterproofing process. So far, I'm budgeting for Schluter's Kerdi.

  • 8 years ago

    The cost of a custom shower was shocking. Prepare yourself. And pay attention to where the shower faucet is located in relation to the door opening. It's tricky if your shower is small. Invest in a good quality shower head.

    I like chrome, too. It's classic and I don't find it any more difficult to keep clean than other finishes. I spent too much money on the sink faucet. In the end it didn't make much difference in the overall look of the space. I used hooks instead of towel bars and that's worked out very well.

    I highly recommend grab bars in the shower. I bought two (expensive) that look like towel bars and had them hung horizontally. I use one to hang the bath mat. They don't look institutional in the least. All it takes is one injury and you'll wish you had them.

    My only regret is the floor tile I chose. I used white hex tile and white grout and it was a huge mistake. The floor never looks clean. I've scrubbed, bleached and resealed but it doesn't last. If I could redo, I'd choose a tile with some color or marble, and a tinted grout.

    Good luck with your project!

    tartanmeup thanked einportlandor
  • 8 years ago

    Thank you so much for your input, einportlandor. I'll look into the grab bars - I was planning on doing the wood blocking for them but hadn't thought of installing them yet. So sorry you're regretting your floor tile. If it makes you feel better, I've been reading some people regret marble because of its porosity.

  • 8 years ago
    last modified: 8 years ago

    There are so many choices for grab bars these days, we plan to install them in all bathrooms from now on. I particularly like some of the ones where a soap dish or shelf is built in to the grab bar. They aren’t ideal if you actually need a grab bar, but those things are often placed where if you did slip, you’d want to grab the shelf anyway, so it might as well hold up and help in that situation instead of ripping out if the wall.

    tartanmeup thanked KD
  • 8 years ago

    Wiring and blocking is great to do when building and leaves more options for later. Outlet near toilet, outlet for towel rack, and the blocking for all kinds of towel racks and grab bars. Sometimes it’s hard to know where towel racks will be most handy until the bathroom has been lived in.

    tartanmeup thanked H B
  • 8 years ago
    last modified: 8 years ago

    my mistake is so stupid I'm sure can't be repeated:)

    I have these pendants to light the vanity..went with simplest mirrors 'cause enough interest without frames etc..I should have taken them to the ceiling, but I thought "I'll see too much of pendant's chains' reflections if I take mirrors to the ceiling"

    So I asked to end them a bit lower..shower door height.

    well..I see exact same amount of chain:)

    it's a very fixable mistake of course..I just don't have energy to deal with it. Not horrible. I just, like, "well, that was real stupid of me."

    The restof mistakes were not on me..some were rectified, some turned to be a blessing in disguise..yeah..can happen.

    But. watch your framer very very closely. You won't believe what a mistake of 1 inch can do to your bath plan...if noticed too late..

    (He was a good framer btw. But good framers also have bad days)

    tartanmeup thanked aprilneverends
  • 8 years ago

    For white hex floors I use Magic Eraser. It does take the coating off but it takes the dirt and marks off as well. It does work more quickly than scrubbing with a scrub brush for me.

    tartanmeup thanked yeonassky
  • 8 years ago

    I'm not totally thrilled with my niches. I have 2 and frankly, I will save the expense and get nice stainless corner shelves. I think they are much more practical and I won't have to deal with wiping them down (yes, my niches are built to drain).

    They are beautiful and a really nice design element, tho.

    I'll share some "don'ts" from a recent hotel experience.

    Really lovely hotel and spacious rooms/baths. BUT...sink was a drop in that took up way too much vanity space. Sink was large and shallow with a relatively flat bottom, so water took awhile to drain and crud settled at the bottom.

    Sink was one handle with a flat, broad handle and that got water stains very easily.

    All of the element were pleasing and put together well, but function and cleanliness was baaaaad.

    tartanmeup thanked User
  • 8 years ago
    last modified: 8 years ago

    Really think about electrical.

    Optimal lighting is key.

    Enough outlets and think about adding outlets with charging ports. Why not?

    Dimmers are a must.

    If you have an exhaust fan, definitely put it on a timer.

    Think about grab bars. Mine are sleek and modern and do not give off a geriatric vibe!

    tartanmeup thanked User
  • 8 years ago

    My only regret about my bathroom remodel: I had a 12x12 niche built into the shower ... I wish I had two that size (or one longer one) PLUS a shorter niche for soap (or a corner soap dish). The reality is that we always have "bathroom stuff" on the floor.

    What I did right:

    - Yes to quality "behind the walls". When I moved into this house, I had to replace the floor tile because it was "soft" near the toilet ... when they ripped out the floor, the guys called me in and showed me that the tile was literally being held together by the mesh behind the tiles (it was tiny white hexagon tiles). Scary, and I can't believe no one fell into the crawl space while sitting on the toilet. Similarly, the tub was "uneven", and when the guys cut it in half /removed it, we realized most of the floor was rotted under the tub. Of course, the house was old too, so maybe it was quality at one point but just wore out.

    - Simple colored tile that is somewhat boring but will never be
    "outdated". Paint, towels and artwork are easy to change -- tile is not
    forever, but it's pretty close to forever.

    - I have glass shower doors. They're not horrible to keep clean, but they do take effort ... I'm going with a shower curtain in my new house.

    - Storage. You have more stuff in your bathroom than you realize.

    - Space. Do not plan a bathroom based on minimal sizes. Minimal isn't comfortable.

    tartanmeup thanked Mrs Pete
  • 8 years ago

    We remodeled our 34 y/o master bath 4 years ago. Not too many regrets, but here are the few I have:

    -I wish we had put in an outlet near the toilet for possible future needs/desires.

    -We didn't put a timer on the exhaust fan. Dumb.

    -Also no dimmers. Dumb again.

    We took our bathroom down to studs. We didn't change the footprint, but we rearranged everything, got rid of our tub and enlarged the shower. We kept the toilet in the same place. Again-SO important to educate yourself about the correct ways of doing things, and to document the process with pictures. We had a great GC and great subs and the most obsessive tile guy ever (he was also an accountant.)

    Things I'm glad we did:

    -Put in blocking in both the shower and near the toilet for future grab bars.

    -Designed our shower to be doorless. It does have a low curb as we didn't really have room to make it a barrier free walk in shower.

    -Put in a handheld shower head -it's actually all we have in there.

    -Widened the doorway so a walker or wheelchair would fit through the doorway. We also made sure there was room to get a walker into the shower, and enough room to maneuver a wheelchair to and from the toilet.

    We are both in our 60's and in good health and condition (mostly), but those last few items have come in very handy as DH had a total hip replacement last week. Even if you are younger, if you plan to be in your house for a long time (read-until you're old) planning ahead is never a bad idea.

    There are several good posts from Mongoct re bathroom remodeling floating around still (I think).

    tartanmeup thanked leela4
  • 8 years ago
    last modified: 8 years ago

    Sounds silly, but I spent a lot of time thinking about the perfect place to put these robe hooks that I love.

    But in real life, we hang damp towels on them after showering, and then I like to keep the bathroom door open as a mold/mildew preventive and every time I walk past the bathroom, I see the reflection in the mirror, and it just looks like a mess of towels in there. I'lI probably put up another set of those hooks on a far wall where they won't be visible from the hall. I don't know if I have it in me to ask my good-natured contractor to remove these hooks and replace the tile. He did a lovely job mitring the edges of the tiles so I didn't have to use bullnose, which I don't like. I'll probably just leave that extra set of hooks there.

    This is the view I created. I can't stand it.

    tartanmeup thanked grannysmith18
  • 8 years ago

    Such great input from everyone! Thank you. I'm taking copious notes.

    I totally understand what you're expressing, grannysmith18. It's the kind of detail that would bug me as well and that's why I'm wondering if I should hire a designer to help me plan. Your bathroom is gorgeous, btw.

  • 8 years ago

    Love those vanity shelves, grannysmith. Very clever.

  • 8 years ago

    grannysmith- I love your little "library".

  • 8 years ago

    Granny Smith, I had not seen your bathroom before! It is stunning! I am odd for I think plush hanging towels or robes are lovely and invitingly spa like. I like the view into your bath it pulls me in with enticing thoughts of a hot shower.


    I Think my greatest forethought was I had my toilet spaced to fit my vacuum. So much easier to keep clean that way. And because I left so much space around the toilet I was able to put a freestanding small table to hold reading material and a drawer to hold my femine products beside the John.

    tartanmeup thanked roarah
  • 8 years ago

    Many great great recommendations, ideas, and honest regrets posted.

    I have a cabinet integrated with my laundry center in the bathroom. Love it. Need to situate washer along a load bearing wall unless you are on concrete. Need to consider venting ease and ducting length as well as access to clean the duct multiple times per year. Need easy access to washer water shut off valve, which I turn off if I'm leaving overnight. I also have a small pull out ironing board in a drawer in this wall, and a valet rod that pulls out for hanging things.

    Electrical outlets in the vanity, med cabinet and the laundry cabinet. Also outlet behind the toilet for an advanced toilet seat. The typical outlet at the vanity counter.

    Drawers and inside pull outs at the center section of my vanity. I LOVE pullouts and drawers.

    Consider where you will put and store things and plan the layout and cabinets accordingly. For instance in my laundry wall cabinet set up I have a very deep recessed toe kick so that I can store my scale underneath.

    Blocking every conceivable area for future bars, hooks, towel racks, etc.

    Pictures of everything before the dry wall goes in, so you can be reminded of where things are.

    plan for access to the plumbing behind the shower, because you don't want to take out a tiled shower to get in there. I have a cabinet on my access wall but the cabinet can be removed easier than the tiled wall.

    I used a cast iron shower pan for my shower base because I had read too many horror stories of poor drainage or leaks. I was doing my own tiling and didn't want that responsibility.

    READ READ READ

    Pocket doors have their draw backs. They don't close as quickly as a swing door. But they save some width because there are no hinges. Saves on space too.

    Ventilation for the room during showers is a must. Timer on the vent is very nice. Need fairly large gap under the door so that make up air can enter and vent can work properly.

    My glass shower doors are clear, sometimes I wish they were frosted, at least through the center.

    I love my shower doors. THe whole shower is wiped down with the conclusion of the day's showers (last one out does this). Usually its just me, but when others are visiting everyone chips in. I haven't had to "clean" my shower in 4 years. I do periodically clean the shower pan, but that's a cinch.

    Chrome is king. Yes you might have to wipe it down to look shiny, but the finish is so durable.

    I had fiberglass faced drywall put up in the room, instead of the regular drywall. I also had setting type mud used at the seams instead of drying type mud. This was so that it was more resistant to mold. I haven't had a problem due to excellent ventilation. Though in the old bathroom the dry wall would mold and I had to bleach the heck out of it every 4 months or so. The ventilation fan worked, but only if the doors were open. Then I learned about the need for make up air. My old doors were very tight to the floor.

    This post is way too long LOL. but I love that you are planning well in advanced. Time is your friend. There is a saying that goes something like this, you can have any of the 2 out of 3 qualities of your project. They qualities are expense, time, quality. So if you want a quality job done fast, you will have to pay $$$$. If you want to save money you have to forfeit either quality or speed.


    tartanmeup thanked enduring
  • 8 years ago

    Thank you for the nice comments about my bathroom. I couldn't have done it without all the tips I picked up from these boards. It really came out beautiful, and practical, but I'm such a poor photograper that I haven't posted any pictures. I will.


    tartanmeup thanked grannysmith18
  • 8 years ago

    I also love the hidden shelving by the toilet. What a great place to stash extra toilet paper also. I’m going to see if I can do something like that in the powder room if we redo it.

    tartanmeup thanked KD
  • 8 years ago

    Great thread with some excellent thoughts, to which I'll add a few:

    I wanted to hang robes on the wall in the relatively narrow entry of our bathroom so I had the contractor recess a niche so they aren't in the way.

    We have a curbless shower and water leaked under the door and into the room until we put a plastic lip on the bottom. I wish the slope started a few inches outside the glass. Also, while the slope meets code, I wish it were a bit steeper so water drained better. Same with the niche.

    To do it over, I'd have a regular shower head in addition to the handheld. I wanted a handheld to wash the dog and didn't think we'd need a regular one, but the "nice" shower head on the handheld is heavy and hard to keep aimed right.

    Also for dog washing, I wanted separate controls for temperature and pressure. Most of the valves I found let you adjust the temperature, but the water pressure is just ON, which wouldn't provide a gentle spray for a small pup.

    Agree on an outlet by the toilet for a bidet.

    Think about actual use and cleaning of the fixtures. I loved the broad, flat faucets with the control lever on top until I realized that every time you turn one off you drip all over the nice, broad, flat faucet.

    tartanmeup thanked AvatarWalt
  • 8 years ago
    last modified: 8 years ago

    @ AvararWalt so right about the flat faucets :(

    tartanmeup thanked enduring
  • 8 years ago

    This is such great info, people! Thanks a bunch.

    I'm sorry, Enduring and AvatarWalt, what do you mean by flat faucets? Not picturing these.

    Roarah, space for the vacuum is exactly the kind of foresight I'm planning! If we're re-doing this room, it's primarily to make it easier to clean. Skirted toilet will be a must (learnt on this forum that most of these are backless?!? ugh) and a floating vanity to make vacuuming easier.

  • 8 years ago
    last modified: 8 years ago


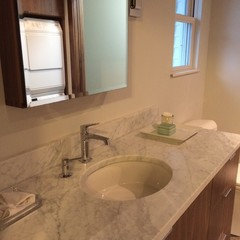
    This spout is flat on top. I keep a small microfiber cloth near by to wipe it down or it will spot. Any faucet will spot. If rubs off easy, but because its flat it sits on the surface. Click the picture to enlarge if needed.

    tartanmeup thanked enduring
  • 8 years ago

    Suzmtl-- I was picturing something like this, which I think looks great, but every time you reach to turn off the water with a wet hand you'll get water all over the nice, shiny top of the faucet that will just sit there and dry into ugly water spots. On the Kitchens forum, people recommend mounting high-arc faucets with the handle in the middle, so drips land in the sink; I don't know that that would work in a bathroom, but it's a great idea.

    As for skirted toilets, we have a Toto Aquia as well as a regular non-skirted one (maybe a Kohler Bancroft), and the Aquia stays far cleaner and is much easier to just wipe off and be done with.

    tartanmeup thanked AvatarWalt
  • 8 years ago

    Yes that Kohler faucet is flat like mine, shown above. Hands drip, there's no way around it.

    tartanmeup thanked enduring
  • 8 years ago

    enduring-- I don't want to admit how long I spent staring at that photo trying to figure out what kind of an apparatus or dispenser you have in your medicine cabinet. :)

  • 8 years ago

    Ah, yes! I have one of those in another bathroom and it doesn't stay clean longer than 2 minutes. Thanks for the reminder.

  • 8 years ago

    "I don't want to admit how long I spent staring at that photo trying to figure out what kind of an apparatus or dispenser you have in your medicine cabinet."

    I still can't figure it out LOL!

    I've never gotten to remodel a bathroom but would like bathroom re-do's in both my bathrooms where I am now + add a basement bathroom, so this thread is full of great ideas and tips. I've wanted a skirted toilet for as long as I can remember - I don't mind cleaning the toilet bowl but find it a PITA to wipe down the sides of the toilet where hair and dust and lint collect UGH!

  • 8 years ago

    A hand held shower head on a sliding bar is nice if you want to shower and don't want to get your hair wet. Delta makes an adjustable slide bar/grab bar for the hand held. Looks like a regular slide bar, but is a safety feature too without looking institutional.

    tartanmeup thanked pattyl11
  • 8 years ago

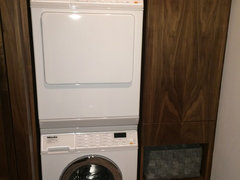
    mxk3--I concluded it's the reflection of a stacked washer and dryer across the room. Nothing "in" the cabinet at all, unless enduring has a mini-Miele in the cabinet for washing tiny washcloths. :)

  • 8 years ago
    I love the hand held for cleaning the shower. My niche works great and I'm doing 2 in the new build. Somehow we all love different products. I love chrome. Always have, seems classic to me. I haven't noticed it being harder to clean. In the cabinets, I wish I had more pullout drawers or shelves or drawers. I hate wasted space on open cabinets.

    Quick tip: which may not be for everybody... in our upstairs bath (small vanity), we flipped the set up so the drawer is on the bottom of the cabinet. This way the sink isn't in the way. Brilliant tip from my cabinet guy.

    Loved seeing all these tips!
    tartanmeup thanked Nikki N
  • 8 years ago
    last modified: 8 years ago

    I haven't done this but I've seen it done a lot. (Joanna Gaines had the worst once with a vessel sink...about a foot from the edge!) Make sure you plan the sink size with vanity depth in mind so that you have the proper spacing to the front edge and from the faucets to the back wall. Nothing is more frustrating than not being able to clean well behind them. And many sinks are placed too far back from the front and you're dripping water everywhere. Also make sure the faucet extension length is appropriate with the sink size. I always buy a sink with good depth (I like min 5=6") a good slope and no sharp, square corners....tough to clean.

    Again with the faucets, I've noticed a trend lately with the stopper lift pins. Seems many mfgs now design them to lift out and up to the rear at an angle...which means again, if it's too close, it'll hit the wall and you'll find youself with an ususable sink stopper...or a faucet you can't use and can't return....ridiculous design. I did have to return one due to that and have read a few reviews ...very unhappy reviews! You do NOT see a pix of this anywhere with many faucets...even when you're looking for it as I discovered when I was buying a replacement.

    Nikki above mentioned a drawer on the bottom to utilize more space. I've designed a new vanity for a bath addition and my SO is making it; we are doing the same with a wide drawer under the door and 3 drawers on the other side.

    Oh, for glass shower doors? Try Rainx and the water should roll off better with a lot less spotting. We had such hard well water & minerals we had to install a whole house water filter.

    tartanmeup thanked User
  • 8 years ago

    Oh, I too am no fan of niches as someone mentioned. Have had them twice and they just get grungy and are a PIA to clean in the corners...even with a slope. Not a fan of all the little bits of cut tile required either. I love the SS corner shelves and put my shampoo and soap into pretty plastic dispensers.

    And warm tiles if you're in a cold climate...what a treat. And practical, $$ saving.

    tartanmeup thanked User
  • 8 years ago

    Thank you so much for chiming in, jama7. I didn't think of the space constraints with the faucet. We might go with a basic Ikea vanity and sink but I wouldn't get an Ikea faucet so I'll keep your tips in mind. I'm having misgivings about niches as well. Not keen on stagnant water in our shower - it develops a pink film in no time.

  • 8 years ago
    last modified: 8 years ago

    Ok Walt and MXK, you are both crazy, lol. I never noticed that reflection before!

    Squirrel!

    Yes, that's my stacked w/d. I love it in the bathroom. I also love the image of tiny washcloths tumbling around in the small medicine cabinet washer. Not for everyone mind you.

  • 8 years ago

    Not really a regret, just would do it differently next time:

    I have a nice wide-spread faucet in the vanity. I like the look of wide-spread. But next time I'd get a single-lever faucet so I wouldn't have to futz with two handles to get the temp right.

    tartanmeup thanked Bunny
  • 8 years ago

    I'd not use 12x24 tile in the room, cause I installed it and it was tooooo heavy for me to lift and fit as well as I'd like it to be done. The floor was easier. Walking up a ladder with a mudded 12x24 heavy tile was very difficult.

    tartanmeup thanked enduring
  • 8 years ago

    Have the finishes match all the other finishes, (door knobs, faucets, etc) in your home. Consistency.

    A constant temperature valve with one, two or three diverter valves -- one for the shower hear, one for the rain head, one for the second shower hear if you have a second one -- is the way to go.

    Check if an instantaneous "instant" hot water heater for only the shower, or sink, or both is feasible.

    Any good tile guy will tell you this: Use real tile, not rock, not marble, not glazed stone, polished cement or whatever other variation of tile the national/regional chain tile stores stock.

    The national/regional chain tile stores are OK for getting ideas, but ask your tile guy his go to tile supplier, and go there and look. Chances are the place will not be glamorous or have luxurious displays, but there are reasons experienced tradesmen patronize the place, good quality raw materials, reasonable prices, varied selection, etc.

    The overall, final look is all about pulling together patterns, colors, lines, shapes and finishes in a bathroom. Light, natural or otherwise, fits into that list somewhere also. If you're good at this then ok, else consult a professional architect.

    tartanmeup thanked future_retiree
  • 8 years ago

    Wonderful information. I'm looking forward to reading more. Thank you for posting.

    tartanmeup thanked sunfeather
  • 6 years ago

    I am getting ready to remodel my master bathroom and appreciate all the ideas, reflections, etc. Very helpful. Does anyone have regrets re the beautiful "egg shaped" tubs on trend now. They look gorgeous but where do you put your stuff -- soaps, shampoos, towels... My friend thinks they would be difficult to get in and out of. Currently, I have a corner garden tub with a sitting/step around it. The corner shape is just a waste of water but I will miss that ledge. Any thoughts are appreciated.

  • 6 years ago

    This is an old post. If you start a new post you will probably get more responses because people won't have to read through all the previous comments. But to answer your question, IMO, free-standing tubs are dumb. Do a nice drop-in tub with a small amount of decking. They are easier to clean, get in and out, and you have a place to put your items. Now go draw out the current space on graph paper with measurements of everything, and create a fresh post of your own, and I'm sure you will get more comments and suggestions.

  • 6 years ago

    I'm not sure if you're talking about free-standing tubs? I haven't had one since the days of an old clawfoot in a rental apartment, but cleaning under and behind that (even rarely) was a huge pain in the neck, often literally, and whenever I see photos of glamorous modern versions I picture them with a layer of dust and spilled shampoo behind them.

  • 6 years ago

    I love my MTI freestanding tub. It was expensive but well worth it. I think I may have opted for coating on the shower glass but, so far, it is OK.

  • 6 years ago
    last modified: 6 years ago

    I recently ran into a similar problem. My wife and I moved to a new apartment and decided to immediately make repairs in the bathroom. We chose furniture, color and design for a long time, but could not decide. We decided to look for information on the forums and saw a topic that talked about Bathroom remodel in Burlington. We turned to these guys and they helped us a lot. They designed the entire room, and they themselves chose furniture that would suit as much as possible. But that’s not all, they themselves ordered and installed everything. We were surprised that they did everything very quickly and efficiently. We were very pleased with their work and now we advise them to all our friends. I hope you also use their services. Good luck