

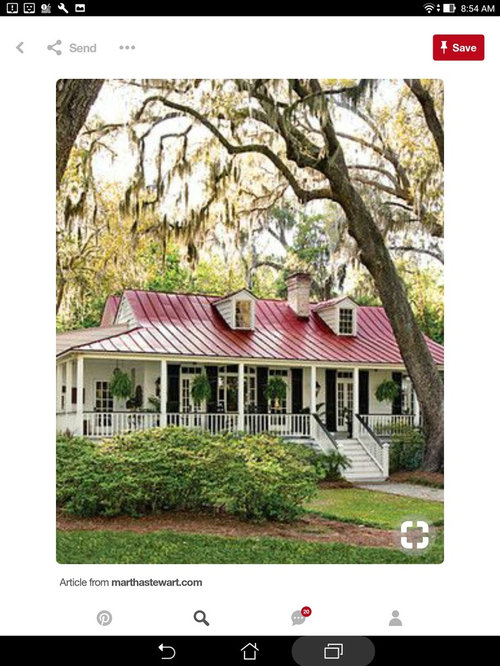
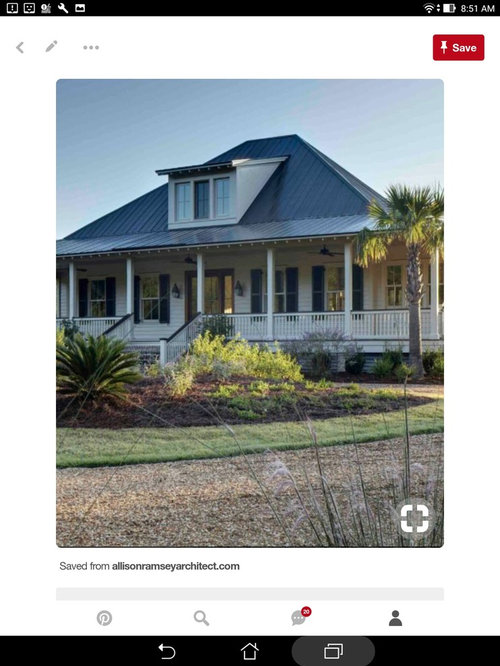
Which style of home would you choose?
8 years ago
Featured Answer
Sort by:Oldest
Comments (19)
 8 years ago
 8 years ago
Related Professionals
Quincy Architects & Building Designers · Pittsburg Architects & Building Designers · Hudson Architects & Building Designers · Milwaukee Architects & Building Designers · Lancaster Architects & Building Designers · Colorado Springs Architects & Building Designers · Everett Architects & Building Designers · Leamington Architects & Building Designers · Waycross Design-Build Firms · Cumberland Design-Build Firms · Hilton Head Island Design-Build Firms · Sheridan Design-Build Firms · Cincinnati Home Builders · Yuma Home Builders · Minot Home Builders PRO8 years ago
 8 years ago
- 8 years ago
- 8 years ago
 8 years agolast modified: 8 years ago
- 8 years ago
- 8 years ago
- 8 years ago
- 8 years ago
- 8 years ago
- 8 years ago
 8 years ago
- 8 years agolast modified: 8 years ago
- 8 years ago
- 8 years ago
- 8 years ago







Related Stories
TRADITIONAL STYLEElegant Kitchen Is True to Edinburgh Home’s Historic Style
The new kitchen in Scotland features classic Georgian proportions and beautiful attention to period detail
Full Story
TRADITIONAL HOMESHouzz Tour: A Home’s Spanish Colonial Style Gets a Rich Refresh
A designer gives this Northern California house a cohesive flow and enhances its historic charm
Full Story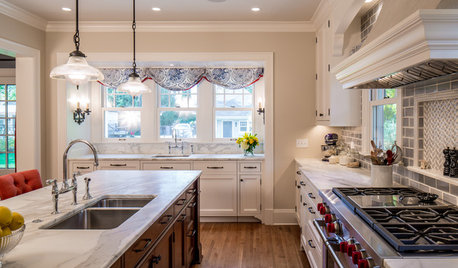
KITCHEN DESIGNNew Kitchen Takes Its Cue From the Home’s Traditional Style
Classic trim and millwork make this new kitchen a better fit for a Colonial Revival house in Minneapolis
Full Story
BATHROOM DESIGNVintage Style Gets an Update in a Historic Home’s Guest Bath
A stunning hand-cut mosaic tile floor and a balance of old and new make for a welcoming bathroom
Full Story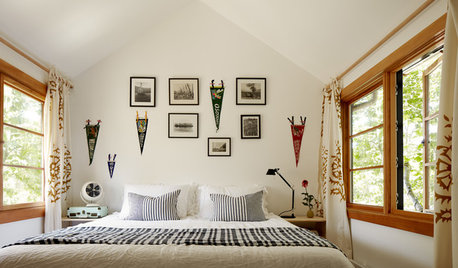
ECLECTIC HOMESHouzz Tour: Remodel Celebrates Northwest Home’s Vintage Style
A creative couple brings back the original charm of a 1920s home and makes it a guesthouse and studio
Full Story
HOUZZ TOURSMy Houzz: African Art and Midcentury Style in a Louisiana Home
Global mementos and classic modern furnishings come together in a couple’s one-of-a-kind home and artist’s studio-residence
Full Story
ARCHITECTUREStyle Divide: How to Treat Additions to Old Homes?
One side says re-create the past; the other wants unabashedly modern. Weigh in on additions style here
Full Story
KITCHEN DESIGNOpen vs. Closed Kitchens — Which Style Works Best for You?
Get the kitchen layout that's right for you with this advice from 3 experts
Full Story
HOUZZ TOURSMy Houzz: Airy Global-Chic Style for a New Austin Home
White walls and natural light shine a spotlight on this couple’s laid-back minimalist-meets-bohemian style
Full Story
HOUZZ TOURSHouzz Tour: 1950s Hilltop Home Gets a Dose of Modern Style
A dark San Francisco home is opened up to natural light and beautiful views of the bay
Full Story




Virgil Carter Fine Art