

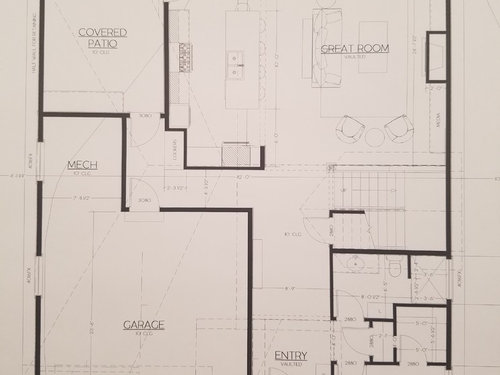

Help with bedroom layout design and floor plan (constructive) criticim
8 years ago
Featured Answer
Sort by:Oldest
Comments (24)
Related Professionals
Taunton Architects & Building Designers · Jonesboro Design-Build Firms · Rolla Home Builders · Edison Home Builders · Clarksburg Interior Designers & Decorators · Elgin Interior Designers & Decorators · Alpena Interior Designers & Decorators · Modesto Interior Designers & Decorators · Martinsburg Kitchen & Bathroom Designers · Rockford Kitchen & Bathroom Designers · Florence Furniture & Accessories · Newburyport Furniture & Accessories · Rochester Furniture & Accessories · Edison Custom Closet Designers · Medford Custom Closet Designers 8 years ago
 PRO8 years agolast modified: 8 years agodim00sivtec thanked Mark Bischak, Architect
- 8 years ago
- 8 years ago
- 8 years ago
 8 years ago
 8 years ago
- 8 years agolast modified: 8 years ago


Related Stories

HOMES AROUND THE WORLDHouzz Tour: 2-Bedroom Apartment Gets a Clever Open-Plan Layout
Lighting, cabinetry and finishes help make this London home look roomier while adding function
Full Story
ARCHITECTUREDesign Workshop: How to Separate Space in an Open Floor Plan
Rooms within a room, partial walls, fabric dividers and open shelves create privacy and intimacy while keeping the connection
Full Story
BEDROOMSDesign It Like a Man: Tips for Single Guys Planning a Bedroom
What guys should consider — aside from the Xbox — to design a bedroom that's comfortable, stylish and accommodating
Full Story
REMODELING GUIDESSee What You Can Learn From a Floor Plan
Floor plans are invaluable in designing a home, but they can leave regular homeowners flummoxed. Here's help
Full Story
DECORATING 101Interior Design Basics to Help You Create a Better Space
Let these pro tips guide you as you plan a room layout, size furniture, hang art and more
Full Story
MY HOUZZMy Houzz: A New Layout Replaces Plans to Add On
Instead of building out, a California family reconfigures the floor plan to make the garden part of the living space
Full Story
HOMES AROUND THE WORLDColor Helps Zone an Open-Plan Space
Smart design subtly defines living areas in an opened-up family home in England
Full Story
BEDROOMS7 Tips for Designing Your Bedroom
Learn how to think about light, layout, circulation and views to get the bedroom of your dreams
Full Story
DECORATING GUIDES15 Ways to Create Separation in an Open Floor Plan
Use these pro tips to minimize noise, delineate space and establish personal boundaries in an open layout
Full Story
REMODELING GUIDES10 Things to Consider When Creating an Open Floor Plan
A pro offers advice for designing a space that will be comfortable and functional
Full Story




B Mac