Software
Houzz Logo Print
lori_spielman89

small bathroom design dilemma

8 years ago
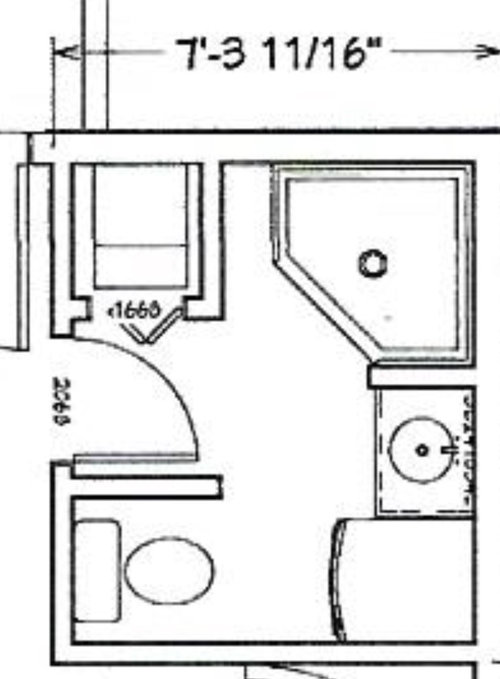
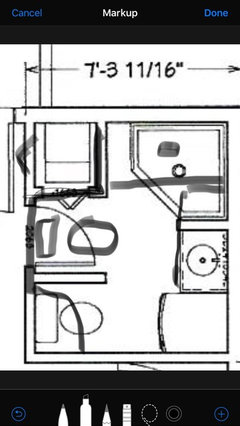
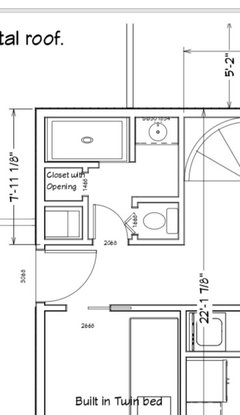
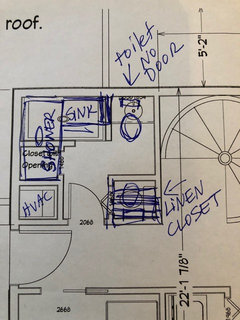
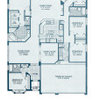
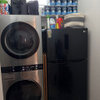
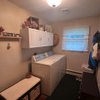
This is the proposed bathroom with stacked washer dryer and HVAC/Water heater all in the space. Any better ideas? I don’t like the toilet looking at the washing machine

Comments (34)

  • 8 years ago
    last modified: 8 years ago

    It's just a bathroom; have you tried to lay it out differently (with paper cutouts if necessary)? There are only 4 things that can move, so not so many options that you can't try some quick layouts.

    There's no vertical dimension. We don't know any of the sizes there.

  • 8 years ago

    Do you need to put machines in a closet? Why not leave them open to the room? Seems like a lot of doors getting in the way of each other. You also get those 4" back beside shower - may be able to build linen/storage shelves?

  • PRO
    8 years ago

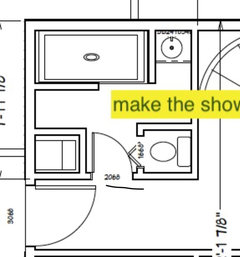
    Swap washing machine and shower.

  • 8 years ago

    If that top wall is an exterior wall you'll definitely benefit by moving the dryer against that wall and avoid most venting issues.

  • PRO
    8 years ago
    I tried to move the shower and toilet
  • 8 years ago

    What's the restrictions, what can move, what can't?

  • 8 years ago

    Lol, my toilet looks at my machine.

  • PRO
    8 years ago
    Anything can move
  • 8 years ago

    Walls included?

  • PRO
    8 years ago
    Not the exterior walls but the interior and door can move
  • 8 years ago

    Can the HVAC move? Can you give inside wall measurements in both directions? Which walls are outside walls?

  • PRO
    8 years ago
    Nowhere to move the HVAC this is where we are however I want the sink a little larger and shower a little smaller. The dimensions are around 7x8
  • 8 years ago

    "Not the exterior walls but the interior and door can move."
    "Nowhere to move the HVAC this is where we are"

    Well then it's not as restrictionless as annything can move. Please indicate which are the exterior and interior walls, and where and how much the interior doors can move, what rooms they divide from the bathroom, etc. A larger section of your floor plan would help greatly, even just a sketch.

  • PRO
    8 years ago
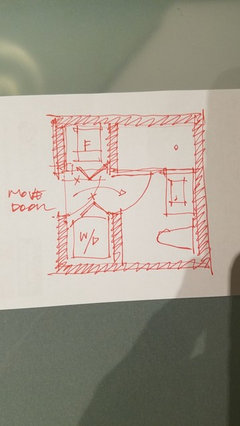
    Can w/d be moved opposite furnace? Move door in. Keep shower relative to where it is. Focus on sink coming in.
  • 8 years ago

    Moss has it very similar to what i posted; mirror image of the bathroom. Good move to separate the bathroom and washer/ hvac areas. Makes the space smaler, but still quite manageable

  • 8 years ago

    I like Najeebah's set up the best. There's no need for the second door at all, and it makes the room feel more open.

  • 8 years ago

    Just be aware that moving a toilet is the most expensive plumbing maneouver. It might be ok here, because the actual waste line may not have to move, but check about when a new chimney pipe will be needed through the roof. (!)

    Otherwise, Najeebah has the winner.

  • 8 years ago

    I like Moss Wong's option of moving the washer opposite the HVAC and putting in a door to separate the bath. You could use a pocket door to save space. Just be sure you have 15" from the center of your toilet to any solid object (vanity, wall, shower) and 21" of clear space in front of the toilet and vanity from any solid object to stay within building codes.

  • 8 years ago

    I don't know about shoe-horning the washer/ dryer into that tiny closet. How will you be able to access the water valves and make the exhaust connection to the dryer? Have quick access to water shutoff in the event a mechanical failure or leaky water hose? Is there enough space to maneuver the machines around the corner & to get them into the closet in the first place? You need room for the machines and the people who are moving those machines. What about needing room for cleaning the exhaust vent (which should be done on an annual basis)? Room to service & make repairs? Cleaning difficulty. Storing detergents/ softener/ spotters/ etc?

    What about room to leave the door open (assuming front loaders) to prevent mold & mildew....all the more important because of the shower adding to the humidity level. (Make sure of a very good exhaust fan.)

    I would much rather see those machines in a closet that opens into a proper hallway ...which is why we need to see how the bathroom relates to the rest of the living space.

  • 8 years ago
    Why can’t the washing machine and dryer open to the hallway? And think about a pocket door.
  • 8 years ago

    If moving the toilet is a plumbing headache I'd go with the original design. I don't think having the washer and dryer in front of the toilet is a bad thing at all. It looks like a decent little bathroom to me.

  • PRO
    8 years ago
    Ok great input everyone this is what we decided based on all of your help.

    We moved the washer dryer out of that space. Here is the new bathroom. The washer dryer is in a dedicated closet outside of the room closer to the kitchen.
  • 8 years ago

    What is the inside measurement of the toilet area? Personally, I'd remove the door from the toilet area and just use a half wall on the upper side for privacy. It's going to feel pretty cramped in there. My other thought is that I would switch the closet and vanity if the size is similar. Having your shower almost fully enclosed is going to make it very dark. If the vanity were to switch places with the closet, you could have full glass or a half wall with glass at the top.

  • PRO
    8 years ago
    OP, just realized your door nomenclature. Even my casual suggestion will not work with the space. You can not have a 2'-0" door to a bath. Try 30" min. You need more space for WC enclosure. 21" in front of it. That bifold will not work either. Besides codes, your space will be very awkward spatially. About the furnace, better find out what outside air requires and access it may need. Get some help please with pros that have code knowledge and can work actively to solve your particular scenario.
  • 8 years ago
    Who is doing this job for you? There are far better options, and there's no way that meets code.
  • 8 years ago

    Very good point made about learning the outside air requirements for the furnace. Now that I belatedly think about it, there is no way--if that HVAC unit is gas fired, natural gas or propane, no way that it can be allowed in a small space with an exhaust fan and a vented dryer. Obvious reason being that carbon monoxide from the heater getting sucked into the living space.

    In the latest rendition with the toilet in the space where the W/D was--what is the point of putting the toilet in a closet. Anyone using the toilet can't close the bifold door. Bifold doors are miserable enough when they're closet doors that you operate only once a day...I sure wouldn't want to use them for a toilet enclosure that is used multiple times a day. Another reason to avoid them is that they are pretty flimsy as a rule and prone to having hardware components break and wear out.

    Why not take the toilet out of the closet, turn it to face the lavatory? Aside from the closet not meeting code and being horrendous to actually use, those walls are eating up floorspace.

    One other concern...is there enough room to actually get into the shower?

  • PRO
    8 years ago
    Great points I will remove the enclosure for the toilet and inquire about the HVAC. This is from ground up so there will be inspectors and it will be to code. I think it is all electric with propane only to the fireplace. I will check.
  • 8 years ago
    You have better options, particularly for a new build with far fewer restrictions. The handling of the design side is what's concerning though. Nothing personal, no offence, but you clearly don't have any experience at this. You need pros doing the design, or there may be worse issues missed, or technically code compliant, but far from optimal.
  • PRO
    8 years ago
    The HVAC and washer dryer are all electric. We made these changes removed the door around the toilet and moved the washer dryer out of that space allowing for more room.
  • 8 years ago

    Much better!

  • PRO
    8 years ago
    Thank you
  • 8 years ago
    looks a lot better!
  • PRO
    8 years ago

    the progress made is AMAZING.