Software
Houzz Logo Print
hzdeleted_7006341

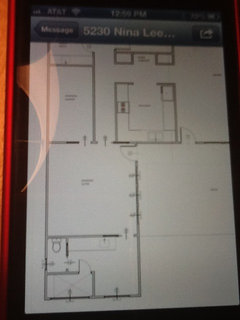
Need help with a 10 x10 kitchen to get the most storage

13 years ago
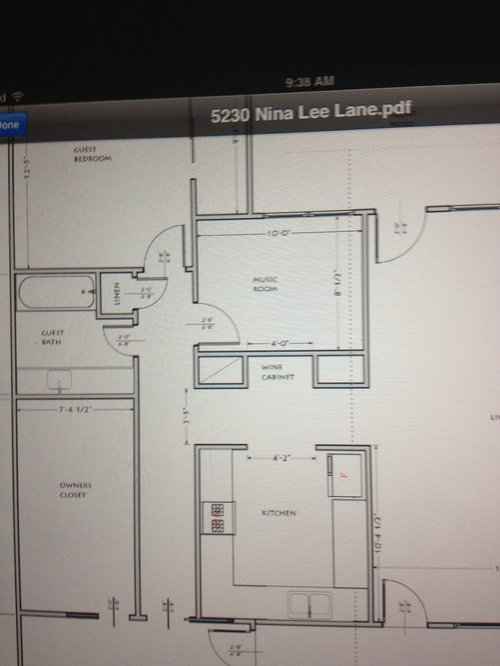
I was thinking could I have a Small island to house the microwave. Any ideas will help it is gutted right nor

Comments (109)

  • 13 years ago
    masterdarrellduncan what would you do different the kitchen is closed some the old hallway was shaped like an L now it's a T that was the cheapest way I know how to fix it. It's a small house I took the wall down between living and dining and made one big room.
  • 13 years ago
    changingwoman. It was a ranch and after I had a fire I changed it up.
  • 13 years ago
    changingwoman sorry I am in Houston
  • 13 years ago
    Rgkdesgines it will be insulted to. Code and a barer applied to keep as cool as possible in Houston
  • 13 years ago
    They are jeld wen double hung windows.
  • 13 years ago
    We put double hung windows in the homes we redid in Houston as well. You can get those honeycomb window shades that are top-down, bottom-up that are ideal for double hung windows. Have air, light and privacy and work with the windows no matter how you open them. We also found wonderful floor to ceiling cabines with deep sliding tray shelves from Kraftsmaid. Three of them side by side gives a ton of storage for everything from dishes to appliances to pots and pans. I also have a pantry similar to the one Carolyn suggested for food storage. Your honey onyx is lovely. Are you going with a natural stone on the counter tops or something else? We had good luck with Silestone and it is manufactured right there in Houston.
  • 13 years ago
    changingwoman, yes to the silestone. Do you think the blinds would look right on the top windows. I know they would have to be a custom fit.
  • 13 years ago
    changingwoman yes the cabinets are going floor to ceiling. I love the pantry.. If I can't get the man who works with my contractor to build the I will be going with craftsmaid
  • 13 years ago
    masterdarrellduncan what would you do different?
  • 13 years ago
    The rest of the houses
  • 13 years ago
    last modified: 13 years ago
    I just want to give you MHO and something to think about though I suspect it won't change your mind. You said you want to stay true to the 1950's style the house. Yet you have added a "huge" master compared to the standards of the 1950s and more important in comparison to the other rooms in your home. My brother purchased a home in Ohio mostly because of the terrific location AND he and his wife loved the roominess of the huge master en suite that had been added on by the previous homeowner. But all I could think of was how the master seemed like an appendage that stuck out for its much bigger space and its odd location off the family room and how this seemed foreign to the original quaint beautiful little rambler. You have made other decisions that are based on your emotions and needs much more than in keeping with the era and original design of the house so I suggest you might re-visit some of your other positions in which you are steadfast, as for example ruling out an open concept kitchen as suggested by @Aggie dba Aggie Designs, before you sign off on the plans. Better to put that off than rush into something that needs more consideration. (After all you just posted your dilemma three days ago).
    Good luck to you!
    P.S. Couldn't you have the air handler moved to another location? When I did my first kitchen remodel in the late 80s a huge space in my 1970s kitchen was taken up by the water heater. For $700 a local plumber installed a new water heater on the exterior wall in a nice little building all by itself and we had another 6-7 feet with which to work in the new kitchen. Has your designer suggested moving it? He/she should have!
  • 13 years ago
    Madeline the master is only 4 feet bigger then the true master I on the other hand building a very nice master bath. Witch small 1950' didn't have and I am still giving thought to the open kitchen. That's why it takes all types.. Did you buy the house our brother had to be something he like about it.
    Matt
  • 13 years ago
    Madeline. And thank you for you input. I will add it to all the rest
  • 13 years ago
    Check out the Silestone color Kona Beige 1410 and see how it looks with your marble.
  • 13 years ago
    This dratted thing just does not submit! I will try again. Matt, I don't think the up/down honeycomb shades would look good on your upper angled windows. I would go with motorized exterior sun screens on the outside of the house, mounted up by the roof line where they become almost invisable when you don't need them. Don't know the cost or reliability, but they should pay off in utility savings. Too bad they can't reduce humidity! Here is an example of the type: http://www.sunesta.com/products/screens/sunroll.aspx. What do you think? Judy
  • 13 years ago
    I know what you are talking about that would look better
  • 13 years ago
    changingwoman the honey comb dark out is what I had in my bedroom. I like the retractable awnings
  • 13 years ago
    What is the average price of a designer to set and give you ideas?
  • 13 years ago
    I stand corrected. I'm not able to see on my monitor the sizes of your rooms. So I eyeballed the sketch and layout knowing your kitchen is 10 x 10 and so is your "music room" and the master en suite simply appeared so much larger. But that is not to mean that you shouldn't allow yourself to have it. Of course you should. ( It may not have the proportions true to its 1950s roots but it'll appear as a natural progression from the 1950s.) As for my brother's house in Ohio, you're correct. My point was that the addition that seemed so out of whack with the original ranch style to me was a positive as far as my brother and his wife were concerned! They bought it because in addition to its location and the size of the property, it had this add-on, a super large master suite, while all I could take in was how attached to an all original ranch style home with equally proportioned rooms was a ginormous bedroom and bath with more space than they had furniture. They didn't share my qualms about a lack of proportion and that difference of opinion is what makes the world go round. We all want and like different "stuff." That's what makes us Americans! And a little reminder, Matt, that while giving further thought to a more open concept, which is a good thing, also try to find out if you can relocate the air handler. It's in a space that's too good both in size and location-wise, to continue to be used in this "mechanical" way. Once again, good luck to you.
  • 13 years ago
    Madeline, thank you and I agree with you that's why I am raising and tilting the roof so much where it won't to me look as out of place. We all know the 50's had small bathrooms and that is something I have always wanted. A big soaking tub and separate shower. I Have great neighbors and a great. neighborhood. And I did speak to the architect about a new place for the air return. I made the music room witch was a small bedroom a little smaller by adding the wine/ butlers pantry because the room was never used due to its size and closet. People are buying and tearing down houses like mine every day we had 30 demo. Last month. I can't afford my own neighbor anymore. They are paying almost 300 for my sizebof house un seen just for the lot. That's what I went with the add on. Thank you Matt
  • 13 years ago
    What is the average price of a designer to meet with and give you ideas? Someone in Houston
  • PRO
    13 years ago
    I think that if you take a look at some of my pictures you will be very happy and I am sure we can work on a great plan together to give you everything that you are looking for. Thank you.
  • PRO
    13 years ago
    Hi Matt, I really like your exterior perspective drawings. Who did them? Maybe you can get that person to help you? Or if you search Houston Area houzz professionals, I am sure something will come up, call them, discuss your needs and expectations, what their hourly rate is, and I am sure you can work something out maybe on a consultation basis. There is one designer that stood out to me once from Houston area, let me see if I can find it again.
  • PRO
    13 years ago
    I am starting to get a feeling that Design Dilemma posters don't realize that they have professionals helping them since in the discussions Pro's screen names don't have a distinction, other than what their name is. Something that was brought up to houzz, I believe, but they didn't have any plans to change that in near future. A little orange label "PRO" would be nice...
  • PRO
    13 years ago
    An island will not work in this U-Shape design - the minimum depth base cabinet to accept a microwave cabinet is 24" D, and then you would need 36" of walk way space on each side for a total of 8" feet of space in between th U-Shape. Based on the measurements on your plans you are well short of that number, so I think the best location for the microwave is over the stove as a microwave/hood combination. This will free up the microwave so it is not on the counter. If you do not like that look, you could also use a wall microwave shelf cabinet.
  • 13 years ago
    Aggie I will us him for some help some the we agree to disagree with he wants me to put Concrete countertop I am not sold on that idea.
  • 13 years ago
    Your contact in houston will be Appreciated. I will be contacting someone local to help put it all together.
  • PRO
    13 years ago
    Hi Matt these are the pro's who have been helping you so far on this thread ...
    Me,
    TwinMar Construction LLC,
    Carolyn Albert-Kincl-Design,
    New Dimension Construction InC,
    Seating Innovations,
    rgkDESIGNS inc ,
    Aggie dba Aggie Designs,
    Curb Appeal Renovations and
    Kitchen Cabinet Kings !!
    To find out a little more about each of us - simply click on our names in the thread, and that will take you to our pro profile pages !!
    If you are looking to hire someone to help you - Maybe you could consider offering one of us the project ?!
  • PRO
    13 years ago
    NB ... These were in order of when they first commented- not in any other particular order ! I just scrolled down and wrote their names as they came up ! Aggies came up again and again and again bless her !!!!
  • 13 years ago
    Yes thank you to all!
  • PRO
    13 years ago
    I think your new home looks great! You have had alot of great advice from the pros! In any great design you should value the style and feel as well as the function of the space for you and your family. A question I have is why have large windows if your just going to cover them up?! Leave them open and use professional window tinting to help with the heat and sun glare and if privacy is an issue don't have big windows...:)
  • 13 years ago
    Gail privacy isn't an issue it's the southern exp. to the front of the house I already have the three floor to ceiling windows the sun fads the floor. Even with the tinting. So was just asking/ or putting it out there to see what someone one due to help with the Houston sun. My floors are also unsealed and I had lost my big live oak in a storm a few years back. So no shad on the front at the moment. That's all thank you i love all the natural light.
  • PRO
    13 years ago
    Hi Matt, concrete counters are lovely, and can be very versatile color wise, they can be stained, and have a beautiful aged patina, etc....I would voice your concerns with him regarding the counter tops, and maybe he has an alternate solution.


    This is the designer I love her work,

    http://www.houzz.com/pro/sallywheat
  • 13 years ago
    Thank you Aggie for all of your help. And to everyone as well.
  • 13 years ago
    My concern with the concert is the extra sealing that has to be applied. I love the colors and textures.
  • PRO
    13 years ago
    Quartz Products or engineered stone (like Caesar Stone) is probably your best bet then, they have very good low maintenance properties, and no sealing...

    But before you deide, talk to a few concrete counter top peeps and see what they have to say about that.
  • 13 years ago
    Aggie I think I want the caesar stone. I want less maintenance. I got my sample of the shiitake looks great with the onyx.
  • 13 years ago
    Abbie:back on June 11,you commented that open concept is hoe everyone rolls these days. I want to point out that not every person loves open concept (I certainly don't), and that not every house is suited to open concept. Also, trends are just that...trends. In the future, people may say, "what we're people thinking - opening up the messiest room and the cooking smells to the rest of the house?" (Cabbage smells sinking into living room drapes isn't great, after all.). I applaud Matt for trying to keep to the era of his home while making it modern and practical for his use. My own house is 100 years old and I would certainly not even consider opening up the kitchen. That is my preference and gives honour to the era, regardless of what everyone else is doing.
    User thanked lepstein
  • PRO
    13 years ago
    last modified: 13 years ago
    That's so true, lepstein, I should not have said "everyone", I should have said, Matt, you have such good eye for design, you have picked amazing materials (I mean seriously, back lit Onyx Slab Back splash!), you are pulling together a beautiful kitchen and the only way you can have an island is to open the kitchen up, and hey, why not, I want to see a kitchen like that open to the great room, it;s stunning! And yes, I think it will work beautifully with the overall design of the home, and no, I do not believe it will ruin the original style, if anything, it will enhance it.

    Aggie
  • 13 years ago
    Much happier with that approach, Aggie. Personally, I prefer my kitchen closed off from the rest of the house (but I have a fairly large kitchen with lots of cupboard space), but I am aware that it works for some and it WOULD give Matt the island that he seems to want.
  • 13 years ago
    I remember when I first heard these young'uns (a young married college couple) express the desire for an "open concept" on an HGTV show where basically the hosts -- two handsome young men (realtor/broker and brother/contractor) smiled and honored their wishes, gutted and re-designed what looked like older row houses into the home of their dreams, always first wielding the sledgehammer in the kitchen, since that room must have offended their senses the most. Did the couple know and plan going forward that their money would be in their "house" and partying with their friends in the best bars and restaurants would grow into faint memories as life would have it, and adorable little versions of themselves (sometimes called babies) would openly crawl around their perfect open concept house, tiring of baby''s domain of high chair, wandering as if by GPS to what's that over there: Mummy's and Daddy's $6000 leather couch.
  • 12 years ago
    I am painting my living room it gets a lot of natural ceiling is 13ft on one side and 24 on the other end.. Like I said a lot of windows in this room. I want to paint the main wall a darker gray it will also will also have the 3- d wall tiles on it.. Asking for recommendations for the medium grey then the other there Wall a light grey almost a blue grey any thought?
    Thank you
  • 12 years ago
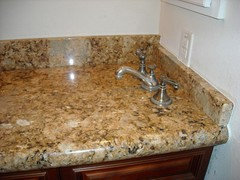
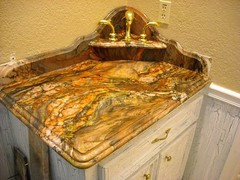
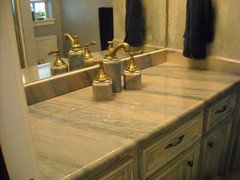
    Do any of you Ever experienced a sink less sink thought a bout putting in master. The whole counter top tilts where the sing will drain. Thank you
  • 12 years ago
    While it doesn't help with your microwave/island aspirations, one observation is that the wine storage is an extravagance for so done struggling to save space. I'd consider making that a pantry cupboard instead. And I'm not sure those little walls alongside the fridge and the counter opposite are doing you any favours. If removed, that little hall becomes, at least visually (and functionally, if you do my pantry idea) part of the kitchen and the kitchen will be a bit less closed off and a bit brighter. There's still enough hallway before the bedrooms that it won't feel like the beds are just off the kitchen.
  • 12 years ago
    The sinkless sink that isn't a sink seems gimmicky. I'd grow tired of it. It's like a sofaless sofa and a bedless bed--whatever for?

    And it would be worse for splatter control.
  • 12 years ago
    Jpp221 thank you for your input I ended up placing 2 large cabinets top and bottom with under light white onyx. The onyx is also on the sides and backsplash.
  • 12 years ago
    Jpp221 what do you think know turning that area into a true butlers pantry
  • 12 years ago
    I did try the sinks they are cool to look at if you turn the water on high no splash. I didn't like the whole counter top was on a tilt. Told him I wanted the old way. Thank you.