Software
Houzz Logo Print
taraak

Support for a waterfall 9ft bar

8 years ago

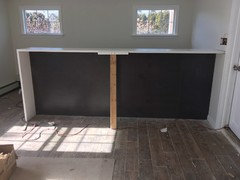
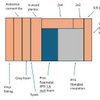
Do I need extra support for a 12inch over hang? we have a 9ft bar (sketch attached) one side will have the stone go about .25 into the wall and the other side has the water fall.

Do I need any support for this? Person installing says it should be fine.. but Im worried.


Comments (26)

  • PRO
    8 years ago

    Yes, you need support. Does the island thave a raised extension/ wall/ structure?

  • 8 years ago

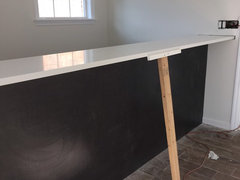
    yes, so under that part of the "raised bar" area there is a wall that is made with 2x4s. that the stone is sitting on and has a 11 to 12 inch overhang

  • PRO
    8 years ago

    That should be fine for support then.

    taraak thanked Aggie dba Aggie Designs
  • 8 years ago

    whew, thank you! I was supper scared it might come falling down.

  • PRO
    8 years ago

    The installers will secure it to the wall and the waterfall leg will be somewhat of a support also.

  • PRO
    8 years ago

    How is it supported in the middle at the furthest point from the wall? Is there plywood under the stone? How is the plywood supported?

  • 8 years ago

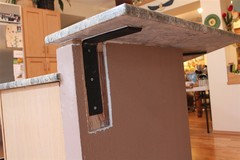
    Right now there is no plywood under that area.. there are 2x4s that make a wall and the stone is sitting ontop of the wall. The top is also sitting on the backsplash (about an inch more). the stone is also going into the wall verrry little. I have a picture now attached.. what do you guys think? Still need additional support.. if so How? I see steel support.. does that mean a bracket of some sort. Can this support be put in after the installation?

  • PRO
    8 years ago
    last modified: 8 years ago

    How did they attach the counter to the support wall underneath? Did they put the wood post there or did you?

  • 8 years ago

    Im pretty sure they just glued the whole thing together

  • PRO
    8 years ago

    That does look sketchy.

  • 8 years ago

    Dumb question, if its going to be fine[according to the installer] why is it being temporarily being supported with a 2x4?

  • PRO
    8 years ago

    If the support is going to be virtually invisible, it needs to go in before the stone. After the fact is going to be visible L brackets or corbels. That's not compatible with the look you want.

    Where is your KD in this? Why didn't they design this with support in mind and make that happen before the fabricator arrived with the stone? And why did the fabricator install it with insufficient support? Did the GC tell him that the support would be forthcoming and it was OK?

  • 8 years ago
    last modified: 8 years ago

    Well, looks like maybe both of them are at fault. GC says it needs support but never put support in and stone guys came and just installed it. So thats where I am today. (these are two different companies and are not working together)

    Right now the stone was just set with glue etc so that is why they have the center support.. basically the stone will last I think until it breaks due to lack of support.

  • PRO
    8 years ago

    GC could still probably fiddle with that back panel and put something in still (an L bracket).

  • PRO
    8 years ago

    I do not think a waterfall counter looks right on a 2 level surface at all and I would use the steel supports just to be safe always.

  • PRO
    8 years ago
    That is not stable. A qualified stone installer would never put that in. in a similar install, we used 2 layers of plywood with metal angle at leading edge.
    taraak thanked Live Architects
  • 8 years ago
    last modified: 8 years ago

    ok! so I think I might have an idea. How about I build a wall on the floor and include a couple (i have no idea how many) hidden support brackets (from the site above). Pop in the new wall under the countertops.. shim if necessary, attach to floor and interior wall.
    or

    how about I do something like the attached and then recover the panel?


    Yes, I have to just come up with some sort of solution to remedy this and the installer has washed their hands already and insists this is safe.

  • 8 years ago
    last modified: 8 years ago

    Yes, it needs supports.

    Even if no one leans their weight on the bar, you could expect it to begin to bow over time without additional support.

    At the very least you need a triangle support beneath each corner and a couple more evenly spaced in between because someone WILL lean their weight on it. That would leave plenty of knee room for three to sit at the bar.

    If the bar is longer than it appears and/or if you want/need knee room for four bar stools, then add three supports evenly spaced in between the two end supports.

  • 8 years ago

    You could stick a steel triangle corbel thingy in the middle and paint it to match the cabinets if you can't find a better solution. It woudn't be terribly obvious until someone bangs their knee into it...

  • PRO
    8 years ago

    Is this quartz (more stable than stone)? How wide is the top and where is the die wall relative to it?

  • 8 years ago

    yes, it is quartz and it has about a 12inch overhang.. sitting on 2x4 wall structure. Not sure what die wall means?

  • PRO
    8 years ago

    If you put a decorative leg support up against the wall that should be fine.

  • PRO
    8 years ago

    A die wall is the wall you described. Quartz is a bit more forgiving and is isually installed without plywood, can cantilever 12", but with the 2/3 rule. Your brackets is the best bet at this point. No triangle brackets, legs...just not the style you are going for. Get a second opinion from quartz installer.

  • PRO
    8 years ago

    This isn't good. Even though you can cantilever 3cm engineered stone up to 15" without support, you can't do it on a 4 1/2" thick wall. Now it's (2) nice triagulated brackets, no "Ls" please, or pull the top, reinforce the connection between the studs and the plate with hardware, and imbed some 1" square tube into the plate, then reinstall.