

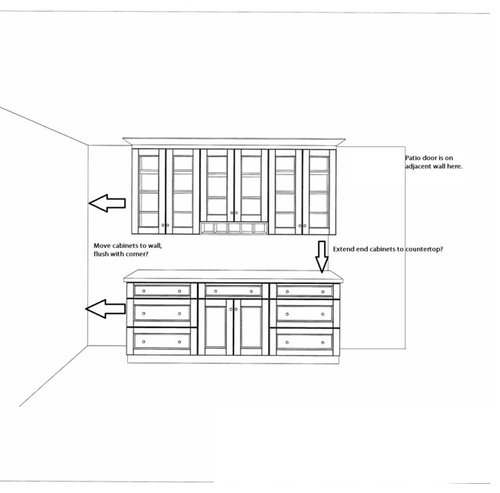
Help with Kitchen Reno - Built-in Buffet/Hutch
13 years ago
Sort by:Oldest
Comments (3)
Related Stories
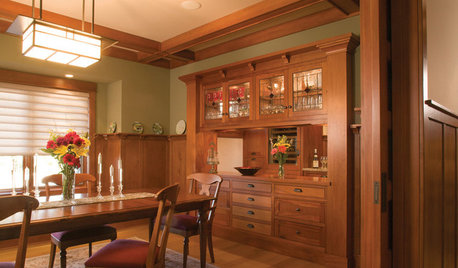
DINING ROOMSBuilt-In Buffets Beef Up Dining Room Style
Call them sideboards or dining buffets. Stack on a china cabinet or not. No matter the style, these built-ins serve up sophisticated storage
Full Story
KITCHEN DESIGNKitchen Banquettes: Explaining the Buffet of Options
We dish up info on all your choices — shapes, materials, storage types — so you can choose the banquette that suits your kitchen best
Full Story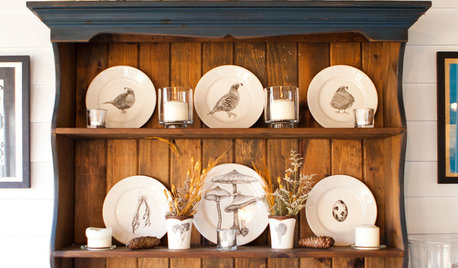
KITCHEN STORAGESmart Storage: Make the Most of Your Hutch
End the “Where are those ... ?” conundrum by storing seasonal and everyday items in a well-organized hutch
Full Story
MOST POPULAR7 Ways to Design Your Kitchen to Help You Lose Weight
In his new book, Slim by Design, eating-behavior expert Brian Wansink shows us how to get our kitchens working better
Full Story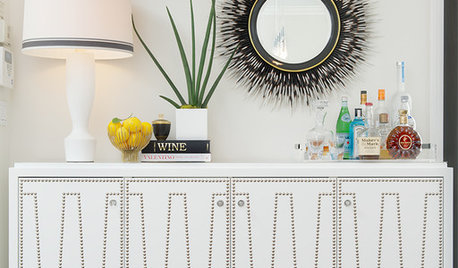
DINING ROOMSBuffet, Sideboard, Server, Credenza: What's the Difference?
Learn the definitions and details to make shopping for dining room storage furniture less confusing
Full Story
SELLING YOUR HOUSE10 Tricks to Help Your Bathroom Sell Your House
As with the kitchen, the bathroom is always a high priority for home buyers. Here’s how to showcase your bathroom so it looks its best
Full Story
KITCHEN DESIGNNeed More Kitchen Storage? Consider Hutch-Style Cabinets
Extend your upper cabinets right down to the countertop for more dish or pantry storage
Full Story
DECORATING GUIDESDecorating With Antiques: Chests, Dressers and Buffets
Pretty, practical and versatile, antique chests add history and character along with storage
Full Story
REMODELING GUIDESWisdom to Help Your Relationship Survive a Remodel
Spend less time patching up partnerships and more time spackling and sanding with this insight from a Houzz remodeling survey
Full Story
SELLING YOUR HOUSE5 Savvy Fixes to Help Your Home Sell
Get the maximum return on your spruce-up dollars by putting your money in the areas buyers care most about
Full StorySponsored

Leading Interior Designers in Columbus, Ohio & Ponte Vedra, Florida





Brenda
User
Related Professionals
Rome Interior Designers & Decorators · Winston-Salem Interior Designers & Decorators · Kalamazoo Interior Designers & Decorators · Niles Interior Designers & Decorators · Norfolk Interior Designers & Decorators · Mansfield Interior Designers & Decorators · Ottawa Interior Designers & Decorators · Saint Cloud Architects & Building Designers · Portsmouth Architects & Building Designers · Owensboro Kitchen & Bathroom Designers · McComb Kitchen & Bathroom Designers · Starkville Kitchen & Bathroom Designers · Leominster Kitchen & Bathroom Designers · Riverside Kitchen & Bathroom Designers · Cowansville Kitchen & Bathroom DesignersA Crew of Two