Software
Houzz Logo Print
vu_nguyen91

L shape kitchen layout suggestions

8 years ago
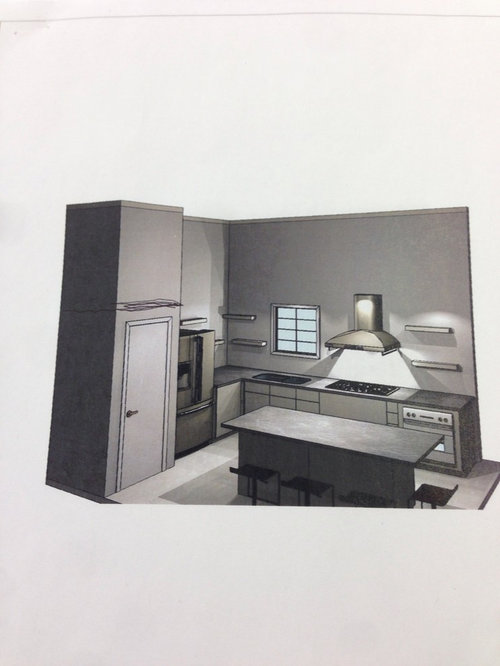
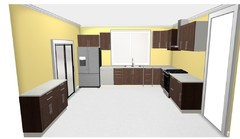
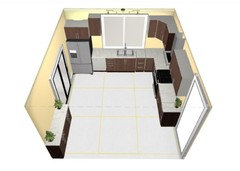
We are moving into a loft style building. The area for the kitchen would be 11'5 from pantry to wall, and from the corner to the end could be 20+ feet. Right now I have a designer doing the layout. And this is what she has so far according to my suggestions. Pantry is roughly 4' wide by 30 deep to match with the 36" fridge. We don't have a window, she didn't know so put one in drawing. Sink is 36", so is the cook top. I wanted the oven staggered because wanted to be able to use it if someone was cooking at same time. Island is 7' with a 1' overhang. I have a 3' walkway along the island so should be plenty of room. Like the open look so just doing shelves. Any suggestions on doing it any other way? We don't use DW.

Comments (15)

  • 8 years ago

    If you can, please post a layout of the whole space with dimensions so we can see how the kitchen relates to the rest of the loft.

  • 8 years ago

    A slide in range is perfect for this kitchen. Are you going to have a dishwasher? That should be close to the sink. If you don't put one in it will really hurt resale in the future. I would put upper cabinets on the side of the fridge & by the window. Maybe keep the open shelves on the right of the hood.

  • PRO
    8 years ago
    last modified: 8 years ago

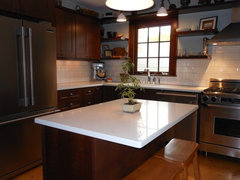
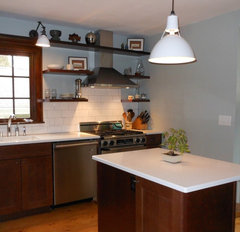
    From your design, it doesn't look like you have 20' from the corner out. It looks more like 12'. That would make a huge difference in designing this space. On the 11'5" wall, I would suggest using a cabinet pantry over a 4' closet. I just think it's a better use of space (the walls of the pantry closet take up about 9" of space themselves) and it seems more open than the closet. You could do a 36" pantry cabinet, the 36" refrigerator with cabinet above, an end panel, a 27" base and a 36" corner cabinet. I like Mark's idea of doing uppers on the 11'5" wall and the switching to open shelves. We did something similar in this kitchen below. Even if you must have the pantry as in your plan, look into getting some sort of corner cabinet. I hate dead corners. Such a waste of space.

    Holt Avenue · More Info

    Holt Avenue · More Info

  • 8 years ago
    Thanks for the comments. I probably didn't make myself clear in my post, sorry for any misunderstandings. The wall with oven and cooktop can be as much as 20 plus feet, we just happened to stop the kitchen layout at 14'. As far as the DW, not really concerned about resale value as this would most likely be taken down after our use of it. Sounds odd I know, hard to explain. I do like the idea of adding wall cabinets on the fridge wall. And no windows, designer just put it there for looks I guess. But our kitchen space has no windows.
  • 8 years ago

    I would want the slide in too, unless, you extend that way down. The stove top is way too close to the sink.. I also agree, there should be a dishwasher there to the right of the sink. It doesnt look like a lot of storage either.

  • 8 years ago

    Are you not in the US and in a country where it's customary to take the kitchen with you when you move?


  • 8 years ago
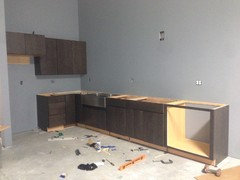
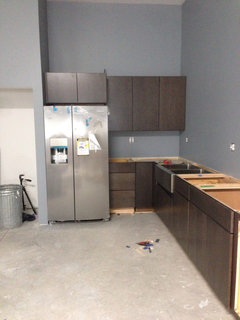
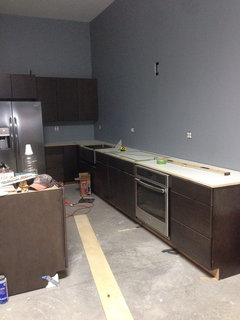
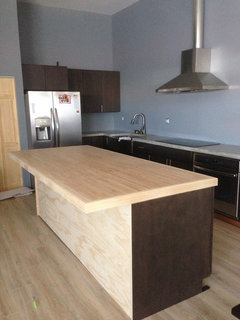
    Here's an update to the kitchen. Went with the suggestion to add wall cabinet on short wall. Doing diy, so this is taking a while to get done. I'm going to tackle concrete countertop, so hopefully it turns out OK.
  • 8 years ago

    looking good so far.. if you are happy with the layout that is important.. are you painting the walls? I would lighten the wall color in the kitchen up to the ceiling since you have no window to brighten it up... I am a sunlight type of person.. nice cabinets.. is your oven electric?

  • PRO
  • 8 years ago
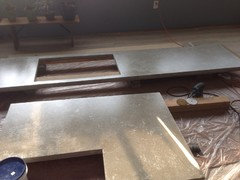
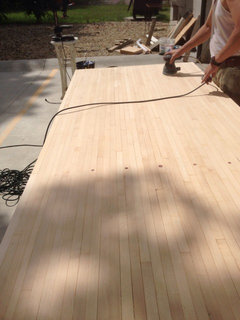
    Oven is electric, and we went with darker walls because our space is bigger than what we are used to. In the process of finishing the countertop and the article about concrete counter is 100% correct. But I'm not a perfectionist and we don't eat off our counter so I'm not that worried about putting stains on it. I could be wrong in that thinking, but I will take the advice of the article and not permanently mount the counter. Also found a piece of bowling lane for my island.
  • 8 years ago

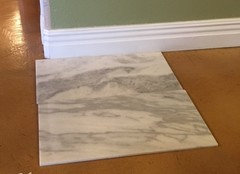
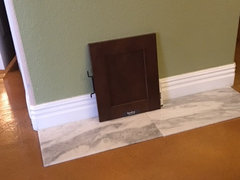
    I took a look at the concrete counter article as well.. get a good sealer and wipe up spills quickly.. we have friends with concrete counters and they love them.. And honestly how many of us actual eat off of our counters? I for one use a cutting board or a plate.. simple advise.. don't eat off the counter.. LOL.. love the bowling lane - i am sure it is going to look amazing.. please post progress photos.. I am posting photo of my potential kitchen.. we are doing white marble tile floors for open plan 1st floor.. truffle maple cabinets and a white quartz counter.. i will be posting plans and photos soon.. my floors are currently butterscotch acrylic overlay cement and kitchen is a builders grade puke pepto bismol pink with white ceramic bathroom tile counter.. i have hated it for 11 years... wall color will change as well to a grey...

  • 8 years ago
    Fifamom, looks like you have a lot of open space in your kitchen. Fridge seems kind of far from range doesn't it?

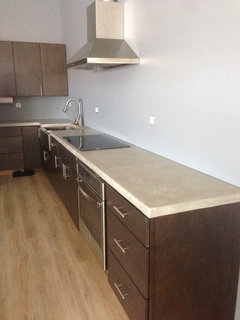
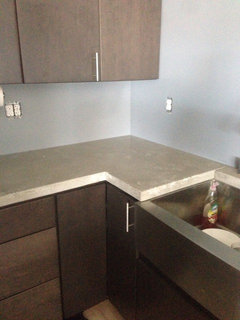
    Managed to put in my countertop, and came out pretty good in my opinion. Wife doesn't like my "press method" from Buddy Rhodes. She rather it be one color top. Hopefully she warms up to the design because I'm not doing it again.
  • 8 years ago

    Vu Nguyen - counter looks good.. maybe once everything is on it she will like it a bit better.. also accessories make a difference especially if the color pops... Buy her a huge bouquet of flowers and plop them on the counter.. :-) I like your cabinets and the floor as well...

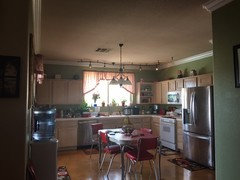
    My fridge is currently next to the range with a 20" counter between and I do not like it.. this layout works better for us.. see photo of my current kitchen.. the fridge juts out too much and everyone is in my way when i am cooking.. the distance is no issue as I would rather have the counter space bigger by the range; see new layout v. old layout and i usually pull out what i need to cook with - also the L shape of my kitchen is about 12 x 12... with the fridge on the other wall it is out of the way.. we are doing a 12" pantry at left side of fridge to allow for the door to open properly.. my new cabinets will be similar in color to yours but a shaker cabinet not flat panel.. although i do like the way yours look..


  • 7 years ago
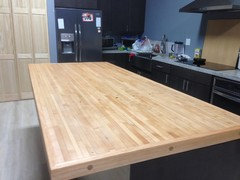
    Long update, but here is the kitchen with my bowling alley island. That thing was heavy, heavier than the concrete countertop.