

Bathroom tile wainscot height
8 years ago
Featured Answer
Sort by:Oldest
Comments (7)
Related Professionals
Sheboygan Architects & Building Designers · Springfield Design-Build Firms · Las Vegas Design-Build Firms · Lexington Home Builders · Boston Interior Designers & Decorators · Lima Interior Designers & Decorators · Brattleboro Interior Designers & Decorators · Manhattan Architects & Building Designers · Columbus Architects & Building Designers · New London Architects & Building Designers · Covington Kitchen & Bathroom Designers · Houston Kitchen & Bathroom Designers · Toledo Kitchen & Bathroom Designers · Kankakee Bathroom Remodelers · Newark Bathroom Remodelers- 8 years ago
 8 years ago
 7 years ago


Related Stories
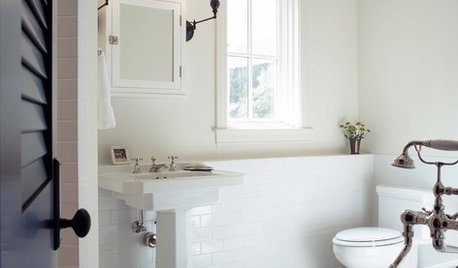
BATHROOM DESIGNSubway Tile Wainscoting Puts Bathrooms on the Right Track
It repels water. It looks clean. It works with many architectural styles. Looks like bathrooms have a ticket to a no-brainer
Full Story
BATHROOM DESIGNHow to Match Tile Heights for a Perfect Installation
Irregular tile heights can mar the look of your bathroom. Here's how to counter the differences
Full Story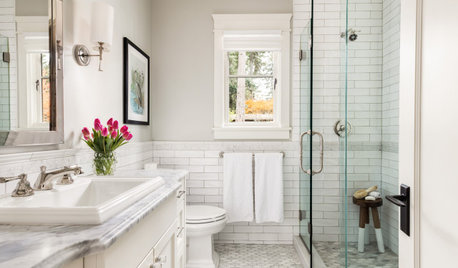
BATHROOM TILE7 Terrific New Tile Ideas for Bathrooms
Designers play with pattern, color, material and size to deliver bathroom tile designs that steal the show
Full Story
BATHROOM DESIGNThe Right Height for Your Bathroom Sinks, Mirrors and More
Upgrading your bathroom? Here’s how to place all your main features for the most comfortable, personalized fit
Full Story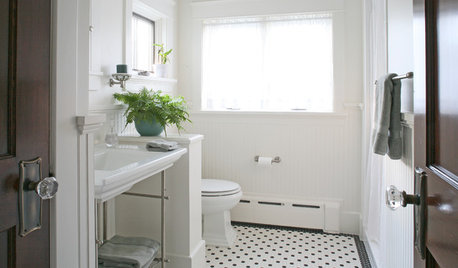
BATHROOM DESIGNBathrooms Awash in Black and White Tile
Classic, affordable and widely available, this tile combination can veer modern, traditional or eclectic on a bathroom floor
Full Story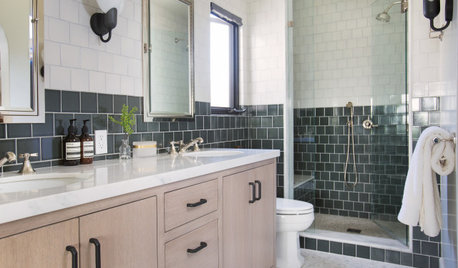
BATHROOM DESIGNNew This Week: 4 Visual Tricks With Bathroom Tile
See how pros use tile color, size and placement to make rooms appear larger or smaller
Full Story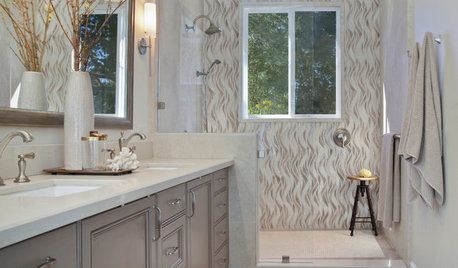
BATHROOM MAKEOVERSTile Creates an Artistic Focal Point in This Serene Bathroom
A neutral color palette, sculptural tub and wall of curving tile set the tone in this California bathroom
Full Story
BATHROOM DESIGNFloor-to-Ceiling Tile Takes Bathrooms Above and Beyond
Generous tile in a bathroom can bounce light, give the illusion of more space and provide a cohesive look
Full Story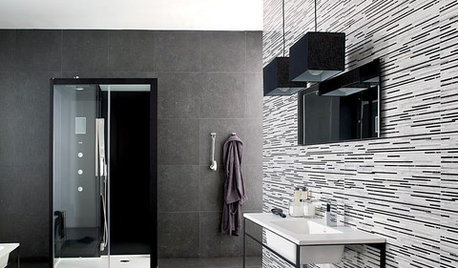
BATHROOM DESIGN2012 Tile Trends: Bathroom
Eclectic tiles will make a splash in bathroom design this year
Full Story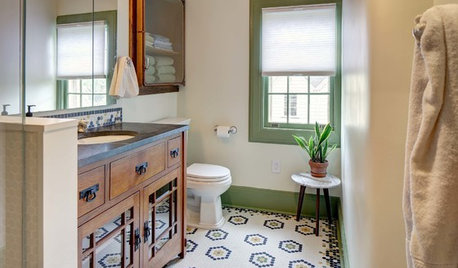
BEFORE AND AFTERSVintage Bathroom Makeover With a Special Tile Touch
A designer helps a creative couple put their artistic stamps on a third-story bath in their historic New Jersey home
Full Story





ILoveRed