Software
Houzz Logo Print
webuser_80946

Family room help!

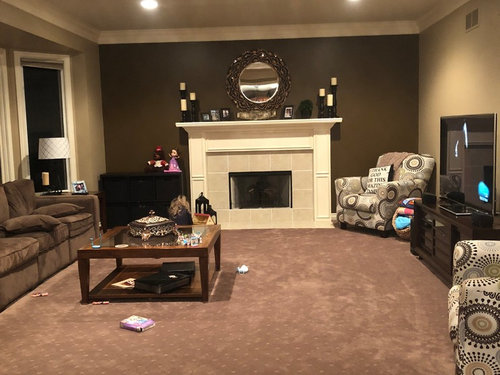
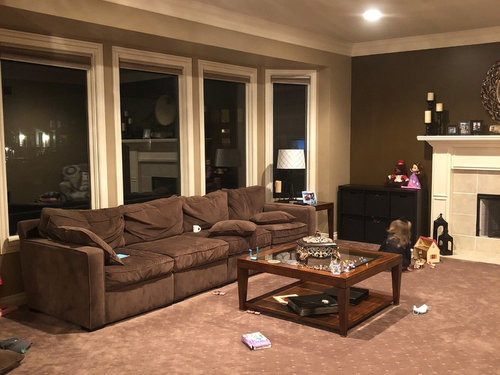
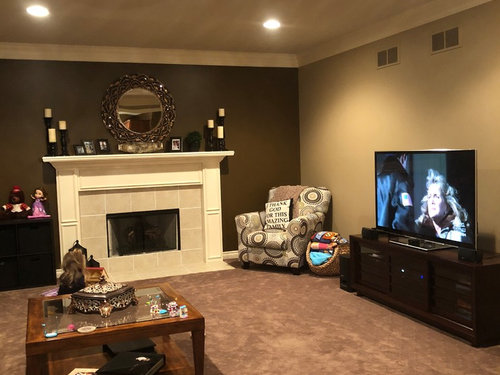
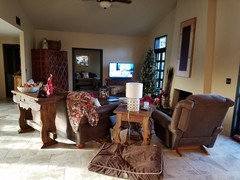
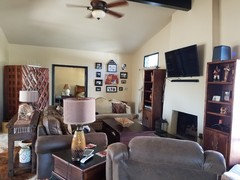
My family room is 20’L by 17’w with 9 foot ceilings. Fireplace at one end with a whole wall of windows on the side. We’ve lived here for 5 years and I still have no idea how to layout this room. I hate how we have it now. I’m thinking of putting the 60” tv over the fireplace and floating 2 couches facing each other with a coffee table in the middle. Finishing off with 2 chairs opposite of the tv. This is our cozy and everyday room so I don’t want it too formal. Any design help would be greaty appreciated!


Comments (23)

  • 8 years ago

    you hurt yourself with tv over the fireplace, how about to the side of it, hopefully inside corner. do you need that many seats?

  • 8 years ago

    Can you take a pic showing the other side of the room standing at the fireplace?

  • 8 years ago
    You definitely have room to pull the furniture away from the walls. Try a more conversation friendly setting; keep the tv where it is and pull couch, side chairs and coffee table into more of a group. That would also help to reveal the windows, which I assume would be more striking if they weren’t blocked. And remember, free advice is worth the price
  • PRO
    8 years ago
    last modified: 8 years ago

    Great space!

    Recommend:

    1) place the coffee table centered on the fireplace and tv

    2) Move the sofa forward toward the coffee table

    3) Move the chairs forward, toward the coffee table.

    4) end tables and lamps on both sides of the sofa.

    5) hang tv on wall

    6) floor lamps on either side of tv

    7) Piece of art over fireplace.

    8) panel drapes on your windows.

    If you are ready to change your furniture, there is a lot of brown in the room. At the least, add some pillows to brighten things up. Better....change out the carpet, coffee table or sofa to lighten things up.


  • 8 years ago
    The biggest problem is that everything is against the walls....sort of like a bunch of shy teenagers at a church dance. No one can talk to anyone except the ones sitting next to them because the others are too far away.
    A 60" TV over the fireplace demands all the attention, but it is too high for comfortable viewing and looks awful. Keep it down on a low console on a side wall. Move the furniture away from the walls to form an arrangement which has the family and guests within speaking distance. Some furniture faces the tv, some furniture faces the fireplace.
  • PRO
    8 years ago

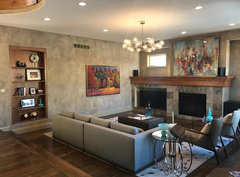
    Here is some insprition for you.....I see you like orange in your ideabooks.

  • 8 years ago

    I like the addition of that flame orange.

  • 8 years ago
    I had the tv over the fireplace and hated it. Had a stager come in and help rearrange, was with every penny.
  • 8 years ago

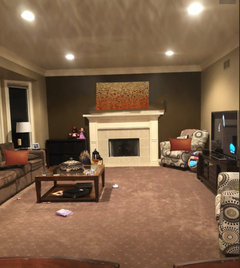
    Oh my, yes, Pamela. For anyone confused, however, you managed to put your before and after pictures wrong way round. After is a heck of a lot more cosy and comfortable.

  • 8 years ago

    By the way, that corner whatevertheheckitis ..... armoire? ...... is spectacular.

  • 8 years ago

    Not sure why you have that cushion behind your lamp table, though? For dogs or cats? In which case, that's cool.

  • 8 years ago

    Pamela Inch, you have two fireplaces

  • 8 years ago

    To de-emphasize the dark TV and let the fireplace surround shine, I'd carry the dark paint color around to the TV wall. I think part of the problem is that you have competing focal points. A colorful print above fireplace will also help draw the eye to your fireplace.

  • 8 years ago
    Yes Rina the pictures are not in proper order. Thank you for clarifying that. I did not realize how hideous my living room was until it was redone. The lady that helped me said I did such good job in the rest of the house but dropped the ball here.
  • 8 years ago
    Claire not 2 just one.
  • 8 years ago
    last modified: 8 years ago

    Ok you said your living room is 20x 17 is that including dining area I was hoping I can do a visual for you. The reason I asked is because you originally had a window next to the fireplace. Have you done structural work in your home.

  • PRO
    8 years ago

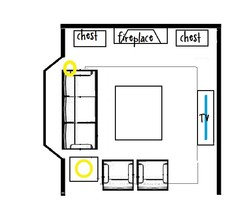
    Here is the suggested layout. Can that 4 seater sofa be reduced to 3 seats?

  • 8 years ago

    Beverly's layout is perfect for our space.

  • PRO
    8 years ago

    It looks like you have come a long way. There are a few things you can do to make your family room work better for you though. Try moving your sofa a little bit more towards the TV, then move the chairs in more towards the sofa at an angle. Then get a side table and some lamps. Add some art on the walls, specifically above the chest next to the fireplace. Then make sure your coffee table is centered, and add art over the mantle instead of the mirror.


    High-End Lowry Home: Living Room · More Info

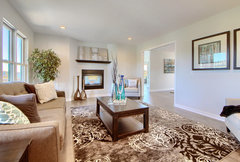
    Modern Project: Living Room · More Info

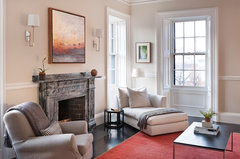
    Riva Chase Renovation: Living Room · More Info

  • 8 years ago

    20 x 17 is not including the dining area. No structural work has been done.

  • 8 years ago
    last modified: 8 years ago

    A few simple things:

    - Pull the sofa out of the bump out so the back of the sofa lines up with the rest of the wall; it might be cozier to have the sofa a couple feet closer to the TV.

    - Get a coffee table or two that equal 1/2-2/3 the width of your sofa; your coffee table is undersized and it might not be as cozy to sit there if you don't have a place to prop feet or set a drink.

    - Try moving the armchair nearest the dining room over to the corner of the sofa and perpendicular; you don't have a "conversational area" which might be making it tricky to have a comfy chat.

    - I think the dark paint color looks much better with your carpet than the tan color; as mentioned above, I'd continue the dark color around the room to minimize the TV and also to coordinate better with the carpet.

  • 8 years ago
    last modified: 8 years ago

    Love Beverly's floor plan but would add a comfy lounge chair in a solid vibrant accent color, which I would add in different place in the room; art, frames, pillows, throws, area rug, etc., and possibly a round cocktail ottoman aka 36" diameter to soften the room a bit, but the room is really nice and open. Love it, it just needs tweaking.

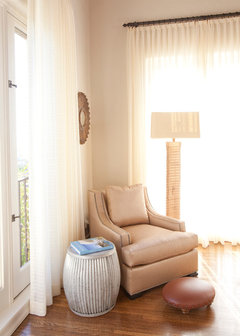
    Cool chaise reading area

    Back Bay Project · More Info



    Deep navy blue traditional with fun print ottomans

    Valentine Street Residence · More Info

    Neutral with texture

    Hollywood Hills Home · More Info

    Fun color mod design

    Wells Hill · More Info

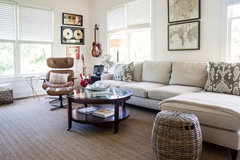
    Ubiquitous Eames Chair.

    My Houzz: Country-Chic Farmhouse in North Carolina · More Info