Software
Houzz Logo Print
evenstevens

New Kitchen - Design need Input

8 years ago
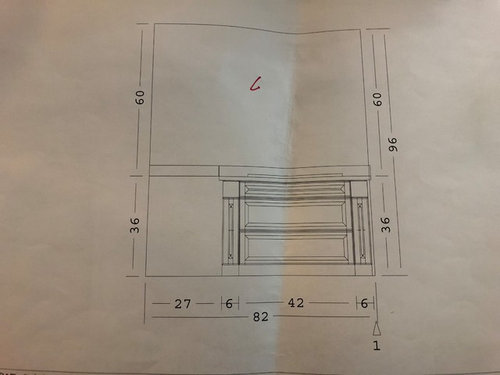
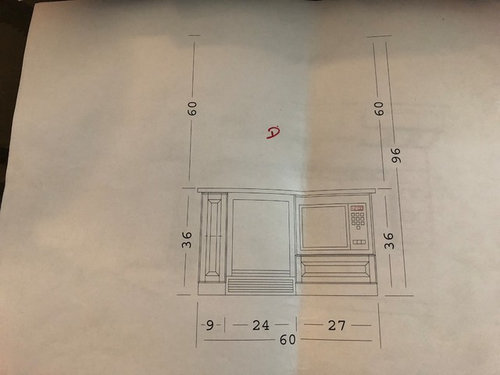
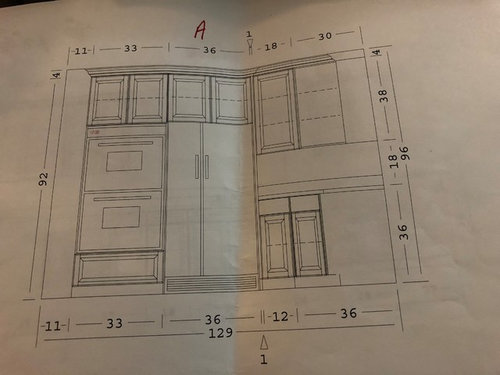
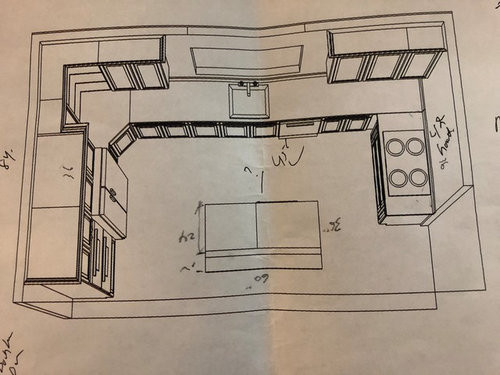
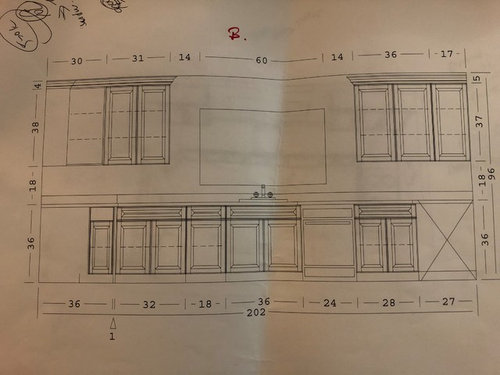
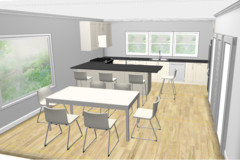
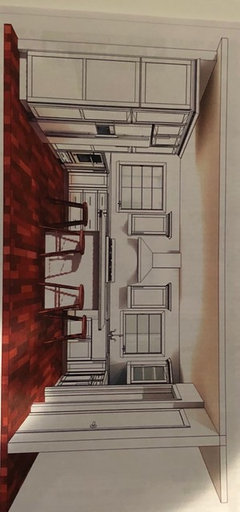
Saved up enough to start the process, what do you guys think?


Comments (62)

  • 8 years ago

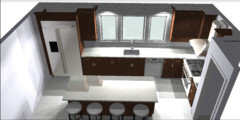
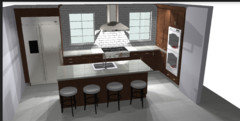
    Given the situation as much as I would like to keep costs down we would most likely be closing the 2 left windows and making a big window in the middle where the sink will be. Therefore the additional cost of plumbing as well. I think its worth it. Yes the sink will be a big one for sure.


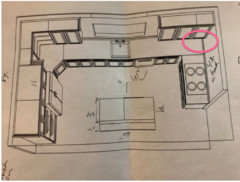
    Do you mean this corner being useless?


    Hm so given your recommendations neither the fridge or the stove have the counter space needed.


    @benjesbride, not sure what sill height means, but from the bottom moulding to the top its 42

  • 8 years ago

    The sill height is from the floor to the window sill. I have an idea that keeps your window headers in place.

    If you have a moment to roughly sketch out how your house is laid out it's helpful to see how the kitchen relates to the rooms around it.

  • 8 years ago

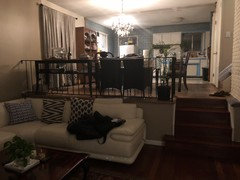
    oh ok, oddly enough the sill height is also 42. I'm terrible at drawing, but i have a picture from the lower living room, those upper steps lead to the bedrooms.

  • 8 years ago
    last modified: 8 years ago

    Oh!! Okay. That's super helpful. What a great project! I'm excited for you.

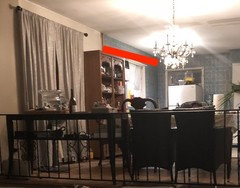
    You don't want to crowd your dining area. Is this red line (where the wallpaper is on the left wall) 129"?

    And is that a slider or just a window there in the dining room?

  • 8 years ago

    It's 120 from the blue wallpaper to the wall

  • 8 years ago

    I hate upper cabinets but talk about none!


    I prefer a fridge against the front of the wall and the counter on the same wall, almost every house I've had a similar setup - never had to take out groceries and walk to the stove but I guess it will have to be a change.


    From the edge of the current stove to the end of the rail on the dining side is 18.5 ft


    The patio is actually a window! just have a long curtain on it. It’s on an upper floor and unfortunately no patio outside

  • 8 years ago

    You'll certainly be walking more in your new kitchen :-) Here's a link to this layout in the Ikea planner in case you want to check it out in detail: http://kitchenplanner.ikea.com/US/UI/Pages/VPUI.htm?LoadDesign=14544c15c9904e04a81f11986cb8d23f&UIContext=SE_Menu&IsSharedDesign=1&Entry=Kitchen

  • 8 years ago

    Benjesbride's most recent layout is quite similar to what I have now, and unless you have no other option, I really wouldn't recommend it. I hate having the sink across the room from the fridge with the island between. I also don't like having the stove in the middle. I'm the only cook in my kitchen so I can make it work, but it isn't ideal and it's something I'll be changing when I remodel, for sure.

  • 8 years ago
    last modified: 8 years ago

    biondanonima - If you had a prep sink in the island do you think it would improve the layout? In theory, a prep sink is the solution in this situation.

  • 8 years ago

    Yes, I think a prep sink would help, but like the OP I don't have room for a huge island - 4' tops. Putting a sink in it would take up a lot of valuable real estate. It's a conundrum for sure!

  • 8 years ago

    I like keeping the three windows and I like the range hood being a focal point from the dining and living, but I appreciate that its an undesirable sink situation.

  • 8 years ago

    We are open to changing everything. Windows, plumbing etc. what would he the most desirable design than?

  • 8 years ago

    Your kitchen is wide and shallow. I haven't tried any other plans, but the first alternative is swapping sink and range, but you'll have ~12' between fridge/freezer and range.

    Are you opposed to a small sink in the island? You might enjoy prepping at the island and facing into the dining / living.

  • 8 years ago

    Not opposed if it fits and still can seat 4-5

  • 8 years ago

    Seat 4-5 at the island? How wide is your dining table?

  • 8 years ago

    The dining table we have now is from another home which was much bigger it’s 6ft wide.

  • 8 years ago

    Are you saying you require 4-5 seats at an island?

  • 8 years ago

    4 would be ideal yes

  • 8 years ago
    last modified: 8 years ago

    You might be able to squeeze in four counter seats if you get a skinny, ~36" wide dining table and go with a peninsula instead of an island. I would not put counter seating in this kitchen.

    Don't make the mistake of sacrificing a good, functional kitchen and a comfortable dining space for the sake of a monster island.

    Good luck!

  • 8 years ago

    Peninsula might be a good idea.

  • PRO
    8 years ago

    Your plan looks pretty good. I would stick with it. The only change I would recommend is not using the 45 one door lazy susan in the corner, use the two door. Good luck!

  • 8 years ago

    Which part was that ?

  • 8 years ago

    Are you hoping to keep that separate dining area, or do you want to have island seating only? If you are okay with losing the dining table, you could extend the kitchen all the way down the 20' wall, which would give you a lot more options. You could also consider doing built-in banquette seating for a dining table against the railing to recapture some space that is currently used for aisles.

  • 8 years ago

    I love the idea of banquette seating! This way I can have island seating and decent size island with storage than have a considerable space for ‘dining’. How comfortable can banquette seating be ?

  • 8 years ago

    I strongly advise against banquette seating in your primary dining room. If you search banquettes here in the forums you'll find people who are happy with theirs, but you'll find plenty who regret them. For resale, I would never buy a house that has compromised it's dining room like that. In a breakfast nook? Maybe. But not in your situation.

  • 8 years ago

    Interesting that so many are unhappy with banquette seating. I can see it being a negative if there is a large, dedicated space for dining, but in this case the dining area seems a bit crowded already. It's not a separate room or a large enough area to ever really create a "formal" dining room anyway. For me, the gain in kitchen space would be worth the trade off.

  • 8 years ago
    last modified: 8 years ago

    My dining area is 9'x12' with a 3' x 7' dining table. It's very comfortable for six people regularly. At 10'x14.5' evenstevens has plenty of room for a comfortable dining room that's proportionate to a very nice kitchen.

    The temptation to forsake everything for a big fat island is strong. The struggle is real! But after spending six months shopping for a house last year and coming up empty because people make such crappy remodel decisions, I'm determined to try to prevent more of them.

  • 8 years ago

    10x14.5 is a bit misleading in terms of the dimensions of that space, considering the stairs leading up into it from the living room and down from the second floor. The photos show a very obvious pinch point where the staircases empty into the room. Moving the table over to the wall would open that area up a lot.

    The 10' dimension is currently dictated by the change in flooring but there is no reason to limit oneself to the existing measurement if one is renovating. Gaining even another two feet for the kitchen might enable the OP to consider other layouts, maybe even an L shape that would eliminate that awkward corner in the top right if the floor plan, etc. Just trying to give the OP some alternatives to think about that she may not have considered.

  • 8 years ago

    Here's a quick mock-up of something you could do if you turned the dining table into a banquette. Things might not be fully to scale, but this should give you an idea (excuse the messy photoshop job):

  • 8 years ago

    Here's a peninsula plan with a few considerations:

    - It's best to have the fridge closest to the living area with a direct path so people don't have to walk through any zones or around obstacles to grab a drink or a snack. I think the corner by the stairs is perfect for the fridge. It's tucked out of the way visually as well.

    -Minimum aisle widths are 42" for a one person kitchen and 48" for multiple people

    -I looked up banquette seating dimensions. Banquette seating requires 20 inches between wall and table edge. Minimum distance for a table with chairs is 36" from wall to table edge, so a banquette potentially saves folks 16".

    -It's recommended to have 60 inches between counter edge and table edge. This plan achieves that with a 36" table. Few people choose to have a 36" table, though, so if you had a 42-48 wide table I think it would still work for you, it would just be a minor compromise.

    Here's a link to the Ikea plan in case you want to play around with it: Open the design


  • 8 years ago

    Yes, by corner being useless, I meant that fully accessing the base cabinet will be very difficult, if not impossible with an appliance so close to the corner.

    Would make the overhead cabinets in the corners actually corner cabinets.

    https://www.pinterest.com/pin/136937644890797320/

    There are ways to use a deep corner of a base cabinet -- if you have a little bit of base cabinet on each side. I've actually seen pics/plans for drawers in the corner.

    https://www.pinterest.com/pin/57843176439484001/

    https://www.pinterest.com/pin/425168021053508512/

    https://www.pinterest.com/pin/64809682108342945/

    Would be a great spot for a pair of deep drawers for countertop appliance storage -- blender, mixer, toaster.

    Mostly like the peninsula plan of benjesbride posted several hours ago. Except for the corner cabinets, top and bottom, would go with that.


  • 8 years ago

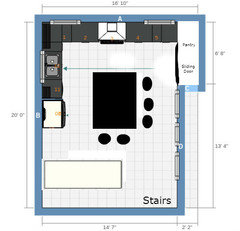
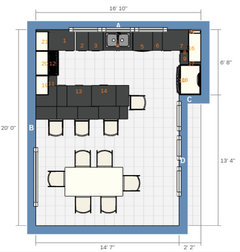
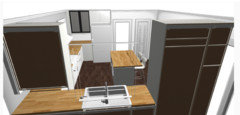
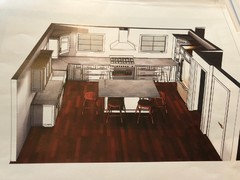
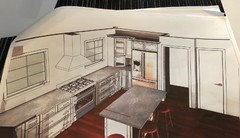
    Ok just an update, saw an ikea planner we came up with this. Thoughts?


  • 8 years ago

    It's often short sighted to make your island overhang less than 15". Your stool footprint will often stick out farther than that anyway so you're not saving any space, but creating an uncomfortable seating situation.

    I think i said it upthread, but I want to reiterate... crowding your dining area is a gigantic mistake. Unless potential buyers are first timers who have no experience furnishing a home or you're in a hotter sellers market than where I live, a compromised dining room will be a huge turn off.

  • 8 years ago

    So penisula, or no island?

  • PRO
    8 years ago
    last modified: 8 years ago

    Popping back in here. There may be some overthinking on this. With your new plan there are tons of problems. Not centering the cook top between the two windows is number one. Is that the dishwasher on the opposite wall?? Yikes! Your not getting the help you need here on this thread. Your going in circles and honestly I am feeling rather upset that all this time has been wasted and the new plan is a disaster. I am sorry to be harsh but you really need a professional kitchen designer. Almost all your comments are from non-professionals. Your spending a lot of money and this is not the way to get the "best" plan for your space. Again, my apologies for the harshness.

  • 8 years ago

    MB- you’re not harsh! This plan has indeed devolved from evenstevens original post to the last.

    ES- If I remember correctly, those original drawings are kind of old? It would be wise for you to scrap everything you’ve done on your own and seek out a pro again.

  • 8 years ago
    last modified: 8 years ago

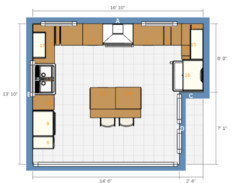
    yes, it has been a little daunting. I had a designer come by she works with waypoint and kitchenkraft she mocked this up. At this point it is getting a little frustrating.

  • 8 years ago

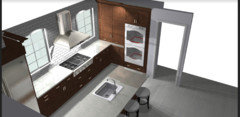
    This latest iteration could work well if you like the idea of having your sink in your island. It's definitely not right for every cook, though. You also don't have a ton of depth for the island if you're keeping the kitchen in its current footprint, so you won't have a terribly generous overhang for seating (or expanse behind the sink).

  • 8 years ago

    I would most likely tend towards #2 without the island sink

  • 8 years ago

    Oh sorry, I didn't see that there were two options. #2 with the cooktop in the corner would NOT be my choice, though. Speaking from current experience, having your cooktop in a corner is no fun. Mine is actually 12" away from the corner and I still find it tight.

    These latest designs give you room for a larger island by eliminating the U shape of the other layouts, but they limit you in other ways. I think you would be better able to narrow down your choices if you start prioritizing your desires for the space and eliminate ideas that don't allow you to have the things you want most.

  • 8 years ago

    yeah, I can see it how it gets tight. I like space on both sides when cooking. As far as priorities I would say


    1. kitchen should have a great center focus whether its the sink/window or stove/hood. Everything should line up and be proper.

    2.Proper space for all pots/pans/garbage/cups and glasses. So good mix of drawers and cabinets. Not too crazy with so many top cabinets.

    3. Fit all appliance sizes 36 fridge at min, 36 stove, 24 dish, i could do away with double ovens. Microwave for sure, and if possible wine cooler smallest size.

    4. Counter space is important. might be #2 priority really.

    5. Lighting natural and otherwise.

    6. Island seating for 4, but then I also remember most of my friend's islands and they just put stools where the island is, no space for knees, I don't want to sacrifice the dining room like we discussed earlier.

    Everything is important! However also consider ikea cabinets vs custom. The kitchenkraft is about the same price, but the custom is about 3x as much in the original design.


  • 8 years ago

    Be careful putting the fridge in the far right corner of a kitchen like that. First, you’re encouraging traffic through the kitchen. Second, most refrigerators can’t be that close to a wall. The last fridge I checked was an f&p and still needed 16” to open the door and pull the drawers out.

    Id rather have the fridge in the corner near the (basement?) door than a cooktop or range. Fridge requires less landing space.

    Is this not an option because if fridge to sink distance?

  • 8 years ago

    The first entrace is actually steps to downstairs, the second is a closet, third is stairs to upstairs.

    I don't care about too much distance honestly if that gets me everything.

  • 8 years ago

    This kitchen is such a conundrum. That bump-out on the right makes for a really obvious niche to recess the fridge, but having the fridge there really makes it difficult to get a good flow from fridge to sink to stove given the windows and other dimensions. Have you considered a corner sink? I know they're not popular here and I understand why, but given how close that rear window is to the corner, it might make sense in your case. Something like this, with the dishwasher between fridge and sink. I would probably also move the cooktop over just a bit to give you more room between sink and cooktop (this would depend on cabinet layout and exact measurements between windows, etc.).


  • 8 years ago
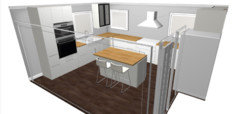
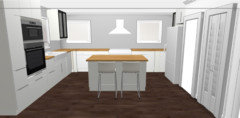
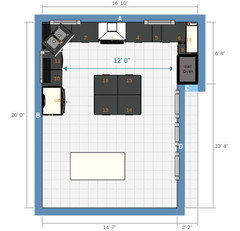
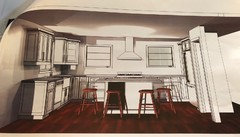
    I’m still at this guys. Here’s a new one.
  • 8 years ago

    Nice to see you again! The latest idea wouldn't make me happy as a cook. Cooktop between fridge and sink is a no for me. Also, is that a single wall oven in the corner? That would be another no for me.

    Have you made any decisions about how/whether to rearrange the windows? And what about the island - are you open to the idea of having your sink there, or are you certain you want it on the perimeter?

  • 8 years ago

    Is there an actual dining room in this house? Island seating is all well and good for casual meals. Gramma isn’t going to eat a Sunday roast at an island.

    Peninsula with the sink on it gives you better storage. And more of a cockpit food prep zone that keep interlopers out of your key prep zone.

  • 8 years ago
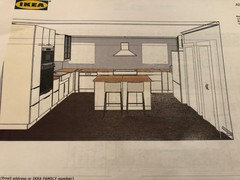
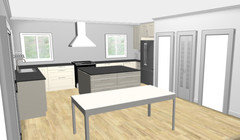
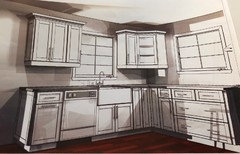
    Ok guys an update ! How about this one ? I am debating some of wall cabinets but I think this might be the one.
  • 8 years ago
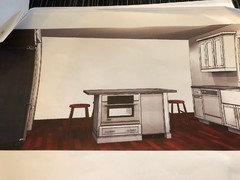
    Couldn’t fit this one in the other post. Microwave and cooler for the island.