

Thoughts on house plan?
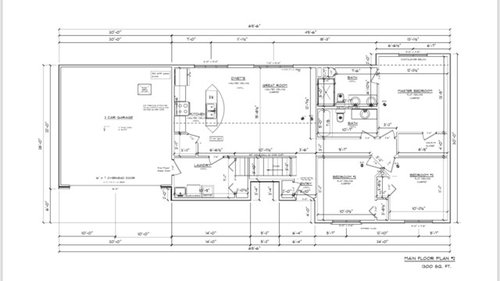
Was wondering what you guys think of our house plan? We are going to build on 49 acres of land in Nebraska so the garage on the north is a must for having a windbreak
Comments (60)
 PRO8 years ago
I have comments about the kitchen of course. Corner walk in pantries are the biggest waste of space you could take the counter run it into the corner with a lazy susan and then have a pullout pantry and you would have more storage than what you . Those weird pointy ends on the island will be a PITA really quickly just do a nice rectangular island with seating along the side by the great room. I assume you have budget constraints that are infuencing the size of the house so hopefully you are planning on finishing the basement. What exactly is the indentation to the left of the entry is that acoverd porch it constricts your entry .I have a ranch house with huge overhangs for sun protection in the summer but they allow the heat from the sun to enter in the winter it is such a nice heat too. You don’t really give us much info so we are just guessing about some stuff. Do you really want huge windows on the E side of your master?
cbeecham
Original Author8 years agoThanks for the comments. This is just the first draft the architect sent us back. we don’t have kids yet but someday will. We would like to for sure add sliding doors and have a back deck. On the south side of the house we’re going to have a walk out basement. We would like to add square footage but try and keep it around 1400sq ft. Do u think it would be possible for the architect to do something like this and still be structurally sound enough?
Related Professionals
Hannibal Architects & Building Designers · Burlington Architects & Building Designers · Plattsburgh Architects & Building Designers · Merced Architects & Building Designers · Lawrence Design-Build Firms · Fort Myers Home Builders · Lagrange Home Builders · California Interior Designers & Decorators · Albany Interior Designers & Decorators · Springfield Architects & Building Designers · Westminster Architects & Building Designers · Stamford Architects & Building Designers · Janesville Architects & Building Designers · Danbury Kitchen & Bathroom Designers · Hudson Kitchen & Bathroom Designerscbeecham
Original Author8 years agoWe would like to have as many windows and sunlight as possible as the view is georgeous on the land
 8 years ago
"This is just the first draft the architect sent us back." (Emphasis mine).
This drawing was done by an architect?
- 8 years ago
Please let us all know what school of architecture he/she graduated from so we can steer high school architect "wanna be's" away from it.
Here's what concept sketches (the "Parti" in architect speak or the "big idea" in lay person speak) looks like. Scroll down to my July 15 sketch https://www.gardenweb.com/discussions/4750003/nc-home-created-by-arg?n=19
Also, any architect worth his/her salt will think of the house and the site/lot as one. Not just the house as if it's some Starship Enterprise floating in some spaceless void. I have a whole "ideabook" devoted to that so go there to see what I'm talking about.
- 8 years agolast modified: 8 years ago
Builders employ draftsmen. Not architects. And that isn’t even a good draftsman he hired. That’s a Craig’s list special who didn’t even go to the art school advertised in the back of comic books.
Draftsmen are GIGO stenographers, not creative people who know the box inside and out in order to think outside that box.
That is among the worst examples I’ve ever seen of someone misrepresenting as an architect. I lay that primarily at the feet of the builder. Because you did this in the exact wrong order of hiring a builder before you hired someone of talent to create workable buildsble plans.
ABC. Architect Before Builder.
cbeecham
Original Author8 years agoWe are first time home builders and just want to make sure we do it right because this is going to be our forever home because we are not ever going to sell the land obviously...
 8 years ago
You'd be loads better with an internet plan over this one.
Sophie called the house mean. She's right. It's a really bad use of space, coupled with a lack of creativity and a strange aversion to natural light. None of those things need to add cost or square footage if you have someone with some design talent.
Small / efficient doesn't need to mean awful.
The kitchen is wretched. What is it with the corner pantries? I have one (that I hate, btw) but at least my kitchen has MANY elements that are on the 45. You'd have about 3 decent cabinets in that layout. And - that pointy thing on the island - no, just no.
Read the comments about space, storage, proportion, siting, passive solar orientation, etc. and then look for plans online if you don't go to a real architect.
There are things here that show that there are some "ideas" here (keeping plumbing localized and on an inside wall - good!) but the execution of said ideas are not good. At all.
- 8 years agolast modified: 8 years ago
cbeecham, I have a suggestion for you. Before you spend a lot of money on a house you will have BIG regrets about, do yourself a favor and read through many of the threads on this forum. Start with the really long threads, where people in your position post floor plans, and then the professionals on this board (who might seem harsh at first, but in actuality, they are offering up really good advice for free), open their eyes to the possibilities, and the folks end up with something MUCH more efficient, and better suited to their lifestyle. And it doesn't always cost significantly more money! Read through these threads, to learn about the scope of what you DON'T know, and how dis-served you are by that builder and the "draftsman". If they are using the term "architect" to describe that person,then you are surely being hoodwinked and taken for a ride....and how do you think the build will go?
I can only imagine having 49 acres to live on for life, and the thought of placing something like what you posted is really a shame. You can do a lot of research right on this forum, and it's free.
 PRO8 years ago
You're devoting 25% of your limited space to children who don't exist yet. When they're infants you may be glad they're right across from you. You'll hate it when they're older. I would eliminate one bedroom. Relocate the kid's bedroom door so it's not right across the hall from yours and make room for a dining table.
Try drawing in furniture to see the problems with this plan.
- 8 years agoCongrats on building a home! It is such an exciting and overwhelming adventure. There will be great ups and downs. I’m sorry some of the comments are so harsh here. While they may have some accuracy within them I doubt you are enjoying reading them. I think the message is clear that the plan needs more work and appears to need someone more experienced with fresh eyes looking on it. I disagree with the statement that the Home is too small. You get to set that for yourself. On such a large property and knowing you don’t have kids yet I would build a house that has potential to seamlessly grow later on if you need it to. But I see nothing wrong with building what you can now. There are some great posts with tips and advice. We didn’t use an architect but did a designer. Our first draft was super lame and not what we wanted. But about ten later we did get where we needed to be. You need to decide if the person who drew up this plan is the vision to take you to where you want to be or if you need someone new.
 8 years agoI would avoid putting the master toilet right next to the sink, I think you'll regret that. Ideally the toilet goes in its own little space, with a door to close it off if possible. It could go in the linen space behind the shower and shower could become more square. Add built ins elsewhere for the linen storage. Just my initial thoughts, congrats on building!
 PRO8 years ago
Verify that the "architect" is licensed in your state. What they are doing is criminal, maybe in more ways than one.
 8 years ago
As others have said, this plan is bad on so many levels. Sorry to be so blunt.
First and foremost, I would start reading up on passive solar heating/cooling. Passive solar heating/cooling says the best orientation for a house is for the long axis is to face north/south with most of your windows and light coming from the south.
What you have is a house oriented east/west which is absolutely the worst for heating/cooling and comfort inside the house. In summer a west orientation will make your house hotter with the late afternoon sun streaming into the house. In winter it will be cold because north is not the direction you need to shield, it is actually west where most winds come from. Link about winds in Nebraska.
Others have commented on how a house is not designed in isolation with no thought to the exterior like this one seems to have been
Others have commented about the poor kitchen and lack of closets.
Your master closet at 4' wide is not wide enough since hanging clothes take up 2' of space. Meaning your WIC is really a reach in closet.
Laundry room is far from the bedrooms.
Your living/dining area is not large enough for a normal table and seating in the living room. At a minimum you need 22' long to have enough width for the dining table (10') and seating in the living room (12')
Your master bath as drawn is not wide enough for a double vanity unless you want to be right on top of one another. A single vanity would be better with more storage.
Your entry is way too small for barely one person to even enter. Now imagine several people coming to the house and entering.
What's with the angled doors to the two bedrooms? That tells me that no architect designed these plans. Angled doors and rooms is a trick that draftsman use to make it seem like they know what they're doing. It just shows their lack of knowledge.
- 8 years ago
There are some great posts with tips and advice. We didn’t use an architect but did a designer. Our first draft was super lame and not what we wanted. But about ten later we did get where we needed to be. You need to decide if the person who drew up this plan is the vision to take you to where you want to be or if you need someone new.
Am I correct Alison that you're in Canada where designers have to be licensed and are considered one step below an architect?
- 8 years agoYes cpartist I believe you are right. That said, my point was that the OP needs to decide if it is worth it to pursue with the current person or to start again with someone who may have a stronger vision. Did the OP say they wanted passive house involved at all? Maybe I misread but if they didn’t why is the being suggested as if they missed something?
- 8 years ago
Threads to read:
[Virgils thread on building and designing a custom home[(https://www.houzz.com/discussions/virgils-threads-on-buying-land-designing-and-building-a-custom-home-dsvw-vd~5081649)
[Hiring an architect[(https://www.houzz.com/discussions/hiring-an-architect-dsvw-vd~4025734)
[book suggestions[(https://www.houzz.com/discussions/book-suggestions-dsvw-vd~3281434)
[what makes a house have good design[(https://www.houzz.com/discussions/what-makes-a-house-have-good-design-dsvw-vd~3285825)
[5 rules of thumb for better home design[(https://www.houzz.com/discussions/5-rules-of-thumb-for-better-home-design-dsvw-vd~3816666)
- 8 years ago
Did the OP say they wanted passive house involved at all? Maybe I misread but if they didn’t why is the being suggested as if they missed something?
No one said Passive Haus. I said about passive solar heating/cooling which is just good design planning. Considering the OP has 49 acres to build on, that shouldn't be a problem. Passive solar/heating and cooling is about how best to orient the house to best keep the house cool in summer and warm in winter.
If nothing else, it will help save on heating and cooling costs.
 8 years agothrow out that plan, get a different builder. enough people mentioned the laundry room but the frontal elevation with no windows and just a wall by the entrance is bad. you want your laundry near the bedrooms, not across the entire house, through your common space AND the kitchen. putting a kitchen in a corner with no windows is not nice. A 20*22 double garage is not enough space for two cars, it screams builders special. this isn't a home constrained by a narrow lot and strict setbacks. Your sketch shows a three car garage. If you want it, that requires 36' wide and if any hobby work is going on in there, 24-28 feet deep. In Nebraska, with a good site plan on 49 acres and future children planned, dig a full basement. You want to save money on heating your home, a full basement is how you do it. lots of southern exposure, plant trees in the northwest to block wind. this is how you budget what you want: build an unfinished basement, with a main floor with the bedroom you want and a study... no closet in the study and for your first born for the first two years of their life they don't need a closet but they are near you. you may find out that they won't sleep in a room without you anyways. get that master bedroom on a southern wall or you will regret it. hire a good architectural firm, for a house you are planning to not sell, they are definitely worth the minor investment. they can easily do a site plan, show you front elevations, landscaping ideas, etc.
- 8 years agolast modified: 8 years ago
To clarify the above, in cooler climates, the long axis of a home should be east west so that a broad expanse of the home’s most used rooms face the South and all of the public rooms enjoy the light that southern exposure provides. That minimizes western exposure to the short axis.
A north south long axis creates a huge broad expanse of a home facing directly west, which is the worst possible exposure for comfort or hvac functionality. In Southern climates, placing a garage and utility areas to the west can mitigate the issues. But it makes for dark living with minimal southern exposure.
 PRO8 years ago
As others have pointed out this plan is very rudimentary and unthinking. The spaces are simply too small and mis-proportioned to be useful. The site orientation, ignoring southern orientation for all the house's public spaces is inexcusable, given the property size of 49 acres.
This is a perfect example of why a consumer should never, ever use an "architect" recommended by a builder. It's clearly not done by an actual architect, and a high school drafting student could probably do a better job.
The best advice here is to simply start over, beginning with advantageous site orientation, and then a design by someone experienced and talented in custom home design...an architect, an actual architect is a good place to begin. Interview several architects, see previous houses that they have designed and talk to past clients.
It will time and money well spent, and result in a much better life-time investment for you and your family, over the life of your family. Resist the tendency to do things fast and cheap in the beginning. This is the biggest financial investment you are likely to make in a lifetime. Do it right from the beginning. You will thank yourself for the rest of your days.
Good luck on your project.
 8 years ago
I notice the trend of wanting super small homes. I can respect that. I understand there is no need for anymore McMansions. That said I have owned three homes and am building a fourth now. We purchased our first home shortly after getting married. No kids but the plan to have them and raise them in our forever home. a 2700 square foot 4 bedroom 3 bath plus study. The home was overall well designed except for some changes that needed to occur as we had and raised a young family in the home. By the time our third child turned four we quickly realized it would be more cost effective to sell and build new that to make those changes to the home that would make it work. We built a large 4000 square foot home. It was fantastic and the space well thought out. We loved raising our family there. Sadly my husband got transferred across country and we sold and built a custom 3500 square foot home. The home was already finished with framing etc by the time we walked onto the scene. Let me tell you my first 2700 square foot home lived so much better than the 3500 square foot one. The difference between good and poor design and smart space planning. There was simply nothing we could do to make that home work well for us and after 11 years parted ways. We are now downsizing to 2600 square feet that is going to live and function better than the 3500 one did.
You don't have kids yet but said you will. I guarantee once you throw even one child into the mix you're going to wish quickly that you had more space.
My suggestions would be to separate your kids rooms and the master bedroom. Two Two , meaning do a master and a bedroom that is easily converted to a study in the future on one side of the house and two bedrooms, a bathroom with a play space area on the other side. The room on the same side as the master you can use when the children are babies and toddlers and want them close, the other two you will be glad you had when they are tweens and teens. Also if done right with a small hall this part of the house can be closed off for later in life when those rooms only get used for guests.
Mud room. No home should be built without one. Put it wherever you and especially those kids will be entering at all times. The drop zone is essential. If you are always going to enter through the garage then make the garage walk into a mud room.
A real eating area. If a formal dining room isn't needed then make sure your kitchen has a real eating area, Not just floor space between an island and a family room. a two - three walled space that can house a decent sized table.
A walk in pantry. Trust me on this one.A walk in linen and or towel storage in each bathroom.
A decent laundry room you can close the door on. Laundry closets don't cut it when you are doing laundry for a family.
Windows, Windows, Windows.
Concentrate on design and square footage. The bells and whistles can be added over time but its much more difficult and expensive to add space "after"
A good architect can make a 2000 square foot home live like a 3000 square foot home and a bad one can make a 5000 square foot home feel like a 700 square foot one.
cbeecham
Original Author8 years agoThanks for all the replies. Will do some reading here on the forums
 8 years agolast modified: 8 years ago
As I wrote in another smaller house layout thread yesterday, I would take a look at Sarah Susanka's "Not So Big House" website and books for ideas on making the best use of a small space. You can live large in a small space, but the above plan won't let you do that.
And here's yet another thread with some good discussion and resources for what to consider when first starting out, in addition to Sarah Susanka and also cpartist's list of resources,
For starters, aside from the impossible site orientation and layout, that's a very small and poorly laid out kitchen, and will accommodate one person only, and not well.
I live in Alberta on more than 49 acres and having a garage on the north is NOT a must for having a windbreak. Some things we've used include proper site orientation, passive solar, and planting several rows of shelterbelt trees (evergreen and deciduous) as windbreaks even before we started building; you want evergreen trees on the north side to provide a windbreak as well as shade from the summer sun, and deciduous trees planted on the south side of the house so that when they lose their leaves in the fall/winter, they'll allow natural light into the house.
A few helpful websites:
https://www.efficiencyns.ca/guide/homeowners-guide-to-passive-solar-energy/
https://www.nachi.org/building-orientation-optimum-energy.htm
By the way, this old (1982) but still worthwhile:
Path to Passive: Nebraska's Solar Primer
Another thing to consider, discussed on another recent thread, is building in stages, where from the start you can plan to add on in the future.
- 8 years ago
Looked at CPA's link to the wind in Nebraska. Having lived in the state (Bellevue) growing up, when the wind WASN'T blowing everybody commented on it.
GO BIG RED!
 PRO8 years ago
I don't agree with the common belief that the MBR and the children's rooms need to be in different parts of the house. It's VERY inconvenient when they are young and need a parent in the middle of the night, and not good when they are teens and a parent needs to know if they are sleeping or still up texting their 5000 Facebook friends. No, this is NOT just an old lady talking - my daughter and her husband very much like their teenage boy's bedroom being near theirs. DD says she often gets up to go to the bathroom and realizes that the elder boy is still working on his science fair project and it's 2AM and he needs to go to bed. It's also good so they can't sneak out when they are teens.
1400 sq ft will be very cramped someday when you do have children. Yes, families have lived in smaller and raised a family, but I would doubt it was by choice, more by necessity. I think you need to be able to afford a minimum of 2000 sq ft of living space - 2500 would be better.
Perhaps you can build your house a bit at a time. My parents once built a house with 2 BR's and one bath on the first floor (I was an only child), but the house had a 2nd floor and they had roughed in the plumbing, electrical and HVAC and would finish it later when they could afford to do so. A friend of my daughter's built a very large, very expensive custom home on a farm, but the MBR was on the 2nd floor with the other bedrooms. It was 8 years later, when they finally built the MBR wing on the first floor of the house. In both cases, the house was designed to be added onto at a later date. It can be done.
Get this right now. You will not want to sell the land, you will not want a house owned by someone else on that land if you outgrow the house. It's a big decision and a big purchase. Take your time.
 PRO8 years agolast modified: 8 years ago
You wll OWN the land, whether you build it this year, or three years from now. A house plan you love and that functions for you.....can take 12 months to PLAN.
The land isn't going anywhere. Get an architect out there. Stand in the field. What do you want to see when you wake. What would be great to look at ......while doing dishes. Where would you want to sit on a patio. You are a long way from ready.
And do not build less than 2500 sq feet. "Forever" can bring a whole lot of surprises. That you can take to the bank. In the meantime ..........save money, and live somewhere cheap if you don't have kids. You'll survive.
 8 years ago
This is about kitchens, but will help you gather information.....https://www.houzz.com/discussions/new-to-kitchens-read-me-first-dsvw-vd~4306041?n=585
cbeecham
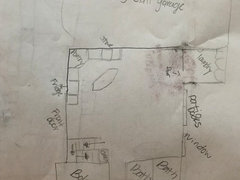
Original Author8 years agoWhat does everybody think of this revised plan with the new kitchen, laundry, and living room layout
- 8 years agolast modified: 8 years ago
Give up the complete fiction of there being an architect even peripherally involved. It’s obvious that this is a self design. Stop playing with software. You just don’t have what it takes to design your own home.
Buying a mobile home would have better results.
- PRO8 years agolast modified: 8 years ago
"We are first time home builders and just want to make sure we do it right . . . "
Find a local architect to help you design a home that will meet your needs and fit your site. You will be happy you did . . . forever.
- 8 years agolast modified: 8 years ago
Why would you think this second version was any better? It's not. Especially if the orientation is still east/west.
I'm sorry but knowing how to use CAD software doesn't make you a house designer or architect anymore than having a stethoscope makes you a doctor.
Instead of trying to design a plan when you don't have the spatial knowledge and especially the knowledge of integrating interior with the exterior, put together a list of your needs, wants and wishes, and put together some photos showing what you like and find a person of design talent or an architect to design a house that works for you. This isn't it. Not for the short term, or long term.
 8 years ago
I'm in Anglo's DD's camp. I definitely like knowing my kids were/are up working on a project that they swore they'd finished lol. And knowing they are up in the morning and I don't have to go rousing them.
- 8 years ago
Is this a modular or mobile home? Just curious if that’s why you’re designs are rectangular.
- 8 years ago
Um, no.
I would be hard-pressed to like this as a vacation cabin for two weeks in the summer with my husband and kids. And I would require a copious amount to drink after each required use of the kitchen.
- 8 years ago
Again, we are making the assumption that you want to stay in this house close to forever. Your new plan is better, but the problem still remains that you can't grow in this house. I have 3 kids. 2 of my kids have a 2*12 closet in a 10*12 bedroom. Their closets hold all their clothes and the toys/books/games they don't play with. A 4 foot closet in a kids room just won't hold their basketball bag, winter coats, baseball supplies, winter boots, hunting boots, Carhartts, guns, bows, kites, clothes, etc. A 4*9 closet is the same storage as a 2*9 closet. Can you and your spouse really get all your work clothes/dirt clothes/play clothes/fancy dresses/extra coats in a 9 foot space? Do you really want to be confined to a 4.5 foot space for your clothes for the next 20 years? Because your kids will be using their closet for the next 20 years.
Look at the 2 bathroom spaces. My family was home with the flu and everything else the last 2 weeks. Between everyone, I used about 16 different drugs. Kids need ibuprofen and tylenol. They need bandaids and neosporen. They need sunscreen and aloe vera. Toothpaste/toothbrushes..you name it. And these are just standard supplies with kids without any medical issues. I have 2 bottles of pills for one of mine. Not a big deal, but all these supplies take space. Your bathroom spaces will hold towels and toothbrushes.
A 12*10 living room space is a small space for a family. It's the size of my kids' bedroom.
Your laundry space is 5 feet wide. The bigger washer/dryers are 2.5 feet deep now. That leaves you 2.5 feet to move laundry over between 2 open doors.
1300 square feet is plenty of space to start a family. I know very few people who are in 1300 sq feet with kids over the age of 5 who aren't overflowing. It's not about your design, or whether you hire an architect. It is "How long do you plan to stay in this location"? If it is more than 5-7 years, then consider how you could add on down the road. Make the spaces that you build now work for the long term. That may mean eliminating the 2 kids bedrooms so the other spaces can get to the correct size.
Also, a windbreak is several rows of evergreen trees. It is best to plant several different varieties due to disease. Contact your local NRD now to see if you can order seedlings for Spring planting.
- 8 years agoI don’t actually dislike the overall design. But I’m not a designer or architect. I have read all the comments about how to situate your home on the lot and with so much space they are really worth considering. Why not spend a bit and get a good plan?
- 8 years agoPlease listen to all the warier comments. Contact an architect. Re: your recent plan, the guest/main floor powder room will be shared with future kids... not ideal. Kitchen still windowless. Lots of wasted space.
 8 years agoIf you have 49 acres in Nebraska, why do you not have a 3 car garage, at least? I’m on a half acre in Iowa, and between mowers, bikes, ball equipment, sleds, we had to build a shed for all that stuff. And you’re definitely going to need a rider, plus a plow for the driveway in the winter. Don’t skimp on the garage.
- 8 years ago
My 2 cents worth.
A rectangular house is usually the cheapest to build. Your MB jut on the back and the bedroom jut on the front and the kitchen living jut on the front adds builder money with no real benefit. It would be easier to build if the bedrooms, living areas and garage were all the same externally.
Before you start looking at house plans, PLEASE, PLEASE, PLEASE start touring homes that are already built. Old homes, new homes, open houses, etc. Note what you like and don't like. Note the sizes of the rooms. Note the approx number of kids they do and do not have. Note the door opening sizes. Can you get a stroller and a toddler thru those doors? Where will you put muddy shoes and coats? Where will you go when there is a tornado?
In Indiana we have a Home-A-Rama with upscale builders in a single neighborhood. They give you great ideas and what not to do and you can look at ~10 homes on a single visit.
Read about McMansions and how not to build. http://mcmansionhell.com/post/149284377161/mansionvsmcmansion
http://mcmansionhell.com/post/149563260641/mcmansions-101-mansion-vs-mcmansion-part-2
It took me a solid year to plan and implement and get the kitchen of my dreams. You need to plan, plan, plan and then plan some more. Know that Rome was not built in a day. Nor will your house be.
Know that in order to get the best house for your land you will need an architect. You may need a drainage engineer. You will need a lawyer. You will need a builder. You will need a designer. All of these people will be able to come together and help you get the best house in the best spot for the best amount of money.
 8 years agolast modified: 8 years ago
in Canada where designers have to be licensed and are considered one step below an architect
Au contraire!
(At least in Canada's biggest province.)
In Ontario, BCIN (Building Code Identification Number) designers are one step above software jockeys. Building officials were so sick of dealing with the work of non-Building Code compliant self-styled "designers" that in the 1990s they lobbied the Province into implementing licensing that required knowledge of the Building Code. But the Building Code has everything to do with structure, safety and minimal standards. It has nothing to do with how a home looks and works and relates to its location and residents.
Who needs an architect anyway? *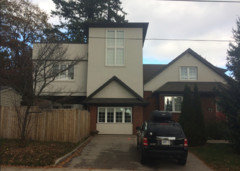
As well, post-secondary institutions train architectural technicians and architectural technologists, the latter of which are Provincially licensed. Besides having expertise in structural design, technologists have some training in architectural design and history. As with any other art, talent varies. A lot.
While the BCIN designation may have been useful for municipal building departments, some architects say it has confused the general public even more by lowering the quality bar.
- 8 years agoI admit I don’t know the ins and outs of it all. I do know our designer worked extensively with our complicated site and knew the city specific bylaws and rules. We are very happy with the overall footprint, layout, location on lot etc. We received comprehensive plans and elevations and everything required for permits.
- 8 years agolast modified: 8 years ago
In Ontario, BCIN (Building Code Identification Number) designers are one step above software jockeys. Building officials were so sick of dealing with the work of non-Building Code compliant self-styled "designers" that in the 1990s they lobbied the Province into implementing licensing that required knowledge of the Building Code. But the Building Code has everything to do with structure, safety and minimal standards. It has nothing to do with how a home looks and works and relates to its location and residents.
I stand corrected. I was assuming a designer was an architectural technician or an architectural technologist.
- 8 years agolast modified: 8 years ago
I don’t agree that you need a 3 car garage on acreage. We are building on almost 80 acres. Our land is recreational, not farmed. (We will use it for animals, garden, orchard, ATVs, DH mechanical hobbies.). I was only planning a 2 car garage. We ended up deciding on 3 for the look. There will be no ATVs or mowers in my garage. Our previous acreage we kept all that in a quonset. We will do the same here. Most people I know on that much acreage keep the land stuff out of their garage.
Again, a thread is getting clogged down with the same architect comments over and over. If OP doesn’t have kids yet, is 25 or under, just getting established in a job, and doesn’t have equity to roll into a new home build....it seems to me that the biggest issue is if OP will be happy in any 1300 sq ft home for a lifetime. I would’ve thought so when I was 20....but 3 kids and 4 houses later...I would be very unhappy in that amount of space. (Moving kids rooms to basement would help!).
Building a custom home (a one-off design on your own lot is always more expensive than building a tract home on a builder owned lot) usually isn’t a couple’s first home. I don’t know about others building, but we have over 25% of our build cost in equity in our current home. Between our home and other assets, we have over 100% of our build as net worth. We will do a loan for the house as that is a wiser financial decision for us. DH will not move again (This has been a 7 year move for us and we will start building this summer).
Please just think through the long term implications of building a “forever” home without knowing the makeup of your family, knowing what you like/dislike about homes (preferably that you have lived in). I have friends who knew they had family land to build on since they got married. They bought and improved 2 houses over the last 9 years. They just got done building their dream 2500 sq ft Ranch with fully finished basement. This doesn’t mean you have to build 2200-2500 sq ft for your forever home. But you learn so much about how you live and your own preferences when you have lived in several homes. (Especially with a spouse and kids!). If you still are impatient to build, read everything you can. Visit every house you can. Go to Omaha for a weekend and go to as many open houses as you can from 12-5 on Saturday and Sunday. Draw out a normal sized couch/loveseat, and chair in the living room. Draw in a kitchen table. Can you walk comfortably in the aisles left? Go to a toy store. Look at photos of kids closets. Think about how much storage you will really need for kids. Maybe you don’t cook now. Go through the small kitchen appliance aisle at Target. If you start cooking in the future, how much storage will you need for a waffle maker, strainer, pots/pans, toaster, etc? Lay out bedroom furniture. Doesn’t the kids room allow them to grow into a full mattress? How many towels do you need to make it through a week for 4-6 people between laundry loads...do you have space to store that many towels? These are just a few things that make me say the house is too small and you don’t yet know the spaces that you will need to support a growing family and beyond.











B Carey