

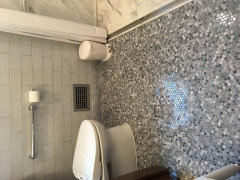
How do I prevent water from escaping the shower?
8 years ago
Featured Answer
Sort by:Oldest
Comments (17)
Related Professionals
Sugar Land Home Remodeling · Riverside Home Remodeling · Amherstburg Home Remodeling · Forrest City General Contractors · Wichita Falls General Contractors · Alpena General Contractors · Phoenix Bathroom Remodelers · Poughkeepsie Kitchen & Bathroom Designers · Helena Kitchen & Bathroom Designers · Columbia Bathroom Remodelers · Roanoke Bathroom Remodelers · Richmond Tile and Stone Contractors · Danbury Tile and Stone Contractors · Sarnia Carpenters · Cowansville Custom Closet Designers 8 years ago
 PRO8 years ago
- PRO8 years ago
 8 years agolast modified: 8 years ago
- 8 years ago
 8 years ago
- 7 years ago
- 6 years ago
 PRO6 years ago
- 6 years ago
- 6 years ago
- 6 years ago
- 6 years ago
- 6 years ago
 6 years ago
Related Stories

DISASTER PREP & RECOVERYRemodeling After Water Damage: Tips From a Homeowner Who Did It
Learn the crucial steps and coping mechanisms that can help when flooding strikes your home
Full Story
BATHROOM MAKEOVERSWhat I Learned From My Master Bathroom Renovation
Houzz writer Becky Harris lived through her own remodel recently. She shares what it was like and gives her top tips
Full Story
FEEL-GOOD HOME12 Very Useful Things I've Learned From Designers
These simple ideas can make life at home more efficient and enjoyable
Full Story
HOUSEKEEPINGHow to Remove Water Rings From Wood Tables
You may be surprised by some of these ideas for removing cloudy white water marks from wood surfaces
Full Story
HEALTHY HOMEHow to Keep Water Vapor From Ruining Your House and Your Health
We help you find out when it’s happening, what it means and how to fix it
Full Story
URBAN GARDENSFrom Concrete ‘Jail Yard’ to Lush Escape in Brooklyn
Once stark and uninviting, this urban backyard is now a welcoming retreat for relaxing and entertaining
Full Story
OUTBUILDINGSSee an Outdoor Bathroom Made From a Water Tank
This repurposed fixture in a California backyard is now the owners' favorite bathing spot
Full Story
HOUSEKEEPINGProtect Your House From Winter Water Damage
Avoid costly repairs by learning to spot potential problem areas before water damage is done
Full Story
SAVING WATERWater-Saving Strategies From 5 Earth-Friendly Gardens
Get ideas for setting up a rain garden, installing a water cistern, mulching garden beds, growing native plants and more
Full Story
BATHROOM DESIGNShower Curtain or Shower Door: Which Is Right for You?
Find out which option is the ideal partner for your shower-bath combo
Full StorySponsored

Columbus Design-Build, Kitchen & Bath Remodeling, Historic Renovations




beautiful4life70