Software
Houzz Logo Print
rdthomas12

Building a house in Jamaica

8 years ago
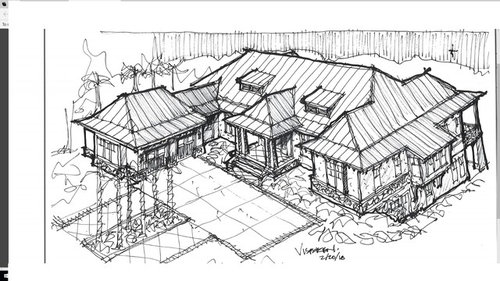
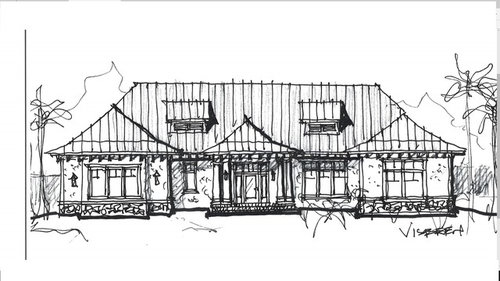
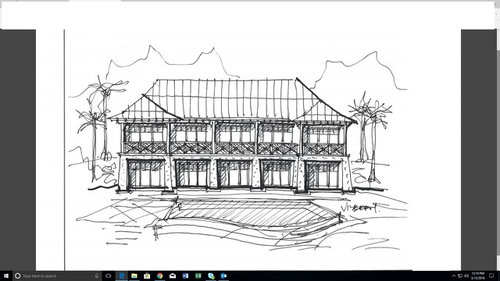
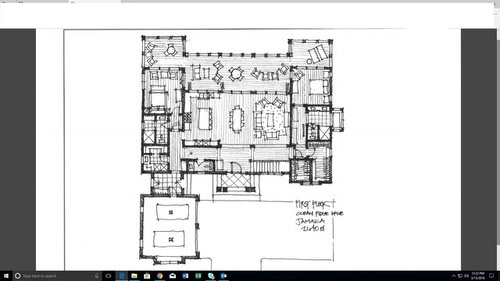
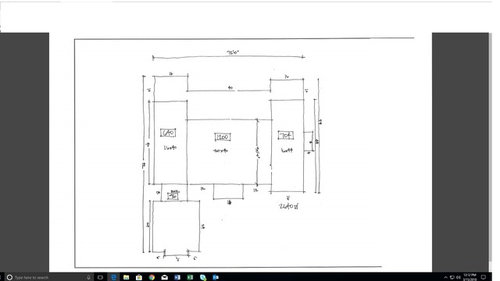
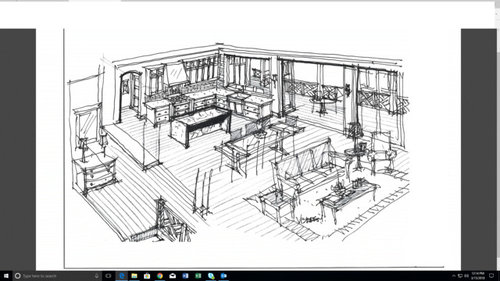
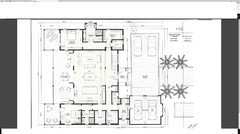
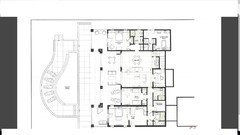
I am planning on building this house in Jamaica and I would like your feedback on this design. This house will be a retirement/vacation home for my family.

House will be constructed on a ridge with the rear of the house overlooking the sea.


Comments (21)

  • PRO
    8 years ago

    Good architect, so that's a start.

  • 8 years ago

    Very, very nice!!!

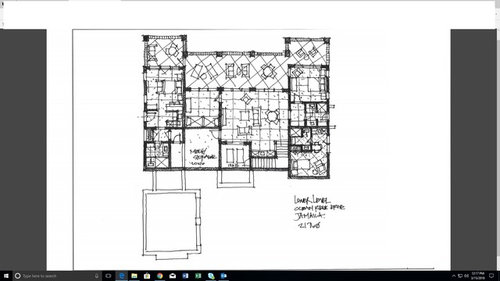
    My only question, looking over it really quick, is, on the Lower Level, far right corner, how do you access the room? I can't find a door.

  • 8 years ago

    One Devoted Dame, the door to that bedroom is to the left of the bathroom. There is a small foyer in front of the bathroom.

  • 8 years ago

    Nice looking plan.

    What is the room on top of the storage room on the lower level?

    I'm still not clear how to enter the lower right bedroom.

    What is the room lower center below the upper entry?

    Lower level left bedroom entry from inside the house is a bit convoluted? Or will that mainly be a bedroom for guests/renters or a housekeeper?

    The island will be a barrier between the fridges and the sink.

    One thing on the main level is I might be inclined to wall off the side of the kitchen so walking past the fridge wall doesn't become the main path to the bedroom on that side.

  • 8 years ago

    One Devoted Dame, the door to that bedroom is to the left of the bathroom. There is a small foyer in front of the bathroom.

    I saw that area for the upper right bedroom, but I'm still lost on how to get into the lower right bedroom, lol. Sorry!

    Anything you can do about the door conflicts in the master closet?

    Oh, and I really LOVE the sight line from the entry!!! <3

  • 8 years ago

    One Devoted Dame- The lower bedroom on the right is a care taker's efficiency apartment with an external entrance door. No access from the inside.

    The lower bedroom on the left is an airbnb suite with a secondary access from inside the house. We will use this suite as an overflow space when families and extended families are visiting at the same time.

    cpartist- The room on top of the storage room is bunk bed bedroom/cycling exercise room. We are planning on having 4 bunk beds in this room.

    The room lower center below the upper entry was the exercise room but I will convert this room into a study.

    I am still debating on closing off the door between the kitchen and the bedroom on the left. We are not anticipating a lot of traffic on the first floor so traffic in this area maybe minimal.


  • 8 years ago
    Having been to Jamaica (and loving it!)and seeing the landscapes and views, does it really matter what your house looks like? You are already winning with your location! Just kidding, your floor plan looks great and Jamaica is such a beautiful place with such a great vibe. Congratulations to you!
  • 8 years ago

    rd, just a few things to consider, based on my own experience building in the Caribbean, though not in Jamaica, since it's very different from building in North America. Have you lived or built a house in the Caribbean before? Some things I would consider essential are a good, reputable lawyer, and a good, reputable builder.

    Given the house location overlooking the water, has the architect made provisions for hurricane-resistant construction? I'm familiar with several Caribbean countries where the OECS (Org of Eastern Caribbean States) building code is in effect, but don't know anything about Jamaica and its current building code; I do know that modernizing it has been a project in the works for a number of years but am unsure of current status. Will your architect and builder take into account the effects of constant damp and salt air on building materials? This will affect everything including the nails, screws, and hinges.

  • 8 years ago

    To properly respond, I must do a site visit immediately!

    sigh.

    So, never been to Jamaica but have stayed many times in several houses on St John and followed building blogs there. Couple things which you prob know but just in case: salt air is very tough on certain materials so make sure window frames, decks, etc. are made from bug/salt resistant materials. Do you have a storage space for deck furniture in case of hurricane? Hurricane shutters? Does your water come from cisterns? I don't see those on the plan.

    An outdoor shower or at least hose is wonderful for rinsing off sand (from you and snorkel/dive gear) after a day at the beach. If electricity costs anything like on St John, you'll want a place to hang dry towels, etc., and plan for windows or sliders that give you cross breezes for turning off the a/c and staying cool.

    Anyway, looks like a great house. Enjoy!

  • 8 years ago

    @beckysharp- Thanks for your comments. My builder is very knowledgeable with the building techniques and building codes in Jamaica. My architect is not familiar at all with the building codes, so he will be handing off the design to a local architect and structural engineer to complete the construction documents.

    We are also designing the house to Miami Dade county hurricane standards and California earthquake standards. I am looking into marine grade fixtures for the exterior, but fighting the salt air will be a constant battle.

  • 8 years ago

    So beautiful - thank you!

  • 8 years ago

    Swoon.....Wah!!! Now I wannna build a house in Jamaica!! :)

    Lovely plan...porches look amazing!!

  • 8 years ago

    I'm actually typing this from Jamaica at the moment. We try to visit each year, but I'm not sure living full time is in the cards. For your family however sounds like you have decided to make the plunge. Wish you the best. Only thing I can point out is that it seems really hard to find quality help at times here, and judging from the half-built homes all over the area, I wonder if it's the same in construction. Lastly, don't let island time get to you! Good luck!

  • 8 years ago
    last modified: 8 years ago

    don't let island time get to you!

    mrs. worthy, who hails from JA (Portland), tells me that all the half-built homes are as much a result of people attempting to build more than they can afford at the moment as from the different time sensibility.

    After Hurricane Gilbert, the first floor of her family home just two blocks from the shore was littered with fish. When I suggested we move to an oceanfront home in New Hampshire, she thought I was crazier than usual. Your ridge will at least be safe from ocean flooding. Landslides....another matter.

    Security should be a concern. Even in low-crime Portland, she recalls how her father would sometimes sit up most of the night, cutlass in hand, near vulnerable windows.

  • PRO
    8 years ago

    Worthy is correct about security. My brother had friends in Mexico that had their refrigerator and stove stolen every year.

  • 8 years ago

    @Sam, the majority of unfinished houses are due to the fact that it is very hard to qualify for a traditional mortgage so most prospective home builder will use the "Pay As You Go" system to build their houses. In most cases this will take a lifetime.

    @Worty, Porty is a very nice area, a little too far from the main towns for my everyday living. Home security will be very high on our design criteria, noting beat 2-3 Rottweilers roaming around.

  • 8 years ago

    most prospective home builder will use the "Pay As You Go" system to build their houses

    I'm not very familiar with Jamaica, but quite familiar with some of the Leeward Islands in and around Antigua. There's the same "build as you go" system, with many dependent on overseas family members sending money home. And there, as well as in other third world countries, a lot of people deliberately leave houses unfinished because there are no property taxes until the house is finished, which usually means a roof. So there are a lot of houses with rebar sticking out on top.

  • 8 years ago

    I would like your feedback on the following:

    - layout of the half bath on the 1st floor. Seems like the the placement and orientation are not ideal.

    - layout of the flex room with the closet up against the bed.

    Please free to comment on any areas of this design.

  • 8 years ago

    A couple of things.

    In the kitchen, I would put a prep sink on the island because right now the walk from the fridge to the sink is way too long. When we cook, we normally take food out of the fridge, bring it to the sink to wash, and then prep between sink and cooktop. By putting a prep sink on the island you can have your work triangle closer together and then use the sink under the window as a secondary prep area as well as the cleanup area.

    On the pool level it looks like a usable bathroom is a walk from the pool which means dripping across floors.

    I'm not a fan of the bump out for the tub in the master. Question, will it actually be used or are you adding it just because you think it's needed? Especially since that's a heck of a lot of weight to be carried by the floor trusses.

    I'm assuming that being in Jamaica you'll be hiring help to clean and wash clothing? Otherwise I would have wanted my laundry closer to the master. :)

    What I don't see is an elevator. I would consider a spot for one for the future since you're obviously on a hillside.

    What will Suite 1 be used for?

    The caretaker's suite looks very small in the sense that it's truly just a bedroom with a bath. I can't see if there's a cooktop in there or if it's just a sink and fridge.

  • 8 years ago

    CP- the prep sink is a great idea. I am thinking of building a pool house with a pool bathroom, so this should address the pool bath issue.

    The bump out for the tub was to take advantage of the view, I am 50/50 regarding the bump out for the tub.

    We are struggling to find a good spot to put the stacked closets for an elevator. I will ask the architect to come up with some ideas for me.

    Suite 1 will be an Airbnb apt or additional bedroom space when the extended family is visiting.

    What are your thoughts on the position and layout of the half bath?


Sponsored
AIS Renovations
Average rating: 4.5 out of 5 stars15 Reviews
Custom Craftsmanship & Construction Solutions in Franklin County, Ohio